Spacious, open, and an abundance of versatility in this fully upgraded home perfectly situated on a premium corner lot in one of south Denvers most desirable neighborhoods, Sterling Ranch— where exceptional living meets outstanding community amenities.
Designed for both everyday living and entertaining, this home features a bright, open-concept floor plan with spacious living areas, abundant natural light, and seamless flow throughout. Don't let the one car garage steer you away- the large basement storage room, in home gym and incredible lay out of this home provides all the space you need without the extra garage stall.
The well-designed layout includes a stylish main level primary suite, large secondary bedroom, huge mud room flex space and extends into a fully finished basement—offering valuable additional living space ideal for a recreation room,in-home office, fitness area/gear room, guest suite, or flexible multi-purpose use.
One of the home's standout features is its premium backyard that offers privacy while overlooking the community trail system. Enjoy picturesque views and direct access to miles of walking and biking trails right outside your door. The corner lot setting enhances the home's curb appeal while providing an open, airy feel rarely found in the neighborhood. Lock in on this home and experience Colorado living at its finest.
Enjoy easy access to nearby state parks and outdoor recreation, plus a complimentary Colorado State Parks Pass included through your HOA. Residents have access to a resort-style recreation center with a pool, fitness facilities, pickleball courts, and a vibrant clubhouse featuring a coffee shop, restaurant, and bar. Experience the perfect blend of Colorado adventure, convenience, and community with easy access to Littleton’s charming historic downtown, as well as quick connections to Denver, Highlands Ranch, and the Denver Tech Center for dining, shopping, and light rail access to your desired employment hubs.
For sale
Price cut: $5K (8/3)
$660,000
7843 Plateau Creek Lane, Littleton, CO 80125
4beds
3,598sqft
Duplex
Built in 2021
4,617 Square Feet Lot
$657,600 Zestimate®
$183/sqft
$-- HOA
What's special
- 72 days |
- 2,632 |
- 165 |
Zillow last checked:
Listing updated:
Listed by:
Jayde Floyd 720-984-4514 jayde2288@gmail.com,
LIV Sotheby's International Realty
Source: REcolorado as distributed by MLS GRID,MLS#: 6292987
Facts & features
Interior
Bedrooms & bathrooms
- Bedrooms: 4
- Bathrooms: 3
- Full bathrooms: 2
- 3/4 bathrooms: 1
- Main level bathrooms: 2
- Main level bedrooms: 2
Bedroom
- Description: Spacious Main Level Primary Suite With Oversized Walk In Closet
- Features: Primary Suite
- Level: Main
Bedroom
- Description: Large Main Level Secondary Bedroom With Walk In Closet
- Level: Main
Bedroom
- Description: Fully Conforming Basement Bedroom
- Level: Basement
Bedroom
- Description: 4th Fully Conforming Guest Suite
- Level: Basement
Bathroom
- Description: Primary En Suite With Dual Sinks And Stylish Shower
- Features: Primary Suite
- Level: Main
Bathroom
- Description: Fully Upgraded Secondary Full Bathroom
- Level: Main
Bathroom
- Description: Stylish, Resort Style Bathroom
- Level: Basement
Bonus room
- Description: Currently Being Used As A Functional In Home Gym
- Level: Basement
Dining room
- Description: Large Eat In Space With Plenty Of Room To Entertain
- Level: Main
Family room
- Description: Huge Flex Space With Upgraded Lvp Throughout
- Level: Basement
Kitchen
- Description: Gourmet Style With Ss Appliances, Gas Stove And Huge Island
- Level: Main
Laundry
- Description: Conveniently Located Main Level Oversized Laundry
- Level: Main
Living room
- Description: Light And Bright With Access To Back Deck
- Level: Main
Mud room
- Description: Versatile Mud Room Conveniently Located Off The Garage Entrance
- Level: Main
Office
- Description: Bonus Room Currently Being Used As An Office
- Level: Basement
Heating
- Forced Air
Cooling
- Central Air
Appliances
- Included: Dishwasher, Electric Water Heater, Microwave, Oven, Range, Refrigerator
- Laundry: In Unit
Features
- Ceiling Fan(s), Eat-in Kitchen, Entrance Foyer, Kitchen Island, Open Floorplan, Pantry, Primary Suite, Quartz Counters, Radon Mitigation System, Smoke Free, Walk-In Closet(s)
- Flooring: Laminate, Tile
- Windows: Window Coverings
- Basement: Partial
- Number of fireplaces: 1
- Fireplace features: Living Room
- Common walls with other units/homes: 1 Common Wall
Interior area
- Total structure area: 3,598
- Total interior livable area: 3,598 sqft
- Finished area above ground: 1,815
- Finished area below ground: 1,507
Video & virtual tour
Property
Parking
- Total spaces: 1
- Parking features: Oversized
- Attached garage spaces: 1
Features
- Levels: One
- Stories: 1
- Entry location: Ground
- Patio & porch: Covered, Deck
- Exterior features: Barbecue
- Fencing: Full
Lot
- Size: 4,617 Square Feet
- Features: Corner Lot, Landscaped, Open Space, Sprinklers In Front, Sprinklers In Rear
Details
- Parcel number: R0498447
- Special conditions: Standard
Construction
Type & style
- Home type: SingleFamily
- Property subtype: Duplex
- Attached to another structure: Yes
Materials
- Frame
- Roof: Composition
Condition
- Year built: 2021
Utilities & green energy
- Sewer: Public Sewer
- Water: Public
Community & HOA
Community
- Security: Smoke Detector(s)
- Subdivision: Sterling Ranch
HOA
- Has HOA: Yes
- Amenities included: Clubhouse, Park, Playground, Pool
- Services included: Recycling, Road Maintenance, Trash
- HOA name: Sterling Ranch Community Authority Board
- HOA phone: 720-661-9694
Location
- Region: Littleton
Financial & listing details
- Price per square foot: $183/sqft
- Tax assessed value: $684,781
- Annual tax amount: $8,043
- Date on market: 6/10/2026
- Listing terms: Cash,Conventional,FHA,VA Loan
- Exclusions: Seller's Personal Property Including Fireplace In Basement, Grill, Washer And Dryer
- Ownership: Individual
Estimated market value
$657,600
$625,000 - $690,000
$4,244/mo
Price history
| Date | Event | Price |
|---|---|---|
| 8/3/2026 | Price change | $660,000-0.8%$183/sqft |
Source:  REcolorado as distributed by MLS GRID #6292987 Report a problem REcolorado as distributed by MLS GRID #6292987 Report a problem | ||
| 7/14/2026 | Price change | $665,000-1.5%$185/sqft |
Source: REcolorado as distributed by MLS GRID #6292987 Report a problem | ||
| 7/11/2026 | Listed for sale | $675,000$188/sqft |
Source: REcolorado as distributed by MLS GRID #6292987 Report a problem | ||
| 7/8/2026 | Pending sale | $675,000$188/sqft |
Source: REcolorado as distributed by MLS GRID #6292987 Report a problem | ||
| 6/10/2026 | Listed for sale | $675,000+14.7%$188/sqft |
Source: REcolorado as distributed by MLS GRID #6292987 Report a problem | ||
| 12/14/2021 | Sold | $588,600$164/sqft |
Source: Public Record Report a problem | ||
Public tax history
| Year | Property taxes | Tax assessment |
|---|---|---|
| 2025 | $6,975 -0.5% | $42,800 +0.1% |
| 2024 | $7,008 +14.3% | $42,740 -1% |
| 2023 | $6,130 +104.3% | $43,160 +20.8% |
| 2022 | $3,001 | $35,730 +102.7% |
| 2021 | -- | $17,630 -1% |
| 2020 | $3,037 +176.7% | $17,800 +42.9% |
| 2019 | $1,097 | $12,460 +95% |
| 2018 | $1,097 | $6,390 |
Find assessor info on the county website
Monthly payment
Est. payment
Payment breakdown
Explore the cost of this home by adjusting the details. Changes won't be saved.Climate risks
Neighborhood: 80125
Nearby schools
GreatSchools rating
- NARoxborough Elementary SchoolGrades: PK-2Distance: 2.7 mi
- 7/10Ranch View Middle SchoolGrades: 7-8Distance: 2.6 mi
- 9/10Thunderridge High SchoolGrades: 9-12Distance: 2.9 mi
Schools provided by the listing agent
- Elementary: Roxborough
- Middle: Ranch View
- High: Thunderridge
- District: Douglas RE-1
Source: REcolorado as distributed by MLS GRID. This data may not be complete. We recommend contacting the local school district to confirm school assignments for this home.
- $630,0002 bd2 ba1.7k sqft7835 Plateau Creek Ln, Littleton, CO 80125Sold
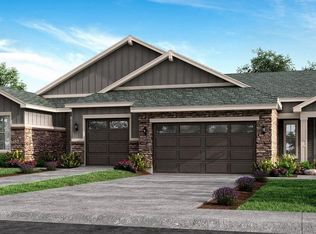
- $557,6002 bd2 ba1.7k sqft7827 Plateau Creek Ln, Littleton, CO 80125Off Market
- $621,0002 bd2 ba1.7k sqft7838 Fraser River Cir, Littleton, CO 80125Off Market
- $623,3002 bd2 ba1.7k sqft7819 Plateau Creek Ln, Littleton, CO 80125Off Market
- $701,0003 bd2 ba1.9k sqft7855 Fraser River Cir, Littleton, CO 80125Off Market
- $715,7003 bd3 ba2.1k sqft7849 Fraser River Cir, Littleton, CO 80125Off Market
- $630,0002 bd2 ba3.4k sqft7811 Plateau Creek Ln, Littleton, CO 80125Sold
- $625,0003 bd3 ba3.4k sqft7834 Plateau Creek Ln, Littleton, CO 80125Sold
A local agent can set up tours, give advice and negotiate with sellers.
Similar homes
- $639,9004 bd3 ba2.3k sqft8377 Rush Creek Avenue, Littleton, CO 80125For Sale

 MLS ID #6857822, Dena Appleton, Madison & Company Properties. REcolorado as distributed by MLS GRID
 - $725,0004 bd4 ba3.1k sqft9633 Taylor River Circle, Littleton, CO 80125For Sale
 MLS ID #9502741, Anne Dresser Kocur, LIV Sotheby's International Realty. REcolorado as distributed by MLS GRID
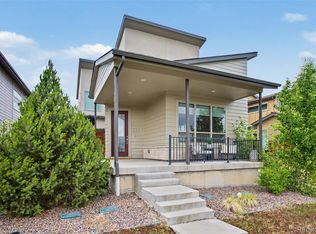
 - $724,9004 bd4 ba3.1k sqft9761 Taylor River Circle, Littleton, CO 80125For Sale
 MLS ID #4597002, Nicholas Quenzer, Compass - Denver. REcolorado as distributed by MLS GRID
 - $585,0002 bd2 ba3.4k sqft7781 Plateau Creek Lane, Littleton, CO 80125For Sale
 MLS ID #3615864, Krista McKissack, West and Main Homes Inc. REcolorado as distributed by MLS GRID
 - $639,9004 bd3 ba2.3k sqft8424 Bijou Creek Avenue, Littleton, CO 80125For SaleMLS ID #2887046, Thomas Krause, Dominion Realty Group LLC. REcolorado as distributed by MLS GRID
- $699,5003 bd2 ba3.9k sqft8074 Mount Kataka Street, Littleton, CO 80125For SaleMLS ID #3134755, Lisa Chirico, RE/MAX Professionals. REcolorado as distributed by MLS GRID
- $950,0004 bd4 ba4.4k sqft7843 Fraser River Circle, Littleton, CO 80125For SaleMLS ID #3787669, James Esparza, Precision Homes Real Estate. REcolorado as distributed by MLS GRID
- $925,0005 bd4 ba3.8k sqft9828 Eagle River Street, Littleton, CO 80125For SaleMLS ID #1622957, Dale Carroll, Coldwell Banker Realty 24. REcolorado as distributed by MLS GRID
- $799,9004 bd3 ba2.6k sqft8492 Arriba Drive, Littleton, CO 80125For SaleMLS ID #3928781, Dane Rickard, RE/MAX Professionals. REcolorado as distributed by MLS GRID
- $950,0004 bd4 ba5.3k sqft8263 Estes Park Avenue, Littleton, CO 80125For SaleMLS ID #7742490, Jean Theobald, RE/MAX Professionals. REcolorado as distributed by MLS GRID
- $972,9004 bd4 ba5.3k sqft8250 Estes Park Avenue, Littleton, CO 80125For SaleMLS ID #5036664, Kellie Craig, Realty One Group Five Star. REcolorado as distributed by MLS GRID
- $830,0004 bd4 ba2.9k sqft9112 Moondance Drive, Littleton, CO 80125For SaleMLS ID #8034304, Mary Roth, Keller Williams Real Estate LLC. REcolorado as distributed by MLS GRID
- $949,0005 bd4 ba4.8k sqft8886 River Peak Circle, Littleton, CO 80125For SaleMLS ID #6085152, Cynthia Khalife, RE/MAX Professionals. REcolorado as distributed by MLS GRID
- $925,0004 bd4 ba4.5k sqft9147 Star Streak Circle, Littleton, CO 80125For SaleMLS ID #2650039, Marsha Cannady, RE/MAX Northwest Inc. REcolorado as distributed by MLS GRID
- $925,0004 bd4 ba4.2k sqft8491 Hotchkiss Loop, Littleton, CO 80125For SaleMLS ID #9505602, Kyle Petersen, Thrive Real Estate Group. REcolorado as distributed by MLS GRID
- $979,0006 bd4 ba4.9k sqft8480 Arapahoe Peak Street, Littleton, CO 80125For SaleMLS ID #4763732, Salem Webb, One Nest Realty. REcolorado as distributed by MLS GRID
- $689,0003 bd3 ba2.2k sqftCentral Park, Littleton, CO 80129For SaleMLS ID #4232092, Travis Wilcox, RISE Real Estate. REcolorado as distributed by MLS GRID
- $900,0003 bd3 ba3.5k sqft11460 Stonewash Lane, Littleton, CO 80125For SaleMLS ID #1823468, Jillian Schneggenburger, Thrive Real Estate Group. REcolorado as distributed by MLS GRID
- $899,0003 bd3 ba4k sqft8765 Moonshimmer Trail, Littleton, CO 80125For SaleMLS ID #9608248, Nicholas Quenzer, Compass - Denver. REcolorado as distributed by MLS GRID
- $970,0005 bd5 ba5.2k sqft11291 Moondance Trail, Littleton, CO 80125For SaleMLS ID #9367725, Beth Sand, LIV Sotheby's International Realty. REcolorado as distributed by MLS GRID
