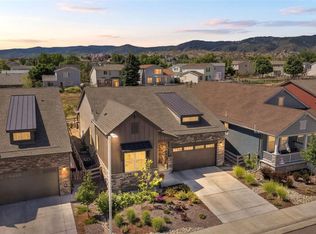
Step into a lifestyle defined by nature and connection at 9761 Taylor River Circle, perfectly positioned Brookfield home within the vibrant Sterling Ranch community. This home offers more than just a place to live; it provides a front-row seat to the best of Colorado’s outdoor-centric living. Owned Solar and EV charging!
The heart of the experience is the incredible array of resort-style amenities right at your fingertips. Enjoy the Clubhouse and fitness center all while spending sunny afternoons at the community pool, challenge neighbors to a match on the pickleball or basketball courts, or gather at the amphitheater for live music and frequent community events. For those who crave the outdoors, miles of scenic trails wind through the community, offering endless opportunities to explore the landscape.
Inside, the contemporary interior is anchored by a vaulted living room featuring rich hardwood floors and many updates throughout. The open-concept layout flows effortlessly into the dining area and a true chef’s kitchen. Outfitted with shaker white cabinetry, a sleek quartz island, and stainless steel appliances—including a gas range and a convenient pantry—this kitchen is as functional as it is stylish. For those working from home, the main floor includes a dedicated office with sliding glass doors that open directly to the outdoors.
The private, fenced backyard is a curated oasis designed for entertaining. With western exposure, the space shines under string lighting and landscape uplighting, featuring a patio, artificial turf and beautiful layered xeriscape plantings.
With four bedrooms plus the office, four bathrooms, and a finished basement, there is plenty of room to spread out. The main level also provides a powder bathroom and access to the attached 2-car garage. Sterling Ranch is a community built for the future, blending innovative technology with a deep appreciation for the natural environment. This is your chance to be a part of it.
For sale
$750,000
9761 Taylor River Circle, Littleton, CO 80125
4beds
3,189sqft
:
Get pre-qualified$4,769/mo
Single Family Residence
Built in 2018
4,443 Square Feet Lot
$-- Zestimate®
$235/sqft
$-- HOA
What's special
- 17 days |
- 596 |
- 26 |
Zillow last checked:
Listing updated:
Listed by:
Nicholas Quenzer 303-947-7860 Nicholas.Quenzer@compass.com,
Compass - Denver
Source: REcolorado as distributed by MLS GRID,MLS#: 4597002
Facts & features
Interior
Bedrooms & bathrooms
- Bedrooms: 4
- Bathrooms: 4
- Full bathrooms: 1
- 3/4 bathrooms: 2
- 1/2 bathrooms: 1
- Main level bathrooms: 1
Bedroom
- Features: Primary Suite
- Level: Upper
Bedroom
- Level: Upper
Bedroom
- Level: Upper
Bedroom
- Level: Basement
Bathroom
- Level: Main
Bathroom
- Level: Upper
Bathroom
- Level: Upper
Bathroom
- Level: Basement
Dining room
- Level: Main
Great room
- Level: Basement
Kitchen
- Level: Main
Laundry
- Level: Upper
Living room
- Level: Main
Mud room
- Level: Main
Office
- Level: Main
Heating
- Forced Air
Cooling
- Central Air
Appliances
- Included: Dishwasher, Disposal, Microwave, Oven, Range, Range Hood, Refrigerator, Tankless Water Heater
Features
- Built-in Features, Eat-in Kitchen, Entrance Foyer, Granite Counters, High Ceilings, Jack & Jill Bathroom, Kitchen Island, Open Floorplan, Pantry, Primary Suite, Quartz Counters, Smoke Free, Stone Counters, Walk-In Closet(s)
- Flooring: Carpet, Laminate, Tile, Wood
- Basement: Finished,Full
Interior area
- Total structure area: 3,189
- Total interior livable area: 3,189 sqft
- Finished area above ground: 2,145
- Finished area below ground: 923
Property
Parking
- Total spaces: 2
- Parking features: Concrete, Electric Vehicle Charging Station(s), Storage
- Attached garage spaces: 2
Features
- Levels: Two
- Stories: 2
- Patio & porch: Covered, Front Porch, Patio
- Exterior features: Dog Run, Lighting, Rain Gutters
- Fencing: Full
- Has view: Yes
- View description: Plains
Lot
- Size: 4,443 Square Feet
- Features: Landscaped, Master Planned, Sprinklers In Front, Sprinklers In Rear
- Residential vegetation: Grassed, Xeriscaping
Details
- Parcel number: R0496147
- Special conditions: Standard
Construction
Type & style
- Home type: SingleFamily
- Architectural style: Contemporary
- Property subtype: Single Family Residence
Materials
- Frame
- Foundation: Slab
- Roof: Composition
Condition
- Year built: 2018
Details
- Builder name: Brookfield Residential
Utilities & green energy
- Electric: 110V, 220 Volts in Garage
- Sewer: Public Sewer
- Water: Public
- Utilities for property: Cable Available, Electricity Connected, Natural Gas Connected
Community & HOA
Community
- Security: Smoke Detector(s)
- Subdivision: Sterling Ranch
HOA
- Has HOA: Yes
- Amenities included: Clubhouse, Fitness Center, Park, Playground, Pool, Spa/Hot Tub, Trail(s)
- HOA name: Sterling Ranch CAB
- HOA phone: 720-661-9694
Location
- Region: Littleton
Financial & listing details
- Price per square foot: $235/sqft
- Tax assessed value: $683,991
- Annual tax amount: $8,034
- Date on market: 7/11/2026
- Listing terms: Cash,Conventional,FHA,VA Loan
- Exclusions: Sellers Personal Property
- Ownership: Individual
- Electric utility on property: Yes
- Road surface type: Paved
Estimated market value
Not available
Estimated sales range
Not available
Not available
Price history
| Date | Event | Price |
|---|---|---|
| 7/10/2026 | Listed for sale | $750,000+25.6%$235/sqft |
Source:  REcolorado as distributed by MLS GRID #4597002 Report a problem REcolorado as distributed by MLS GRID #4597002 Report a problem | ||
| 8/10/2024 | Listing removed | -- |
Source: Zillow Rentals Report a problem | ||
| 8/4/2024 | Price change | $4,100-2.4%$1/sqft |
Source: Zillow Rentals Report a problem | ||
| 7/1/2024 | Listed for rent | $4,200$1/sqft |
Source: Zillow Rentals Report a problem | ||
| 2/25/2024 | Listing removed | -- |
Source: Zillow Rentals Report a problem | ||
| 2/12/2024 | Price change | $4,200-2.3%$1/sqft |
Source: Zillow Rentals Report a problem | ||
| 2/4/2024 | Listed for rent | $4,300$1/sqft |
Source: Zillow Rentals Report a problem | ||
| 3/9/2020 | Sold | $597,300-0.4%$187/sqft |
Source: Public Record Report a problem | ||
| 1/9/2020 | Pending sale | $599,900$188/sqft |
Source: HQ Homes #5483878 Report a problem | ||
| 1/3/2020 | Listed for sale | $599,900+0.3%$188/sqft |
Source: HQ Homes #5483878 Report a problem | ||
| 11/25/2019 | Listing removed | $597,900$187/sqft |
Source: HQ Homes #5483878 Report a problem | ||
| 10/23/2019 | Price change | $597,900-0.2%$187/sqft |
Source: HQ Homes #5483878 Report a problem | ||
| 9/24/2019 | Price change | $598,900-0.1%$188/sqft |
Source: HQ Homes #5483878 Report a problem | ||
| 8/29/2019 | Price change | $599,400-0.1%$188/sqft |
Source: HQ Homes #5483878 Report a problem | ||
| 8/2/2019 | Price change | $599,900-1.6%$188/sqft |
Source: HQ Homes #5483878 Report a problem | ||
| 7/18/2019 | Price change | $609,500-0.9%$191/sqft |
Source: HQ Homes #5483878 Report a problem | ||
| 6/20/2019 | Price change | $615,000-0.6%$193/sqft |
Source: HQ Homes #5483878 Report a problem | ||
| 5/24/2019 | Price change | $618,500-0.2%$194/sqft |
Source: Colorado Home Realty #8046459 Report a problem | ||
| 5/2/2019 | Price change | $619,500-1.3%$194/sqft |
Source: Colorado Home Realty #8046459 Report a problem | ||
| 4/23/2019 | Price change | $627,900-0.3%$197/sqft |
Source: Colorado Home Realty #8046459 Report a problem | ||
| 3/16/2019 | Price change | $629,900-1.6%$198/sqft |
Source: Colorado Home Realty #8046459 Report a problem | ||
| 2/14/2019 | Price change | $639,900-0.8%$201/sqft |
Source: Colorado Home Realty #8046459 Report a problem | ||
| 1/14/2019 | Listed for sale | $644,900+3.9%$202/sqft |
Source: Colorado Home Realty #8046459 Report a problem | ||
| 7/25/2018 | Sold | $620,408+4.7%$195/sqft |
Source: Public Record Report a problem | ||
| 3/1/2018 | Pending sale | $592,725$186/sqft |
Source: Brookfield Residential #7864740 Report a problem | ||
Public tax history
| Year | Property taxes | Tax assessment |
|---|---|---|
| 2025 | $8,216 -0.5% | $42,750 -14% |
| 2024 | $8,255 +24.2% | $49,700 -1% |
| 2023 | $6,646 -2% | $50,180 +29.5% |
| 2022 | $6,785 | $38,740 -2.8% |
| 2021 | -- | $39,860 -2.7% |
| 2020 | $6,990 +259.8% | $40,970 |
| 2019 | $1,942 0% | $40,970 +262.2% |
| 2018 | $1,942 +38.2% | $11,310 +33.2% |
| 2017 | $1,405 | $8,490 |
Find assessor info on the county website
Monthly payment
Est. payment
Payment breakdown
Explore the cost of this home by adjusting the details. Changes won't be saved.Climate risks
Neighborhood: 80125
Nearby schools
GreatSchools rating
- NARoxborough Elementary SchoolGrades: PK-2Distance: 2.6 mi
- 6/10Ranch View Middle SchoolGrades: 7-8Distance: 2.6 mi
- 9/10Thunderridge High SchoolGrades: 9-12Distance: 2.8 mi
Schools provided by the listing agent
- Elementary: Roxborough
- Middle: Ranch View
- High: Thunderridge
- District: Douglas RE-1
Source: REcolorado as distributed by MLS GRID. This data may not be complete. We recommend contacting the local school district to confirm school assignments for this home.
- $---- bd-- ba-- sqft9765 Taylor River Cir, Littleton, CO 80125Off Market
- $---- bd-- ba-- sqft9757 Taylor River Cir, Littleton, CO 80125Off Market
- $715,0004 bd4 ba3.1k sqft9767 Taylor River Cir, Littleton, CO 80125Sold

- $647,600-- bd-- ba3k sqft9755 Taylor River Cir, Littleton, CO 80125Off Market

- $650,6003 bd3 ba1.8k sqft9773 Taylor River Cir, Littleton, CO 80125Off Market
- $---- bd-- ba-- sqft9771 Taylor River Cir, Littleton, CO 80125Off Market
- $705,0003 bd3 ba2.1k sqft9749 Taylor River Cir, Littleton, CO 80125Off Market
- $---- bd-- ba-- sqft9749 Taylor River Cir, Littleton, CO 80125Off Market
A local agent can set up tours, give advice and negotiate with sellers.
Similar homes
- $725,0004 bd4 ba3.1k sqft9633 Taylor River Circle, Littleton, CO 80125For Sale

 MLS ID #9502741, Anne Dresser Kocur, LIV Sotheby's International Realty. REcolorado as distributed by MLS GRID
 - $720,0003 bd4 ba3k sqft9586 Middle Fork Street, Littleton, CO 80125New Construction
 MLS ID #6697862, Erika Freeman-Daniels, Orchard Brokerage LLC. REcolorado as distributed by MLS GRID
 - $695,0003 bd2 ba3.7k sqft8052 Mount Kataka Street, Littleton, CO 80125For Sale
 MLS ID #2114789, Kimberly Van Horn, Compass - Denver. REcolorado as distributed by MLS GRID
 - $830,0004 bd4 ba2.9k sqft9112 Moondance Drive, Littleton, CO 80125For Sale
 MLS ID #8034304, Mary Roth, Keller Williams Real Estate LLC. REcolorado as distributed by MLS GRID
 - $615,0003 bd3 ba2.8k sqft8281 Hunts Peak Street, Littleton, CO 80125New ConstructionMLS ID #1882609, Ian Leprino, Remingo. REcolorado as distributed by MLS GRID
- $814,9004 bd3 ba2.6k sqft8492 Arriba Drive, Littleton, CO 80125For SaleMLS ID #3928781, Dane Rickard, RE/MAX Professionals. REcolorado as distributed by MLS GRID
- $785,0003 bd3 ba2.9k sqft8989 Bellsong Drive, Littleton, CO 80125For SaleMLS ID #6418673, Mark Hojegian, Your Castle Real Estate Inc. REcolorado as distributed by MLS GRID
- $585,0002 bd2 ba3.4k sqft7781 Plateau Creek Lane, Littleton, CO 80125For SaleMLS ID #3615864, Krista McKissack, West and Main Homes Inc. REcolorado as distributed by MLS GRID
- $835,0005 bd4 ba4k sqft8354 Hackamore Road, Littleton, CO 80125For SaleMLS ID #1607882, Kelly Nichols, RE/MAX Professionals. REcolorado as distributed by MLS GRID
- $900,0003 bd3 ba3.5k sqft11460 Stonewash Lane, Littleton, CO 80125For SaleMLS ID #1823468, Jillian Schneggenburger, Thrive Real Estate Group. REcolorado as distributed by MLS GRID
- $625,0003 bd3 ba2.8k sqft8892 Yellowcress Street, Littleton, CO 80125For SaleMLS ID #1730007, Shelley Conger, West and Main Homes Inc. REcolorado as distributed by MLS GRID
- $919,0003 bd3 ba4k sqft8765 Moonshimmer Trail, Littleton, CO 80125For SaleMLS ID #9608248, Nicholas Quenzer, Compass - Denver. REcolorado as distributed by MLS GRID
- $770,0004 bd3 ba2.9k sqft6550 S Oak Court, Littleton, CO 80127For SaleMLS ID #4737421, Rachael Haslage, Success Realty Experts, LLC. REcolorado as distributed by MLS GRID
- $759,9003 bd3 ba2.2k sqft8945 Ramblestone Street, Highlands Ranch, CO 80129For SaleMLS ID #7569249, Jami Jensen, Everything Estate LLC. REcolorado as distributed by MLS GRID
- $775,0003 bd3 ba2.4k sqftCrescendo, Highlands Ranch, CO 80129For SaleMLS ID #6632374, Sarah Bangert, Compass - Denver. REcolorado as distributed by MLS GRID
- $765,0004 bd4 ba3.5k sqft410 Hyde Park Circle, Castle Pines, CO 80108For SaleMLS ID #2613844, Jackie Stratton, LIV Sotheby's International Realty. REcolorado as distributed by MLS GRID
- $739,9004 bd3 ba2.4k sqft736 Northridge Road, Highlands Ranch, CO 80126For SaleMLS ID #6151557, Jason Reynolds, Real Broker, LLC DBA Real. REcolorado as distributed by MLS GRID
- $760,0005 bd4 ba4.2k sqft15921 Filly Avenue, Parker, CO 80134For SaleMLS ID #7444857, Dominic Miller, Compass - Denver. REcolorado as distributed by MLS GRID
- $929,0004 bd4 ba3.3k sqft592 Meadowleaf Lane, Littleton, CO 80126For SaleMLS ID #3533603, Sarah Bangert, Compass - Denver. REcolorado as distributed by MLS GRID
- $600,0003 bd3 ba2.3k sqft9915 Matchless Street, Littleton, CO 80125For SaleMLS ID #4429839, Lee Van Horn, Compass - Denver. REcolorado as distributed by MLS GRID
