Motivated Seller - let's make a deal! Nestled at the base of the Rocky Mountain foothills in Littleton, this remarkable residence epitomizes modern elegance & enduring charm. Enhanced by recent, meticulous upgrades above builders standard, it presents a rare opportunity for discerning buyers on a premium private lot & professionally landscaped yard. You are sure to be impressed with the seamless flow of this floorpan. Upon entry, the home greets you with an abundance of natural light through expansive windows, accentuating the open concept living spaces. The gourmet kitchen is a culinary dream, boasting sleek countertops, high-end stainless-steel appliances & ample cabinetry. Its crowning feature is a large island w/ seating for four, perfectly blending functionality with social engagement. The luxurious primary suite is a haven of relaxation, featuring a spa-like ensuite bath & a generously proportioned closet. The two additional secondary bedrooms upstairs are complemented by a contemporary bathroom that exemplifies modern luxury. The basement emerges as a captivating retreat, with a dedicated entertainment space ideal for hosting, and an additional bedroom and ¾ bath. This is a "smart home" and features built in surround sound. Outdoor living is redefined with a meticulously landscaped yard, offering a tranquil oasis. The space provides seasonal comfort, making it an idyllic setting for al fresco dining or enjoying Colorado’s sunshine. The oversized 2-car garage, with built-ins for storage, adds to the home’s appeal. Residents enjoy access to community amenities including an outdoor pool, exercise room & entertainment space, enhancing the living experience with a yearly state park pass to Roxborough State Park, Waterton Canyon, and Chatfield Reservoir just a quick jaunt away. Located in a sought-after Sterling Ranch neighborhood with eco-conscious values, scenic parks, along with being steps from Livin’ the Dream & Atlas Coffee.
Sold for $715,000
$715,000
9767 Taylor River Circle, Littleton, CO 80125
4beds
3,133sqft
Single Family Residence
Built in 2018
4,443 Square Feet Lot
$715,300 Zestimate®
$228/sqft
$4,341 Estimated rent
Home value
$715,300
$680,000 - $751,000
$4,341/mo
Zestimate® history
Owner options
List your home for rent
$4,341/mo
Rent Zestimate®
Find your next renter with Zillow Rental Manager. Plus, with online applications, you can quickly screen prospective tenants – for free.
$4,341/mo
Rent Zestimate®
Refinance and save
$4,188/mo
Est. payment
Refinancing to a lower rate could help reduce your monthly payments and save thousands over the life of the loan.
$4,188/mo
Est. payment
Explore your selling options
Work with a Zillow partner agent
Leverage their expertise and Zillow's premium Showcase listings to get your home seen by more buyers.
Get startedList with your own agent
Get your home in front of millions of buyers by listing it on Zillow.
Learn how to do itSell it yourself
Take full control of how buyers see your home on Zillow by listing For Sale by Owner (FSBO).
List your homeWhat's special
Zillow last checked:
Listing updated:
Listed by:
The Northrop Group 303-525-0200 jessica@jessicanorthrop.com,
Compass - Denver
Bought with:
The Northrop Group
Compass - Denver
Source: REcolorado as distributed by MLS GRID,MLS#: 4997832
Facts & features
Interior
Bedrooms & bathrooms
- Bedrooms: 4
- Bathrooms: 4
- Full bathrooms: 1
- 3/4 bathrooms: 2
- 1/2 bathrooms: 1
- Main level bathrooms: 1
Primary bedroom
- Level: Upper
Bedroom
- Level: Upper
Bedroom
- Level: Upper
Bedroom
- Level: Basement
Primary bathroom
- Level: Upper
Bathroom
- Level: Upper
Bathroom
- Level: Main
Bathroom
- Level: Basement
Dining room
- Level: Main
Family room
- Level: Basement
Family room
- Level: Main
Kitchen
- Level: Main
Laundry
- Level: Main
Office
- Level: Main
Heating
- Forced Air, Hot Water
Cooling
- Central Air
Appliances
- Included: Dishwasher, Dryer, Microwave, Oven, Refrigerator, Self Cleaning Oven, Washer
Features
- Corian Counters, Jack & Jill Bathroom, Kitchen Island, Open Floorplan, Pantry, Smoke Free, Vaulted Ceiling(s), Walk-In Closet(s)
- Flooring: Carpet, Tile, Wood
- Windows: Double Pane Windows
- Basement: Finished,Partial
- Number of fireplaces: 1
- Fireplace features: Family Room
Interior area
- Total structure area: 3,133
- Total interior livable area: 3,133 sqft
- Finished area above ground: 2,053
- Finished area below ground: 789
Property
Parking
- Total spaces: 2
- Parking features: Concrete
- Attached garage spaces: 2
Features
- Levels: Two
- Stories: 2
- Patio & porch: Patio
- Exterior features: Private Yard
- Fencing: Full
Lot
- Size: 4,443 Square Feet
Details
- Parcel number: R0496146
- Special conditions: Standard
Construction
Type & style
- Home type: SingleFamily
- Architectural style: Contemporary
- Property subtype: Single Family Residence
Materials
- Cement Siding, Frame
- Roof: Composition
Condition
- Year built: 2018
Details
- Builder model: Signature 5
Utilities & green energy
- Sewer: Public Sewer
- Water: Public
- Utilities for property: Cable Available, Electricity Connected, Internet Access (Wired), Phone Available
Community & HOA
Community
- Security: Carbon Monoxide Detector(s), Smoke Detector(s)
- Subdivision: Sterling Ranch
HOA
- Has HOA: Yes
- Amenities included: Clubhouse, Fitness Center, Park, Playground, Pool
- Services included: Irrigation, Road Maintenance, Sewer, Trash, Water
- HOA name: Sterling Ranch CAB
- HOA phone: 720-661-9694
Location
- Region: Littleton
Financial & listing details
- Price per square foot: $228/sqft
- Tax assessed value: $682,547
- Annual tax amount: $8,206
- Date on market: 5/24/2024
- Listing terms: Cash,Conventional,FHA,VA Loan
- Exclusions: Seller's Personal Property
- Ownership: Individual
- Electric utility on property: Yes
- Road surface type: Paved
Price history
| Date | Event | Price |
|---|---|---|
| 9/30/2024 | Sold | $715,000-1.4%$228/sqft |
Source:  REcolorado as distributed by MLS GRID #4997832 Report a problem REcolorado as distributed by MLS GRID #4997832 Report a problem | ||
| 9/10/2024 | Pending sale | $725,000$231/sqft |
Source: REcolorado as distributed by MLS GRID #4997832 Report a problem | ||
| 8/8/2024 | Price change | $725,000-2.7%$231/sqft |
Source: REcolorado as distributed by MLS GRID #4997832 Report a problem | ||
| 8/3/2024 | Price change | $745,000-0.7%$238/sqft |
Source: REcolorado as distributed by MLS GRID #4997832 Report a problem | ||
| 7/19/2024 | Price change | $750,000-2.6%$239/sqft |
Source: REcolorado as distributed by MLS GRID #4997832 Report a problem | ||
| 7/13/2024 | Price change | $769,900-0.7%$246/sqft |
Source: REcolorado as distributed by MLS GRID #4997832 Report a problem | ||
| 6/19/2024 | Price change | $775,000-3.1%$247/sqft |
Source: REcolorado as distributed by MLS GRID #4997832 Report a problem | ||
| 5/24/2024 | Price change | $800,000+30.1%$255/sqft |
Source: REcolorado as distributed by MLS GRID #4997832 Report a problem | ||
| 9/14/2018 | Listed for sale | $614,900$196/sqft |
Source: LIV Sotheby's International Realty #9286406 Report a problem | ||
| 9/7/2018 | Sold | $614,900$196/sqft |
Source: Public Record Report a problem | ||
Public tax history
| Year | Property taxes | Tax assessment |
|---|---|---|
| 2025 | $8,168 -0.5% | $42,660 -13.7% |
| 2024 | $8,206 +23.9% | $49,430 -1% |
| 2023 | $6,626 -2.1% | $49,910 +29.2% |
| 2022 | $6,765 | $38,620 -2.8% |
| 2021 | -- | $39,740 -3.1% |
| 2020 | $6,995 +260.1% | $41,000 |
| 2019 | $1,942 0% | $41,000 +262.5% |
| 2018 | $1,942 +38.2% | $11,310 +33.2% |
| 2017 | $1,405 | $8,490 |
Find assessor info on the county website
Neighborhood: 80125
Nearby homes
- $---- bd-- ba-- sqft9765 Taylor River Cir, Littleton, CO 80125Off Market
- $724,9004 bd4 ba3.1k sqft9761 Taylor River Cir, Littleton, CO 80125For Sale
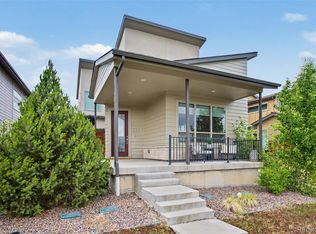
- $641,2003 bd3 ba1.8k sqft9773 Taylor River Cir, Littleton, CO 80125Off Market
- $---- bd-- ba-- sqft9771 Taylor River Cir, Littleton, CO 80125Off Market
- $---- bd-- ba-- sqft9757 Taylor River Cir, Littleton, CO 80125Off Market
- $637,200-- bd-- ba3k sqft9755 Taylor River Cir, Littleton, CO 80125Off Market
- $666,3003 bd3 ba2.1k sqft9779 Taylor River Cir, Littleton, CO 80125Off Market
- $---- bd-- ba-- sqft9779 Taylor River Cir, Littleton, CO 80125Off Market
Nearby schools
GreatSchools rating
- NARoxborough Elementary SchoolGrades: PK-2Distance: 2.6 mi
- 6/10Ranch View Middle SchoolGrades: 7-8Distance: 2.5 mi
- 9/10Thunderridge High SchoolGrades: 9-12Distance: 2.8 mi
Schools provided by the listing agent
- Elementary: Roxborough
- Middle: Ranch View
- High: Thunderridge
- District: Douglas RE-1
Source: REcolorado as distributed by MLS GRID. This data may not be complete. We recommend contacting the local school district to confirm school assignments for this home.
Get a cash offer in 3 minutes
Find out how much your home could sell for in as little as 3 minutes with a no-obligation cash offer.
Estimated market value
$715,300
Get a cash offer in 3 minutes
Find out how much your home could sell for in as little as 3 minutes with a no-obligation cash offer.
Estimated market value
$715,300
- Colorado
- Douglas County
- Littleton
- 80125
- 9767 Taylor River Circle
Nearby cities
Nearby neighborhoods
Nearby zip codes
Other Littleton Topics
