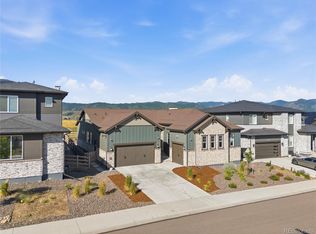
**!!AVAILABLE NOW/MOVE IN READY!!**SPECIAL FINANCING AVAILABLE**Step into luxury with this stunning Nottingham ranch plan, thoughtfully designed for both elegant entertainment and everyday comfort. Just off the entry, a formal dining room creates the perfect space for special gatherings, while the expansive great room with a cozy fireplace flows seamlessly into the heart of the home. The gourmet kitchen is sure to impress, featuring a large quartz center island, stainless-steel appliances, a walk-in pantry, and a bright breakfast nook. Escape to the luxurious primary suite, complete with a private retreat, private deluxe bath, and spacious walk-in closet. A secondary bedroom with its own private bath offers comfortable accommodation for guests or family. Completing the main level is an impressive club room with a wet bar, along with a convenient mud room, laundry room, and powder room. Downstairs, the finished basement provides even more room to live and entertain, showcasing a spacious recreation room with a wet bar, two additional bedrooms with walk-in closets, one with a private bath, plus an additional shared bath.
New construction
$1,149,950
7296 Prairie Sage Place, Littleton, CO 80125
4beds
5,218sqft
Single Family Residence
Built in 2026
0.25 Acres Lot
$-- Zestimate®
$220/sqft
$155/mo HOA
What's special
- 3 days
- 152
- 3
Zillow last checked:
Listing updated:
Listed by:
Matthew Tonge 303-850-5757,
SH Realty, Inc.
Source: REcolorado as distributed by MLS GRID,MLS#: 1683693
Facts & features
Interior
Bedrooms & bathrooms
- Bedrooms: 4
- Bathrooms: 5
- Full bathrooms: 1
- 3/4 bathrooms: 3
- 1/2 bathrooms: 1
- Main level bathrooms: 3
- Main level bedrooms: 2
Bedroom
- Description: Bedroom 2: Walk-In Closet
- Level: Main
- Area: 196 Square Feet
- Dimensions: 14 x 14
Bedroom
- Description: Walk-In Closet
- Features: Primary Suite
- Level: Main
- Area: 170 Square Feet
- Dimensions: 10 x 17
Bedroom
- Description: Bedroom 4: Walk-In Closet
- Level: Basement
- Area: 143 Square Feet
- Dimensions: 11 x 13
Bedroom
- Description: Bedroom 5: Walk-In Closet
- Level: Basement
- Area: 168 Square Feet
- Dimensions: 12 x 14
Bathroom
- Description: En Suite To Bedroom 2
- Features: En Suite Bathroom
- Level: Main
Bathroom
- Description: En Suite
- Features: Primary Suite
- Level: Main
Bathroom
- Level: Main
Bathroom
- Level: Basement
Bathroom
- Description: En Suite To Bedroom 5
- Features: En Suite Bathroom
- Level: Basement
Bonus room
- Description: Breakfast Nook
- Level: Main
- Area: 182 Square Feet
- Dimensions: 14 x 13
Bonus room
- Description: Primary Retreat
- Level: Main
- Area: 210 Square Feet
- Dimensions: 14 x 15
Bonus room
- Description: Club Room: Wet Bar
- Level: Main
- Area: 204 Square Feet
- Dimensions: 12 x 17
Bonus room
- Description: Recreation Room: Wet Bar
- Level: Basement
- Area: 1316 Square Feet
- Dimensions: 28 x 47
Dining room
- Level: Main
- Area: 168 Square Feet
- Dimensions: 12 x 14
Great room
- Description: Tile Fireplace
- Level: Main
- Area: 361 Square Feet
- Dimensions: 19 x 19
Kitchen
- Description: Gourmet Kitchen
- Level: Main
- Area: 165 Square Feet
- Dimensions: 15 x 11
Laundry
- Level: Main
Mud room
- Level: Main
Heating
- Forced Air
Cooling
- Central Air
Appliances
- Included: Cooktop, Dishwasher, Disposal, Microwave, Oven, Range Hood
Features
- Eat-in Kitchen, Kitchen Island, Open Floorplan, Pantry, Primary Suite, Quartz Counters, Radon Mitigation System, Walk-In Closet(s), Wet Bar
- Flooring: Carpet, Vinyl
- Windows: Double Pane Windows
- Basement: Finished,Sump Pump
- Number of fireplaces: 1
- Fireplace features: Gas, Great Room
Interior area
- Total structure area: 5,218
- Total interior livable area: 5,218 sqft
- Finished area above ground: 2,870
- Finished area below ground: 2,348
Property
Parking
- Total spaces: 3
- Parking features: Garage - Attached
- Attached garage spaces: 3
Features
- Levels: One
- Stories: 1
- Patio & porch: Covered, Patio
Lot
- Size: 0.25 Acres
- Features: Landscaped, Master Planned, Sprinklers In Front
Details
- Parcel number: 222932228041
- Zoning: Residential
- Special conditions: Standard
Construction
Type & style
- Home type: SingleFamily
- Property subtype: Single Family Residence
Materials
- Frame
- Foundation: Slab
- Roof: Composition
Condition
- New Construction
- New construction: Yes
- Year built: 2026
Details
- Builder model: Nottingham / B
- Builder name: Richmond American Homes
- Warranty included: Yes
Utilities & green energy
- Sewer: Public Sewer
Community & HOA
Community
- Subdivision: Sterling Ranch
HOA
- Has HOA: Yes
- Amenities included: Clubhouse, Fitness Center, Pool
- Services included: Maintenance Grounds, Recycling, Sewer, Trash, Water
- HOA name: Sterling Ranch CAB
- HOA phone: 720-661-9694
- Second HOA fee: $155 monthly
- Second HOA name: Sterling Ranch CAB
- Second HOA phone: 720-661-9694
Location
- Region: Littleton
Financial & listing details
- Price per square foot: $220/sqft
- Date on market: 9/3/2026
- Listing terms: Cash,Conventional,FHA,VA Loan
- Exclusions: None
- Ownership: Builder
Estimated market value
Not available
Estimated sales range
Not available
Not available
Price history
| Date | Event | Price |
|---|---|---|
| 9/3/2026 | Listed for sale | $1,149,950$220/sqft |
Source:  REcolorado as distributed by MLS GRID #1683693 Report a problem REcolorado as distributed by MLS GRID #1683693 Report a problem | ||
Public tax history
Tax history is unavailable.
Monthly payment
Est. payment
Payment breakdown
Explore the cost of this home by adjusting the details. Changes won't be saved.Climate risks
Neighborhood: 80125
Nearby schools
Schools provided by the listing agent
- Elementary: Coyote Creek
- Middle: Ranch View
- High: Thunderridge
- District: Douglas RE-1
Source: REcolorado as distributed by MLS GRID. This data may not be complete. We recommend contacting the local school district to confirm school assignments for this home.
Similar homes
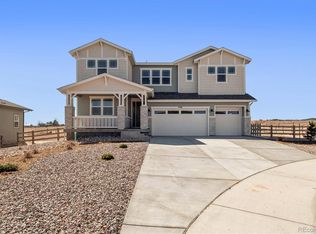
- $--4 bd4 ba3.2k sqft8979 Fraser River St, Littleton, CO 80125AuctionXome
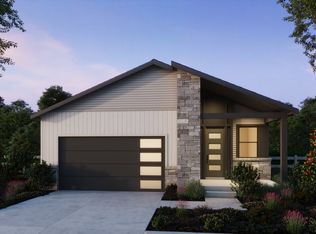
- $1,174,0006 bd4 ba5k sqft8985 Chalk Creek Place, Littleton, CO 80125For Sale
 MLS ID #6335923, Sarah Craner, RE/MAX Professionals. REcolorado as distributed by MLS GRID
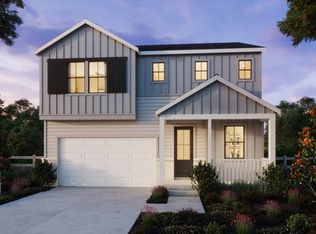
 - $1,295,0005 bd5 ba5.7k sqft8677 Big Thompson Street, Littleton, CO 80125For Sale
 MLS ID #9938181, Samantha Hegedus, eXp Realty, LLC. REcolorado as distributed by MLS GRID
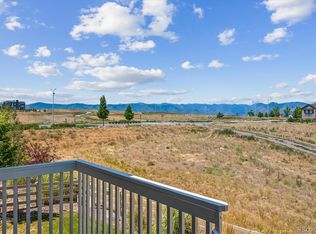
 - $1,200,0005 bd5 ba6k sqft9204 Star Fall Circle, Littleton, CO 80125For Sale
 MLS ID #4687351, EmpowerHome Team Colorado, Keller Williams Realty Northern Colorado. REcolorado as distributed by MLS GRID
 - $975,0005 bd4 ba5.6k sqft9557 Boone Lane, Littleton, CO 80125For SaleMLS ID #9511485, Zach Zaleski, Downtown Properties. REcolorado as distributed by MLS GRID
- $1,029,9505 bd4 ba4.9k sqft8610 Yellowcress Street, Littleton, CO 80125New ConstructionREcolorado as distributed by MLS GRID
- $1,049,9506 bd6 ba5.3k sqft8608 Yellowcress Street, Littleton, CO 80125New ConstructionREcolorado as distributed by MLS GRID
- $849,9006 bd4 ba4.4k sqft7691 Bison Court, Littleton, CO 80125For SaleMLS ID #8076352, Courtney Olson, Real Broker, LLC DBA Real. REcolorado as distributed by MLS GRID
- $950,0004 bd4 ba5.3k sqft8263 Estes Park Avenue, Littleton, CO 80125For SaleMLS ID #7742490, Jean Theobald, RE/MAX Professionals. REcolorado as distributed by MLS GRID
- $1,099,9005 bd5 ba4.8k sqft9846 Hilberts Way, Littleton, CO 80125New ConstructionMLS ID #7715571, Jessica Northrop, Compass - Denver. REcolorado as distributed by MLS GRID
- $1,249,9507 bd8 ba7.1k sqft7248 Prairie Sage Place, Littleton, CO 80125New ConstructionREcolorado as distributed by MLS GRID
- $950,0004 bd4 ba4.4k sqft7843 Fraser River Circle, Littleton, CO 80125For SaleMLS ID #3787669, James Esparza, Precision Homes Real Estate. REcolorado as distributed by MLS GRID
- $941,5005 bd4 ba4.8k sqft8886 River Peak Circle, Littleton, CO 80125For SaleMLS ID #6085152, Cynthia Khalife, RE/MAX Professionals. REcolorado as distributed by MLS GRID
- $950,0004 bd4 ba5.3k sqft8250 Estes Park Avenue, Littleton, CO 80125For SaleMLS ID #5036664, Kellie Craig, Realty One Group Premier. REcolorado as distributed by MLS GRID
- $950,0004 bd3 ba3.7k sqft7771 Fraser River Circle, Littleton, CO 80125For SaleMLS ID #9214705, Aleigha Roundy, Coldwell Banker Realty 24. REcolorado as distributed by MLS GRID
- $1,000,0005 bd4 ba5.6k sqft8540 Orchard City Drive, Littleton, CO 80125For SaleMLS ID #8346072, Shelly Jamieson, eXp Realty, LLC. REcolorado as distributed by MLS GRID
- $1,200,0006 bd5 ba5.4k sqft9148 Star Fall Cir, Littleton, CO 80125For Sale
 MLS ID #1067010, Amy Cammack, Your Castle Real Estate LLC. IRES as distributed by MLS GRID
 - $950,0005 bd4 ba4.9k sqft8836 Snake River Street, Littleton, CO 80125For SaleMLS ID #6665799, Elizabeth Bordeaux, Usaj Realty. REcolorado as distributed by MLS GRID
- $1,599,9005 bd6 ba6.1k sqft8330 Simla Way, Littleton, CO 80125New ConstructionMLS ID #8011008, Emilia Mandarich, Lion Residential Group LLC. REcolorado as distributed by MLS GRID
