What's special: 1st Floor Guest Bedroom | Cul-de-Sac Lot | Oversized Lot.
New Construction - Ready Now! Built by America's Most Trusted Homebuilder. Welcome to the Ridgway at 7231 Prairie Sage Place in Sterling Ranch Ascent Village. Contemporary design and thoughtful functionality make the Ridgway a standout in this popular floor plan. The kitchen anchors the main floor with an eat-in island, expansive walk-in pantry, and open views to the dining area and two-story great room. A private guest suite sits at the front of the home for added convenience. Upstairs offers a versatile loft, two secondary bedrooms, and a secluded primary suite. A large laundry room, two-car garage, and unfinished basement—ideal for storage or a home gym—complete the layout. Set on a spacious cul-de-sac lot facing a neighborhood park, this home offers peaceful surroundings and extra outdoor space. Located at the gateway to the Front Range, Sterling Ranch features over 30 miles of scenic trails, multiple parks, and nearly 40% preserved open space. Enjoy included solar, fiber internet, and a Siemens smart-home system, plus amenities like The Overlook Clubhouse, onsite dining and coffee, a state park pass, and access to top-rated Douglas County schools. Outdoor adventure is minutes away at Chatfield and Roxborough State Parks and Waterton Canyon. Additional highlights include: freestanding tub at primary suite, 8' doors on main level, rough in plumbing in unfinished basement, quartz countertops in kitchen with designer kitchen cabinets and matte black hardware, stainless steel gas range. MLS#4709188
Sold for $755,000
Zillow last checked:
Listing updated:
Bought with:
Rajanikanth Maddhi, 100001942
Full Circle Realty CO
Source: REcolorado as distributed by MLS GRID,MLS#: 4709188
Price history
| Date | Event | Price |
|---|---|---|
| 12/22/2025 | Sold | $755,000-5%$205/sqft |
Source:  REcolorado as distributed by MLS GRID #4709188 Report a problem REcolorado as distributed by MLS GRID #4709188 Report a problem | ||
| 11/24/2025 | Pending sale | $794,990$216/sqft |
Source: REcolorado as distributed by MLS GRID #4709188 Report a problem | ||
| 11/13/2025 | Price change | $794,990-0.6%$216/sqft |
Source: REcolorado as distributed by MLS GRID #4709188 Report a problem | ||
| 10/16/2025 | Price change | $799,990-3.5%$217/sqft |
Source: REcolorado as distributed by MLS GRID #4709188 Report a problem | ||
| 9/30/2025 | Price change | $828,990+1.1%$225/sqft |
Source: REcolorado as distributed by MLS GRID #4709188 Report a problem | ||
| 9/18/2025 | Price change | $820,000-1.1%$223/sqft |
Source: REcolorado as distributed by MLS GRID #4709188 Report a problem | ||
| 9/10/2025 | Price change | $828,990-1.2%$225/sqft |
Source: REcolorado as distributed by MLS GRID #4709188 Report a problem | ||
| 7/24/2025 | Listed for sale | $838,749$228/sqft |
Source: REcolorado as distributed by MLS GRID #4709188 Report a problem | ||
Nearby homes
- $656,1004 bd4 ba2.4k sqft7363 Prairie Sage Pl, Littleton, CO 80125Off Market
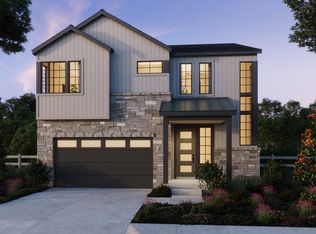
- $765,2304 bd3 ba1.6k sqft7303 Prairie Sage Pl, Littleton, CO 80125Sold
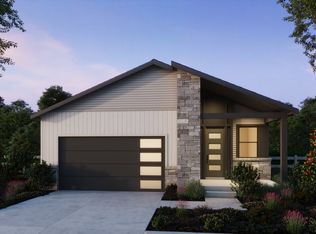
- $730,0003 bd3 ba3.2k sqft7375 Prairie Sage Pl, Littleton, CO 80125Sold
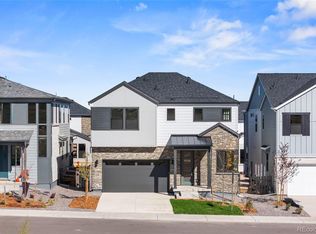
- $1,149,9504 bd5 ba5.2k sqft7296 Prairie Sage Pl, Littleton, CO 80125New Construction
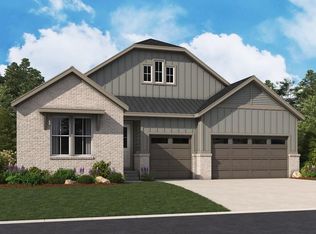
Get a cash offer in 3 minutes
Find out how much your home could sell for in as little as 3 minutes with a no-obligation cash offer.
Estimated market value
$754,600
