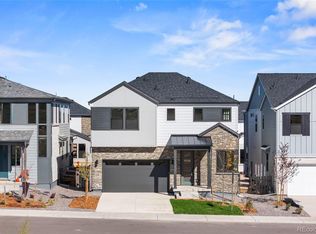
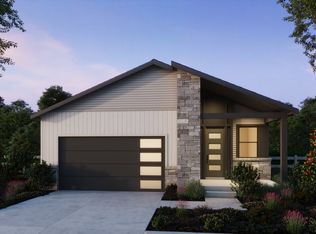
Welcome to Homesite 204 of the Harmony Collection at Sterling Ranch. This Plan 5 is a spacious single-family home with approximately 2,491 finished square feet of living space. It features a main floor office, a 42-inch fireplace in the great room, an upstairs loft, and an unfinished basement that provides room to grow. The home is finished with the Christy II design package, which includes luxury vinyl plank wood-like flooring, a tankless water heater, a gas line to the range, air conditioning, and other modern conveniences. Located on a quiet cul-de-sac near a park, the home includes four bedrooms, three and a half bathrooms, and a versatile loft. The kitchen is generously sized and features white cabinetry, quartz countertops, and stainless steel appliances. A covered outdoor room off the dining area creates a perfect setting for year-round indoor-outdoor living. The unfinished basement includes rough-in plumbing, offering potential for a future bathroom addition.
This property is not currently displayed as for sale or rent on Zillow. This may be different from what's on other websites or public sources.