**!!AVAILABLE NOW/MOVE IN READY!!**SPECIAL FINANCING AVAILABLE**LARGER CUL-DE-SAC LOT**Relax or entertain on the spacious covered patio with stunning views—offering the perfect blend of indoor-outdoor living and added privacy with no rear neighbors. This expansive Ouray is designed to impress, showcasing two stories of thoughtfully crafted living spaces and designer finishes throughout. Just off the entry, you’ll find a private study and a formal dining room. The home opens up to a beautiful gourmet kitchen featuring a large quartz island, stainless steel appliances, and a walk-in pantry, seamlessly flowing into the bright sunroom and out to the covered patio. The inviting great room, complete with a cozy fireplace, creates the perfect space to gather. A mudroom, powder room, and main-floor bedroom with a private bath complete the main level. Upstairs, a versatile loft is surrounded by four spacious secondary bedrooms—two with private en-suite baths, while the others share a well-appointed bathroom, offering ideal accommodations for family or guests. The luxurious primary suite is a true retreat, featuring dual bathrooms and walk-in closets for ultimate comfort and convenience. The finished basement expands your living space even further, offering a wide-open rec room with a stunning wet bar, an additional bedroom, and a shared bath—perfect for entertaining or hosting guests.
Sold for $1,239,000
$1,239,000
7248 Prairie Sage Place, Littleton, CO 80125
7beds
7,103sqft
Single Family Residence
Built in 2025
0.36 Acres Lot
$1,238,300 Zestimate®
$174/sqft
$5,384 Estimated rent
Home value
$1,238,300
$1.18M - $1.30M
$5,384/mo
Zestimate® history
Owner options
List your home for rent
$5,384/mo
Rent Zestimate®
Find your next renter with Zillow Rental Manager. Plus, with online applications, you can quickly screen prospective tenants – for free.
$5,384/mo
Rent Zestimate®
Refinance and save
$5,878/mo
Est. payment
Refinancing to a lower rate could help reduce your monthly payments and save thousands over the life of the loan.
$5,878/mo
Est. payment
Explore your selling options
Work with a Zillow partner agent
Leverage their expertise and Zillow's premium Showcase listings to get your home seen by more buyers.
Get startedList with your own agent
Get your home in front of millions of buyers by listing it on Zillow.
Learn how to do itSell it yourself
Take full control of how buyers see your home on Zillow by listing For Sale by Owner (FSBO).
List your homeWhat's special
Cozy fireplaceDesigner finishes throughoutBright sunroomFinished basementVersatile loftLuxurious primary suiteFormal dining room
Zillow last checked:
Listing updated:
Listed by:
Matthew Tonge 303-850-5757,
SH Realty, Inc.
Bought with:
Don Bobeda, 1327895
Berkshire Hathaway HomeServices Rocky Mtn Realtors
Source: REcolorado as distributed by MLS GRID,MLS#: 1864830
Facts & features
Interior
Bedrooms & bathrooms
- Bedrooms: 7
- Bathrooms: 8
- Full bathrooms: 2
- 3/4 bathrooms: 5
- 1/2 bathrooms: 1
- Main level bathrooms: 2
- Main level bedrooms: 1
Bedroom
- Description: Bedroom 6
- Level: Main
- Area: 132 Square Feet
- Dimensions: 12 x 11
Bedroom
- Description: Walk-In Closet
- Features: Primary Suite
- Level: Upper
- Area: 255 Square Feet
- Dimensions: 17 x 15
Bedroom
- Description: Bedroom 2
- Level: Upper
- Area: 169 Square Feet
- Dimensions: 13 x 13
Bedroom
- Description: Bedroom 3: Walk-In Closet
- Level: Upper
- Area: 156 Square Feet
- Dimensions: 13 x 12
Bedroom
- Description: Bedroom 4: Walk-In Closet
- Level: Upper
- Area: 156 Square Feet
- Dimensions: 13 x 12
Bedroom
- Description: Bedroom 5
- Level: Upper
- Area: 130 Square Feet
- Dimensions: 13 x 10
Bedroom
- Level: Basement
- Area: 121 Square Feet
- Dimensions: 11 x 11
Bathroom
- Level: Main
Bathroom
- Level: Main
Bathroom
- Description: En Suite
- Features: Primary Suite
- Level: Upper
Bathroom
- Description: 2nd Primary Bathroom
- Features: Primary Suite
- Level: Upper
Bathroom
- Description: En Suite To Bedroom 2
- Level: Upper
Bathroom
- Level: Upper
Bathroom
- Description: En Suite To Bedroom 5
- Level: Upper
Bathroom
- Level: Basement
Bonus room
- Description: Rec Room With Wet Bar
- Level: Basement
- Area: 544 Square Feet
- Dimensions: 17 x 32
Bonus room
- Description: Extension Of Rec Room
- Level: Basement
- Area: 391 Square Feet
- Dimensions: 23 x 17
Dining room
- Level: Main
- Area: 195 Square Feet
- Dimensions: 15 x 13
Great room
- Description: Fireplace
- Level: Main
- Area: 272 Square Feet
- Dimensions: 17 x 16
Kitchen
- Description: Gourmet Kitchen
- Level: Main
- Area: 306 Square Feet
- Dimensions: 17 x 18
Laundry
- Level: Upper
Loft
- Level: Upper
- Area: 272 Square Feet
- Dimensions: 17 x 16
Mud room
- Level: Main
Office
- Level: Main
- Area: 195 Square Feet
- Dimensions: 15 x 13
Sun room
- Level: Main
- Area: 150 Square Feet
- Dimensions: 10 x 15
Heating
- Forced Air
Cooling
- Central Air
Appliances
- Included: Cooktop, Dishwasher, Disposal, Microwave, Oven, Range Hood
Features
- Eat-in Kitchen, Kitchen Island, Open Floorplan, Pantry, Primary Suite, Quartz Counters, Radon Mitigation System, Walk-In Closet(s), Wet Bar
- Flooring: Carpet, Vinyl
- Windows: Double Pane Windows
- Basement: Finished,Sump Pump
- Number of fireplaces: 1
- Fireplace features: Gas, Great Room
Interior area
- Total structure area: 7,103
- Total interior livable area: 7,103 sqft
- Finished area above ground: 4,974
- Finished area below ground: 1,501
Property
Parking
- Total spaces: 3
- Parking features: Garage - Attached
- Attached garage spaces: 3
Features
- Levels: Two
- Stories: 2
Lot
- Size: 0.36 Acres
- Features: Landscaped, Master Planned, Sprinklers In Front
Details
- Parcel number: R0622382
- Zoning: Residential
- Special conditions: Standard
Construction
Type & style
- Home type: SingleFamily
- Property subtype: Single Family Residence
Materials
- Frame
- Foundation: Slab
- Roof: Composition
Condition
- New Construction
- New construction: Yes
- Year built: 2025
Details
- Builder model: Ouray / A
- Builder name: Richmond American Homes
Utilities & green energy
- Sewer: Public Sewer
Community & HOA
Community
- Subdivision: Sterling Ranch
HOA
- Has HOA: Yes
- Amenities included: Clubhouse, Fitness Center, Pool
- Services included: Maintenance Grounds, Recycling, Sewer, Trash, Water
- HOA name: Sterling Ranch CAB
- HOA phone: 720-661-9694
- Second HOA fee: $155 monthly
- Second HOA name: Sterling Ranch CAB
- Second HOA phone: 720-661-9694
Location
- Region: Littleton
Financial & listing details
- Price per square foot: $174/sqft
- Date on market: 3/24/2026
- Listing terms: Cash,Conventional,FHA,VA Loan
- Exclusions: None
- Ownership: Builder
Price history
| Date | Event | Price |
|---|---|---|
| 9/30/2026 | Sold | $1,239,000-0.9%$174/sqft |
Source:  REcolorado as distributed by MLS GRID #1864830 Report a problem | ||
| 9/14/2026 | Pending sale | $1,249,950$176/sqft |
Source: REcolorado as distributed by MLS GRID #1864830 Report a problem | ||
| 3/24/2026 | Listed for sale | $1,249,950$176/sqft |
Source: REcolorado as distributed by MLS GRID #1864830 Report a problem | ||
Public tax history
Tax history is unavailable.
Neighborhood: 80125
Nearby homes
- $649,0004 bd3 ba2.6k sqft8818 Yellowcress Dr, Littleton, CO 80125Sold
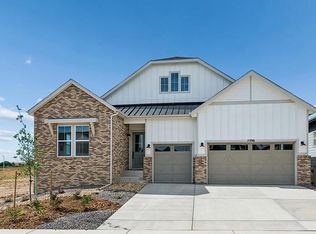
- $1,124,9504 bd5 ba5.2k sqft7296 Prairie Sage Pl, Littleton, CO 80125New Construction
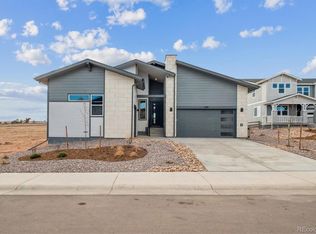
- $1,049,9504 bd4 ba4.9k sqft7280 Prairie Sage Pl, Littleton, CO 80125Sold
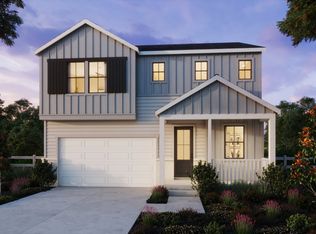
- $765,2303 bd3 ba2.2k sqft7315 Prairie Sage Pl, Littleton, CO 80125Sold
- $765,2304 bd3 ba1.6k sqft7303 Prairie Sage Pl, Littleton, CO 80125Sold
- $726,1154 bd3 ba3.3k sqft7290 Goldbloom Ln, Littleton, CO 80125Sold
- $800,0003 bd3 ba3.6k sqft7291 Prairie Sage Pl, Littleton, CO 80125Sold
- $781,6964 bd4 ba2.4k sqft7326 Goldbloom Ln, Littleton, CO 80125Sold
Nearby schools
GreatSchools rating
- 9/10Coyote Creek Elementary SchoolGrades: PK-6Distance: 2.8 mi
- 7/10Ranch View Middle SchoolGrades: 7-8Distance: 3.3 mi
- 9/10Thunderridge High SchoolGrades: 9-12Distance: 3.5 mi
Schools provided by the listing agent
- Elementary: Coyote Creek
- Middle: Ranch View
- High: Thunderridge
- District: Douglas RE-1
Source: REcolorado as distributed by MLS GRID. This data may not be complete. We recommend contacting the local school district to confirm school assignments for this home.
Get a cash offer in 3 minutes
Find out how much your home could sell for in as little as 3 minutes with a no-obligation cash offer.
Estimated market value
$1,238,300
Get a cash offer in 3 minutes
Find out how much your home could sell for in as little as 3 minutes with a no-obligation cash offer.
Estimated market value
$1,238,300
- Colorado
- Douglas County
- Littleton
- 80125
- 7248 Prairie Sage Place
