Nestled in the sought-after Solstice community, this popular Meadowview floorplan sits on a premier lot in the sold out Trails Edge Collection - backing directly to a greenbelt walking path with unobstructed, panoramic views of the Front Range & foothills stretching as far as the eye can see. Steps from your door, connect directly to the High Line Canal trail or make your way to Chatfield Reservoir offering year-round adventure - hiking, biking, kayaking, fishing, & sandy beaches all within minutes. The main level impresses immediately with wide-plank floors, dramatic floor-to-ceiling tiled fireplace, & chef's kitchen that means business - oversized navy island with seating for five, black & gold pendant lighting, walk-in pantry, designer tile backsplash, & gas cooktop. The dining area is framed by a wall of windows showcasing those signature foothill & greenbelt views that will never get old. A main-level bedroom offers ideal flexibility as a home office or guest space. Upstairs, the primary suite is a true retreat with a spa-inspired bath featuring a soaking tub, oversized walk-in shower, dual vanities, & an expansive walk-in closet directly connected to the convenient laundry area. Two additional bedrooms share a well-appointed jack-&-jill bath, while a fourth upper bedroom enjoys its own private ensuite. The finished garden-level basement adds incredible versatility - currently home to a rec room & workout space - with abundant natural light, a 3/4 bath, & endless room to grow. Outside, enjoy TWO levels of outdoor living: an upper deck perfectly framed by sweeping mountain views, & a covered lower patio ideal for entertaining year-round. When you're ready to explore beyond your backyard, resort-style amenities await - pool, clubhouse, fitness center, trails, & parks are all just a short stroll away. Premium upgrades throughout and a lot location that simply cannot be replicated.
For sale
Price cut: $50K (9/1)
$1,200,000
9148 Star Fall Cir, Littleton, CO 80125
6beds
5,447sqft
Single Family Residence
Built in 2023
6,708 Square Feet Lot
$-- Zestimate®
$220/sqft
$124/mo HOA
What's special
Oversized walk-in showerWalk-in pantryGas cooktopDesigner tile backsplashDramatic floor-to-ceiling tiled fireplaceWide-plank floorsDual vanities
- 56 days
- 542
- 47
Zillow last checked:
Listing updated:
Listed by:
Amy Cammack 303-962-4272,
Your Castle Real Estate LLC
Source: IRES as distributed by MLS GRID,MLS#: 1067010
Facts & features
Interior
Bedrooms & bathrooms
- Bedrooms: 6
- Bathrooms: 5
- Full bathrooms: 3
- 3/4 bathrooms: 1
- 1/2 bathrooms: 1
- Main level bathrooms: 1
Rooms
- Room types: Loft
Primary bedroom
- Description: Carpet
- Features: Full Primary Bath, Luxury Features Primary Bath, 5 Piece Primary Bath
- Level: Upper
- Area: 208 Square Feet
- Dimensions: 13 x 16
Bedroom 2
- Description: Carpet
- Level: Upper
- Area: 143 Square Feet
- Dimensions: 13 x 11
Bedroom 3
- Description: Carpet
- Level: Upper
- Area: 132 Square Feet
- Dimensions: 11 x 12
Bedroom 4
- Description: Carpet
- Level: Upper
- Area: 132 Square Feet
- Dimensions: 12 x 11
Bedroom 5
- Description: Luxury Vinyl
- Level: Main
- Area: 132 Square Feet
- Dimensions: 11 x 12
Bedroom 6
- Description: Carpet
- Level: Basement
- Area: 120 Square Feet
- Dimensions: 10 x 12
Dining room
- Description: Luxury Vinyl
- Level: Main
- Area: 154 Square Feet
- Dimensions: 14 x 11
Family room
- Level: Basement
- Area: 680 Square Feet
- Dimensions: 20 x 34
Great room
- Description: Luxury Vinyl
- Level: Main
- Area: 460 Square Feet
- Dimensions: 20 x 23
Kitchen
- Description: Luxury Vinyl
- Level: Main
- Area: 280 Square Feet
- Dimensions: 14 x 20
Laundry
- Description: Tile
- Level: Upper
- Area: 88 Square Feet
- Dimensions: 8 x 11
Heating
- Forced Air
Cooling
- Central Air
Appliances
- Included: Gas Range, Self Cleaning Oven, Dishwasher, Refrigerator, Washer, Dryer, Microwave, Disposal
Features
- Cathedral Ceiling(s), Open Floorplan, Pantry, Walk-In Closet(s), Jack & Jill Bathroom, Kitchen Island
- Windows: Window Coverings
- Basement: Full,Partially Finished,Daylight
- Has fireplace: Yes
- Fireplace features: Gas, Great Room
Interior area
- Total structure area: 3,642
- Total interior livable area: 5,447 sqft
- Finished area above ground: 3,642
Video & virtual tour
Property
Parking
- Total spaces: 4
- Parking features: Attached, Tandem
- Attached garage spaces: 4
- Details: Attached
Features
- Levels: Two
- Stories: 2
- Patio & porch: Patio, Deck
- Exterior features: Sprinkler System
- Fencing: Wood
- Has view: Yes
- View description: Hills
Lot
- Size: 6,708 Square Feet
- Features: Paved, Curbs, Gutters, Sidewalks, Street Light
Details
- Parcel number: R0609903
- Zoning: Res
- Special conditions: Private Owner
Construction
Type & style
- Home type: SingleFamily
- Property subtype: Single Family Residence
Materials
- Frame
- Roof: Composition
Condition
- New construction: No
- Year built: 2023
Details
- Builder model: Meadowview 5052
- Builder name: Shea Homes
Utilities & green energy
- Sewer: Public Sewer
- Utilities for property: Natural Gas Available, Electricity Available, Cable Available, High Speed Avail
Community & HOA
Community
- Features: Clubhouse, Tennis Court(s), Pool, Playground, Fitness Center, Park, Trail(s)
- Security: Fire Alarm
- Subdivision: Solstice
HOA
- Has HOA: Yes
- Services included: Common Amenities, Trash, Snow Removal
- HOA fee: $124 monthly
- HOA name: Solstice Owners Associatioin
- HOA phone: 303-482-2213
Location
- Region: Littleton
Financial & listing details
- Price per square foot: $220/sqft
- Tax assessed value: $1,065,501
- Annual tax amount: $12,341
- Date on market: 8/21/2026
- Listing terms: Cash,Conventional,FHA,VA Loan
- Exclusions: basement refrigerator, basement freezer
- Electric utility on property: Yes
Estimated market value
Not available
Estimated sales range
Not available
Not available
Price history
| Date | Event | Price |
|---|---|---|
| 9/1/2026 | Price change | $1,200,000-4%$220/sqft |
Source:  IRES as distributed by MLS GRID #1067010 Report a problem IRES as distributed by MLS GRID #1067010 Report a problem | ||
| 8/21/2026 | Listed for sale | $1,250,000+12.1%$229/sqft |
Source: IRES as distributed by MLS GRID #1067010 Report a problem | ||
| 11/6/2023 | Sold | $1,115,327$205/sqft |
Source: Public Record Report a problem | ||
Public tax history
| Year | Property taxes | Tax assessment |
|---|---|---|
| 2025 | $9,229 +104.1% | $66,590 +14% |
| 2024 | $4,521 +69.7% | $58,430 +124.4% |
| 2023 | $2,664 +24.2% | $26,040 +60% |
| 2022 | $2,145 | $16,280 +24.9% |
| 2021 | -- | $13,030 |
| 2020 | -- | -- |
Find assessor info on the county website
Monthly payment
Est. payment
Payment breakdown
Explore the cost of this home by adjusting the details. Changes won't be saved.Climate risks
Neighborhood: 80125
Nearby schools
Schools provided by the listing agent
- Elementary: Coyote Crk
- Middle: Ranch View
- High: ThunderRidge
Source: IRES as distributed by MLS GRID. This data may not be complete. We recommend contacting the local school district to confirm school assignments for this home.
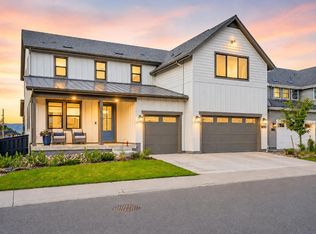

Similar homes
- $1,099,9005 bd5 ba4.8k sqft9846 Hilberts Way, Littleton, CO 80125New Construction

 MLS ID #7715571, Jessica Northrop, Compass - Denver. REcolorado as distributed by MLS GRID
 - $1,299,0006 bd5 ba5.3k sqft10583 Serengeti Dr, Littleton, CO 80124For Sale
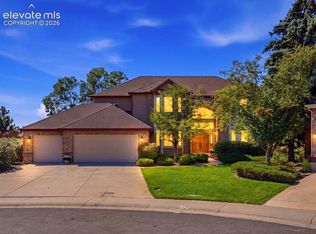
 MLS ID #5788218, Ryann Muir, Exp Realty LLC. elevateMLS
 - $1,049,9004 bd5 ba5k sqftThe Reflection Collection, Littleton, CO 80125New Construction
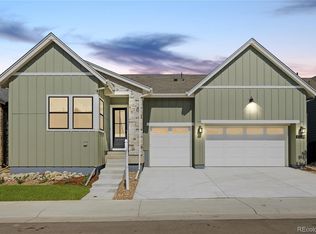 REcolorado as distributed by MLS GRID
 - $1,050,0006 bd5 ba4.8k sqft7943 W Friend Drive, Littleton, CO 80128For Sale
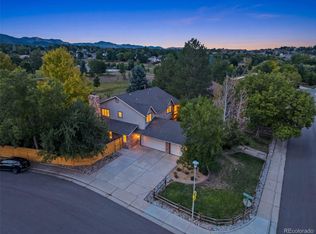 MLS ID #5200173, Dennis Gardner, HomeSmart Realty. REcolorado as distributed by MLS GRID
 - $1,795,0005 bd3 ba5.1k sqft7155 W Montview Lane, Littleton, CO 80125For SaleMLS ID #6947247, J Brooke Hengst, eXp Realty, LLC. REcolorado as distributed by MLS GRID
- $875,0003 bd3 ba4.2k sqft11261 Moonshimmer Street, Littleton, CO 80125For SaleMLS ID #4441487, Jodi Hunter, Luxe Haven Realty. REcolorado as distributed by MLS GRID
- $924,9004 bd4 ba4.4k sqftThe Stargaze Collection, Littleton, CO 80125New ConstructionREcolorado as distributed by MLS GRID
- $899,9004 bd5 ba5.2k sqftThe Stargaze Collection, Littleton, CO 80125New ConstructionMLS ID #8288150, Tom Ullrich, RE/MAX Professionals. REcolorado as distributed by MLS GRID
- $1,030,0006 bd5 ba4.9k sqft7418 S Pennsylvania Street, Littleton, CO 80122For SaleMLS ID #2851856, Tong Zhang, HomeSmart Realty. REcolorado as distributed by MLS GRID
- $1,000,0005 bd3 ba3.9k sqft6570 S Ames Court, Littleton, CO 80123For SaleMLS ID #6007092, Kristine Stirling, Coldwell Banker Realty 24. REcolorado as distributed by MLS GRID
- $1,250,0005 bd4 ba4.3k sqft10562 Montecito Drive, Lone Tree, CO 80124For SaleMLS ID #4455944, Amy Cammack, Your Castle Real Estate Inc. REcolorado as distributed by MLS GRID
- $1,290,0004 bd3 ba5.5k sqft7611 S Lost Ranger Peak, Littleton, CO 80127For SaleMLS ID #2884104, Ashley Behrens, Luxe Haven Realty. REcolorado as distributed by MLS GRID
- $1,199,9006 bd6 ba5.4k sqftThe Legends Collection, Lone Tree, CO 80134New ConstructionREcolorado as distributed by MLS GRID
- $1,199,0007 bd5 ba6.1k sqft19580 E Fair Place, Aurora, CO 80016For SaleMLS ID #3589356, Jennifer Bozarth, Colorado Premier Properties. REcolorado as distributed by MLS GRID
- $874,9003 bd4 ba3.9k sqftThe Horizon Collection, Littleton, CO 80125New ConstructionREcolorado as distributed by MLS GRID
- $1,240,0006 bd5 ba5.7k sqft7359 Canyon Sky Trail, Castle Pines, CO 80108For SaleMLS ID #8781212, Lisa Kenner, Astra Real Estate Colorado LLC. REcolorado as distributed by MLS GRID
- $950,0004 bd4 ba3.3k sqft6184 S Benton Court, Littleton, CO 80123For SaleMLS ID #9969558, W Garrett Jones, JDI Investments. REcolorado as distributed by MLS GRID
- $1,199,0005 bd6 ba5.8k sqft7139 Bellcove Trail, Castle Pines, CO 80108For SaleMLS ID #5342284, Jacci Geiger, Kentwood Real Estate Cherry Creek. REcolorado as distributed by MLS GRID
