Skip main navigation
Off market
  • $1,213,600

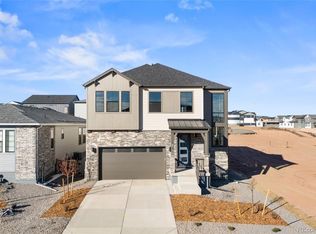
    8686 Pennycress Dr, Littleton, CO 80125

    7beds
    6,440sqft
    Single Family Residence
    Built in 2025
    -- sqft lot
    $1,213,600 Zestimate®
    $188/sqft
    $6,398 Estimated rent

    Home value

    $1,213,600

    $1.09M - $1.35M

    $6,398/mo

    Zestimate® history
    Loading
    Loading...

    Owner options

    List your home for rent

    $6,398/mo

    Rent Zestimate®

    Find your next renter with Zillow Rental Manager. Plus, with online applications, you can quickly screen prospective tenants – for free.

    Learn more

    $6,398/mo

    Rent Zestimate®

    Refinance and save

    $7,188/mo

    Est. payment

    Refinancing to a lower rate could help reduce your monthly payments and save thousands over the life of the loan.

    See today's rates

    $7,188/mo

    Est. payment

    Explore your selling options

    Work with a Zillow partner agent

    Leverage their expertise and Zillow's premium Showcase listings to get your home seen by more buyers.

    Get started

    List with your own agent

    Get your home in front of millions of buyers by listing it on Zillow.

    Learn how to do it

    Sell it yourself

    Take full control of how buyers see your home on Zillow by listing For Sale by Owner (FSBO).

    List your home

    What's special

    Finished basementCovered porchStunning primary suitePrivate bathWalk-in pantryLarge loftStainless-steel appliances

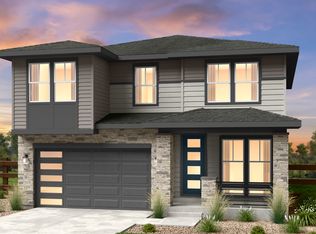
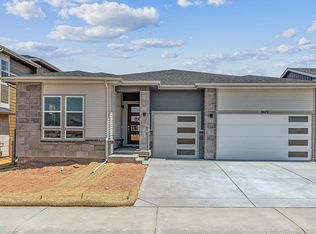
    Discover this must-see Ouray home. Included features: a welcoming covered porch; a quiet study; a gourmet kitchen offering stainless-steel appliances, quartz countertops, a walk-in pantry, a butler's pantry and a center island; a main-level bedroom and bathroom; an elegant dining room; a tranquil covered patio; an expansive great room with a fireplace; a stunning primary suite showcasing an immense walk-in closet and a private bath; an large loft; a convenient laundry; a finished basement boasting a spacious rec room with wet bar, a storage area, a bedroom and a bathroom; a sunroom and a 3-car garage. This could be your dream home!

    This property is not currently displayed as for sale or rent on Zillow. This may be different from what's on other websites or public sources.
    Zillow last checked:

    Listing updated:

    Source: Richmond Homes

    Facts & features

    Interior

    Bedrooms & bathrooms
    • Bedrooms: 7
    • Bathrooms: 8
    • Full bathrooms: 7
    • 1/2 bathrooms: 1
    Interior area
    • Total interior livable area: 6,440 sqft

    Property

    Parking
    • Total spaces: 3
    • Parking features: Garage
    • Garage spaces: 3
    Features
    • Levels: 2.0
    • Stories: 2
    Details
    • Parcel number: R0622185

    Construction

    Type & style
    • Home type: SingleFamily
    • Property subtype: Single Family Residence
    Condition
    • New Construction,Under Construction
    • New construction: Yes
    • Year built: 2025
    Details
    • Builder name: Richmond American Homes

    Community & HOA

    Community
    • Subdivision: Peakview at Ascent Village
    Location
    • Region: Littleton

    Financial & listing details

    • Price per square foot: $188/sqft
    • Date on market: 3/18/2025

    Price history

    DateEventPrice
    6/19/2025Listing removed$1,294,950$201/sqft
    Source: Richmond Homes Report a problem
    5/10/2025Price change$1,294,950-1.9%$201/sqft
    Source: Richmond Homes Report a problem
    3/18/2025Listed for sale$1,319,950$205/sqft
    Source: Richmond Homes Report a problem

    Public tax history

    Tax history is unavailable.

    Neighborhood: 80125

    Nearby schools

    GreatSchools rating
    Get a cash offer in 3 minutes
    Find out how much your home could sell for in as little as 3 minutes with a no-obligation cash offer.
    Estimated market value
    $1,213,600
    Get a cash offer in 3 minutes
    Find out how much your home could sell for in as little as 3 minutes with a no-obligation cash offer.
    Estimated market value
    $1,213,600