Welcome to Homesite 234, Plan 2 of the Harmony Collection at Sterling Ranch. This ranch-style home offers approximately 3,036 sq. ft. of living space with 3 bedrooms and 3 bathrooms. A large covered front porch leads into the entry, where a bedroom, bathroom, and office are located just beyond the front door. The open great room is filled with natural light from large windows and features a tiled 42" fireplace. The kitchen flows seamlessly into the main living area and includes a large center island and walk-in pantry, with convenient access to the laundry room just behind the kitchen. Sliding glass doors off the great room open to the Colorado outdoor room, creating an easy transition between indoor and outdoor living. The primary suite completes the main level and includes a spacious walk-in closet and a luxurious bathroom. An open iron rail staircase leads to the finished basement, which offers a large rec room, an additional bedroom and bathroom, and extra storage space. Interior finishes include the Diana Plus design package, featuring white shaker-style cabinets, quartz countertops, wide-plank wood-look LVP flooring, and stainless-steel appliances. Additional features include a tankless water heater, gas line to the range, air conditioning, and more. This home is a fully furnished model and is move-in ready. It features a ranch floorplan with a Mid-Century Modern elevation, 3 bedrooms, 3 bathrooms, and a dedicated office or study. The finished basement adds flexible...
Sold for $899,000
$899,000
7046 Watercress Dr, Littleton, CO 80125
3beds
3,036sqft
Single Family Residence
Built in 2026
-- sqft lot
$888,600 Zestimate®
$296/sqft
$4,262 Estimated rent
Home value
$888,600
$844,000 - $933,000
$4,262/mo
Zestimate® history
Owner options
List your home for rent
$4,262/mo
Rent Zestimate®
Find your next renter with Zillow Rental Manager. Plus, with online applications, you can quickly screen prospective tenants – for free.
$4,262/mo
Rent Zestimate®
Refinance and save
$5,302/mo
Est. payment
Refinancing to a lower rate could help reduce your monthly payments and save thousands over the life of the loan.
$5,302/mo
Est. payment
Explore your selling options
Work with a Zillow partner agent
Leverage their expertise and Zillow's premium Showcase listings to get your home seen by more buyers.
Get startedList with your own agent
Get your home in front of millions of buyers by listing it on Zillow.
Learn how to do itSell it yourself
Take full control of how buyers see your home on Zillow by listing For Sale by Owner (FSBO).
List your homeWhat's special
White shaker-style cabinetsLarge covered front porchWalk-in pantryStainless-steel appliancesQuartz countertopsDedicated office or studyOpen iron rail staircase
Zillow last checked:
Listing updated:
Source: Trumark Homes
Facts & features
Interior
Bedrooms & bathrooms
- Bedrooms: 3
- Bathrooms: 3
- Full bathrooms: 3
Interior area
- Total interior livable area: 3,036 sqft
Property
Parking
- Total spaces: 2
- Parking features: Garage
- Garage spaces: 2
Features
- Levels: 1.0
- Stories: 1
Details
- Parcel number: 222932225014
Construction
Type & style
- Home type: SingleFamily
- Property subtype: Single Family Residence
Condition
- New Construction,Under Construction
- New construction: Yes
- Year built: 2026
Details
- Builder name: Trumark Homes
Community & HOA
Community
- Subdivision: Harmony at Sterling Ranch
Location
- Region: Littleton
Financial & listing details
- Price per square foot: $296/sqft
- Tax assessed value: $799,926
- Annual tax amount: $3,861
- Date on market: 3/11/2026
Price history
| Date | Event | Price |
|---|---|---|
| 6/4/2026 | Sold | $899,0000%$296/sqft |
Source: Public Record Report a problem | ||
| 3/11/2026 | Listed for sale | $899,387$296/sqft |
Source:  Trumark Homes Report a problem Trumark Homes Report a problem | ||
Public tax history
| Year | Property taxes | Tax assessment |
|---|---|---|
| 2025 | $3,861 +2264.7% | $50,000 +131.3% |
| 2024 | $163 | $21,620 |
Find assessor info on the county website
Neighborhood: 80125
Nearby homes
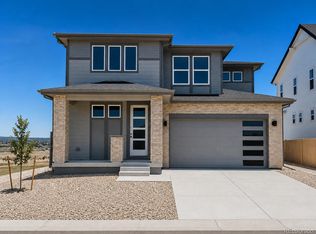
- $748,9903 bd3 ba2.9k sqft8732 Whiteclover St, Littleton, CO 80125New Construction
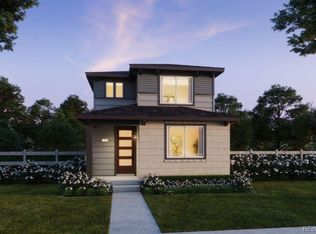
- $629,1203 bd3 ba2.6k sqft7328 Watercress Dr, Littleton, CO 80125Sold
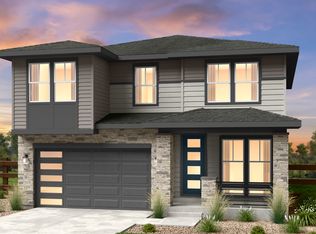
- $748,9904 bd3 ba3.3k sqft8722 Whiteclover St, Littleton, CO 80125New Construction

- $823,9495 bd4 ba3.2k sqft8711 Pennycress Dr, Littleton, CO 80125New Construction
- $719,0004 bd3 ba3.3k sqft8702 Whiteclover St, Littleton, CO 80125Sold
- $799,9004 bd4 ba3.5k sqft8652 Whiteclover St, Littleton, CO 80125Sold
- $783,5994 bd3 ba3k sqft8701 Pennycress Dr, Littleton, CO 80125New Construction
- $1,276,8007 bd8 ba6.4k sqft8686 Pennycress Dr, Littleton, CO 80125Off Market
Nearby schools
GreatSchools rating
- 8/10Coyote Creek Elementary SchoolGrades: PK-6Distance: 2.8 mi
- 6/10Ranch View Middle SchoolGrades: 7-8Distance: 3.2 mi
- 9/10Thunderridge High SchoolGrades: 9-12Distance: 3.4 mi
Schools provided by the MLS
- Elementary: Coyote Creek Elementary School
- Middle: Ranch View Middle School
- High: ThunderRidge High School
- District: Douglas County School District
Source: Trumark Homes. This data may not be complete. We recommend contacting the local school district to confirm school assignments for this home.
Get a cash offer in 3 minutes
Find out how much your home could sell for in as little as 3 minutes with a no-obligation cash offer.
Estimated market value
$888,600
Get a cash offer in 3 minutes
Find out how much your home could sell for in as little as 3 minutes with a no-obligation cash offer.
Estimated market value
$888,600
- Colorado
- Douglas County
- Littleton
- 80125
- 7046 Watercress Dr
Nearby cities
Nearby neighborhoods
Nearby zip codes
Other Littleton Topics
