**!!When you purchase this home, you'll have the exciting opportunity to personalize it at our Design Center. Additional structural options and interior finishes may be offered. Please note that customization choices may affect the final price.!!**
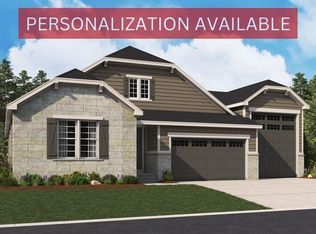
The impressive Harmon plan offers a wealth of exciting features, including a welcoming covered entry, formal living and dining rooms, and an inviting great room with a cozy fireplace. Just off the gourmet kitchen, which showcases a generous center island, are a built-in tech center and butler’s and walk-in pantries. A study, convenient laundry, and full bath complete the main floor. Upstairs, you’ll find three secondary bedrooms, two additional bathrooms, and a luxurious primary suite boasting a private retreat, an immense walk-in closet, and a deluxe bath with dual vanities, a shower, and a soaking tub. Personalize the Harmon with a professional kitchen, built-in bookcases at the great room, a bedroom in lieu of the study, a covered patio with center-meet or multi-slide doors, and/or a primary suite coffee bar.
For sale
$1,508,900
6150 Solano Place, Castle Rock, CO 80108
5beds
6,726sqft
Single Family Residence
Built in 2025
1 Acres Lot
$-- Zestimate®
$224/sqft
$100/mo HOA
What's special
- 318 days
- 116
- 4
Zillow last checked:
Listing updated:
Listed by:
Matthew Tonge 303-850-5757,
SH Realty, Inc.
Source: REcolorado as distributed by MLS GRID,MLS#: 8310448
Facts & features
Interior
Bedrooms & bathrooms
- Bedrooms: 5
- Bathrooms: 5
- Full bathrooms: 2
- 3/4 bathrooms: 3
- Main level bathrooms: 1
Bedroom
- Features: Primary Suite
- Level: Upper
- Area: 289 Square Feet
- Dimensions: 17 x 17
Bedroom
- Level: Upper
- Area: 165 Square Feet
- Dimensions: 15 x 11
Bedroom
- Level: Upper
- Area: 169 Square Feet
- Dimensions: 13 x 13
Bedroom
- Level: Upper
- Area: 154 Square Feet
- Dimensions: 14 x 11
Bedroom
- Level: Basement
- Area: 187 Square Feet
- Dimensions: 17 x 11
Bathroom
- Level: Main
Bathroom
- Features: Primary Suite
- Level: Upper
Bathroom
- Features: En Suite Bathroom
- Level: Upper
Bathroom
- Level: Upper
Bathroom
- Level: Basement
Bonus room
- Description: Primary Bedroom Retreat
- Level: Upper
- Area: 204 Square Feet
- Dimensions: 17 x 12
Bonus room
- Description: Flex Room
- Level: Basement
- Area: 224 Square Feet
- Dimensions: 14 x 16
Dining room
- Level: Main
- Area: 156 Square Feet
- Dimensions: 12 x 13
Family room
- Level: Basement
- Area: 748 Square Feet
- Dimensions: 17 x 44
Great room
- Level: Main
- Area: 324 Square Feet
- Dimensions: 18 x 18
Kitchen
- Level: Main
- Area: 224 Square Feet
- Dimensions: 14 x 16
Laundry
- Level: Main
Living room
- Level: Main
- Area: 195 Square Feet
- Dimensions: 15 x 13
Office
- Level: Main
- Area: 176 Square Feet
- Dimensions: 16 x 11
Sun room
- Level: Main
- Area: 192 Square Feet
- Dimensions: 12 x 16
Heating
- Forced Air
Cooling
- Central Air
Features
- Eat-in Kitchen, Entrance Foyer, Five Piece Bath, High Ceilings, Jack & Jill Bathroom, Kitchen Island, Open Floorplan, Pantry, Primary Suite, Quartz Counters, Radon Mitigation System, Walk-In Closet(s)
- Flooring: Carpet, Vinyl
- Windows: Double Pane Windows
- Basement: Finished
- Number of fireplaces: 1
- Fireplace features: Great Room
Interior area
- Total structure area: 6,726
- Total interior livable area: 6,726 sqft
- Finished area above ground: 4,459
- Finished area below ground: 1,714
Property
Parking
- Total spaces: 3
- Parking features: Garage - Attached
- Attached garage spaces: 3
Features
- Levels: Two
- Stories: 2
Lot
- Size: 1 Acres
- Features: Corner Lot, Cul-De-Sac, Open Space, Sprinklers In Front
Details
- Parcel number: 234929106003
- Special conditions: Standard
Construction
Type & style
- Home type: SingleFamily
- Property subtype: Single Family Residence
Materials
- Frame
- Roof: Composition
Condition
- Year built: 2025
Details
- Builder model: Harmon / E
- Builder name: Richmond American Homes
Utilities & green energy
- Sewer: Public Sewer
- Water: Public
Community & HOA
Community
- Subdivision: The Apex At Cobblestone Ranch
HOA
- Has HOA: Yes
- HOA fee: $100 monthly
- HOA name: Service Plus Community Management
- HOA phone: 720-571-1440
Location
- Region: Castle Rock
Financial & listing details
- Price per square foot: $224/sqft
- Date on market: 12/12/2025
- Listing terms: Cash,Conventional,FHA,VA Loan
- Exclusions: None
- Ownership: Builder
Estimated market value
Not available
Estimated sales range
Not available
Not available
Price history
| Date | Event | Price |
|---|---|---|
| 9/21/2026 | Listed for sale | $1,508,900-3.6%$224/sqft |
Source:  REcolorado as distributed by MLS GRID #8310448 Report a problem REcolorado as distributed by MLS GRID #8310448 Report a problem | ||
| 12/12/2025 | Listed for sale | $1,565,551$233/sqft |
Source: REcolorado as distributed by MLS GRID #8310448 Report a problem | ||
Public tax history
Tax history is unavailable.
Monthly payment
Est. payment
Payment breakdown
Explore the cost of this home by adjusting the details. Changes won't be saved.Climate risks
Neighborhood: 80108
Nearby schools
Schools provided by the listing agent
- Elementary: Northeast
- Middle: Sagewood
- High: Ponderosa
- District: Douglas RE-1
Source: REcolorado as distributed by MLS GRID. This data may not be complete. We recommend contacting the local school district to confirm school assignments for this home.
Similar homes
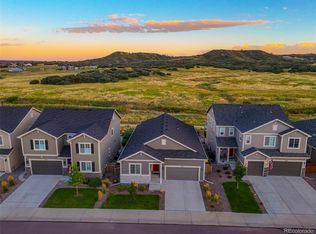
- $1,559,9505 bd4 ba4.5k sqft5955 Solano Place, Castle Rock, CO 80108New Construction

 REcolorado as distributed by MLS GRID
 - $1,395,0005 bd7 ba6.5k sqft3903 Treadway Point, Castle Rock, CO 80108For Sale
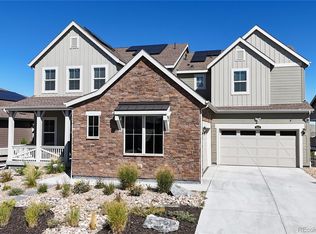 MLS ID #2964224, Jace Glick Sells Team, RE/MAX Alliance. REcolorado as distributed by MLS GRID
 - from $1,058,9505 bd5 ba6.1k sqftHarmon Plan, The Apex at Cobblestone Ranch, Castle Rock, CO 80108New Construction
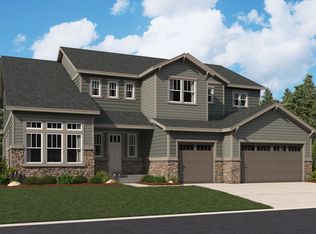 Richmond Homes
 - from $934,9504 bd3 ba4.1k sqftHarris Plan, The Apex at Cobblestone Ranch, Castle Rock, CO 80108New Construction
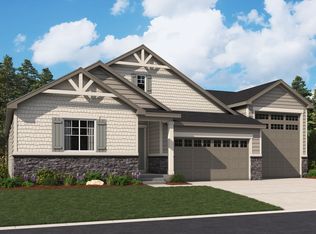 Richmond Homes
 - $1,399,9505 bd5 ba6.7k sqft1300 Oleander Street, Castle Rock, CO 80109New ConstructionREcolorado as distributed by MLS GRID
- $1,374,9505 bd5 ba6.7k sqft1303 Oleander Street, Castle Rock, CO 80109New ConstructionREcolorado as distributed by MLS GRID
- $1,124,9505 bd5 ba6.7k sqft1667 Green Fern Point, Castle Rock, CO 80104New ConstructionREcolorado as distributed by MLS GRID
- $1,099,9505 bd5 ba6.7k sqft1722 Green Fern Point, Castle Rock, CO 80104New ConstructionREcolorado as distributed by MLS GRID
- $1,199,9503 bd4 ba5.5k sqft13900 Daffodil Court, Parker, CO 80134New ConstructionREcolorado as distributed by MLS GRID
- $1,424,9506 bd7 ba7.6k sqft1289 Oleander Street, Castle Rock, CO 80109New ConstructionREcolorado as distributed by MLS GRID
- $819,0503 bd3 ba4.8k sqft4082 Buttongrass Trail, Castle Rock, CO 80108New ConstructionREcolorado as distributed by MLS GRID
- $1,284,9505 bd4 ba5.8k sqft1276 Oleander Street, Castle Rock, CO 80109New ConstructionREcolorado as distributed by MLS GRID
- $1,074,9505 bd4 ba4.9k sqft16175 Amaryllis Avenue, Parker, CO 80134New ConstructionREcolorado as distributed by MLS GRID
