**!!When you purchase this home, you'll have the exciting opportunity to personalize it at our Design Center. Additional structural options and interior finishes may be offered. Please note that customization choices may affect the final price.!!**
Designed for entertaining, the eye-catching Harris plan offers an impressive great room with a fireplace and an adjacent nook, as well as a gourmet kitchen boasting a center island and sizable walk-in pantry. You’ll also find three generous bedrooms, including an elegant primary suite showcasing a walk-in closet and a deluxe bath with dual vanities, a shower, and a soaking tub. A formal dining room, a secondary bath, and a central laundry round out the main floor of the home. Personalization options include a professional kitchen, a study in lieu of the dining room, a covered patio with center-meet or multi-slide patio doors.
For sale
$1,387,680
6151 Solano Place, Castle Rock, CO 80108
4beds
4,760sqft
Single Family Residence
Built in 2025
1.14 Acres Lot
$-- Zestimate®
$292/sqft
$100/mo HOA
What's special
Elegant primary suiteFormal dining roomSizable walk-in pantrySecondary bathCentral laundryThree generous bedroomsWalk-in closet
- 222 days |
- 105 |
- 11 |
Zillow last checked:
Listing updated:
Listed by:
Matthew Tonge 303-850-5757,
Richmond Realty Inc
Source: REcolorado as distributed by MLS GRID,MLS#: 8729194
Facts & features
Interior
Bedrooms & bathrooms
- Bedrooms: 4
- Bathrooms: 3
- Full bathrooms: 2
- 3/4 bathrooms: 1
- Main level bathrooms: 2
- Main level bedrooms: 3
Bedroom
- Level: Basement
- Area: 169 Square Feet
- Dimensions: 13 x 13
Bedroom
- Level: Main
- Area: 120 Square Feet
- Dimensions: 10 x 12
Bedroom
- Level: Main
- Area: 130 Square Feet
- Dimensions: 10 x 13
Bedroom
- Features: Primary Suite
- Level: Main
- Area: 210 Square Feet
- Dimensions: 14 x 15
Bathroom
- Level: Basement
Bathroom
- Level: Main
Bathroom
- Features: Primary Suite
- Level: Main
Bonus room
- Description: Flex Room
- Level: Basement
- Area: 195 Square Feet
- Dimensions: 15 x 13
Bonus room
- Description: Recreation Room
- Level: Basement
- Area: 714 Square Feet
- Dimensions: 17 x 42
Bonus room
- Description: Nook
- Level: Main
- Area: 150 Square Feet
- Dimensions: 15 x 10
Dining room
- Level: Main
- Area: 176 Square Feet
- Dimensions: 11 x 16
Great room
- Level: Main
- Area: 240 Square Feet
- Dimensions: 15 x 16
Kitchen
- Level: Main
- Area: 240 Square Feet
- Dimensions: 12 x 20
Laundry
- Level: Main
Heating
- Forced Air
Cooling
- Central Air
Features
- Eat-in Kitchen, Five Piece Bath, High Ceilings, Kitchen Island, Open Floorplan, Pantry, Primary Suite, Quartz Counters, Radon Mitigation System, Walk-In Closet(s)
- Flooring: Carpet, Vinyl
- Windows: Double Pane Windows
- Basement: Finished
- Number of fireplaces: 1
- Fireplace features: Great Room
Interior area
- Total structure area: 4,760
- Total interior livable area: 4,760 sqft
- Finished area above ground: 2,455
- Finished area below ground: 1,709
Property
Parking
- Total spaces: 3
- Parking features: RV Garage
- Attached garage spaces: 3
Features
- Levels: One
- Stories: 1
Lot
- Size: 1.14 Acres
- Features: Cul-De-Sac, Sprinklers In Front
Details
- Parcel number: 234929106004
- Special conditions: Standard
Construction
Type & style
- Home type: SingleFamily
- Property subtype: Single Family Residence
Materials
- Frame
- Roof: Composition
Condition
- Year built: 2025
Details
- Builder model: Harris / E
- Builder name: Richmond American Homes
Utilities & green energy
- Sewer: Public Sewer
- Water: Public
Community & HOA
Community
- Subdivision: The Apex At Cobblestone Ranch
HOA
- Has HOA: Yes
- HOA fee: $100 monthly
- HOA name: Service Plus Community Management
- HOA phone: 720-571-1440
Location
- Region: Castle Rock
Financial & listing details
- Price per square foot: $292/sqft
- Date on market: 12/12/2025
- Listing terms: Cash,Conventional,FHA,VA Loan
- Exclusions: None
- Ownership: Builder
Estimated market value
Not available
Estimated sales range
Not available
Not available
Price history
| Date | Event | Price |
|---|---|---|
| 12/12/2025 | Listed for sale | $1,387,680$292/sqft |
Source:  REcolorado as distributed by MLS GRID #8729194 Report a problem REcolorado as distributed by MLS GRID #8729194 Report a problem | ||
Public tax history
Tax history is unavailable.
Monthly payment
Est. payment
Payment breakdown
Explore the cost of this home by adjusting the details. Changes won't be saved.Climate risks
Neighborhood: 80108
Nearby schools
GreatSchools rating
- 8/10Franktown Elementary SchoolGrades: PK-5Distance: 6.2 mi
- 6/10Sagewood Middle SchoolGrades: 6-8Distance: 3.2 mi
- 8/10Ponderosa High SchoolGrades: 9-12Distance: 2.5 mi
Schools provided by the listing agent
- Elementary: Northeast
- Middle: Sagewood
- High: Ponderosa
- District: Douglas RE-1
Source: REcolorado as distributed by MLS GRID. This data may not be complete. We recommend contacting the local school district to confirm school assignments for this home.
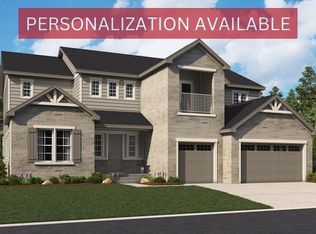
- $1,565,5515 bd5 ba6.7k sqft6150 Solano Pl, Castle Rock, CO 80108For Sale
- $242,656-- bd-- ba-- sqft6255 Solano Pl, Castle Rock, CO 80108Off Market
- $1,536,9505 bd4 ba4.5k sqft5725 Pleasant View Dr, Castle Rock, CO 80108New Construction

- $1,559,9505 bd4 ba4.5k sqft5955 Solano Pl, Castle Rock, CO 80108New Construction

- $684,0005 bd3 ba3.8k sqft6178 Leilani Ln, Castle Rock, CO 80108Sold
- $665,2004 bd3 ba2.6k sqft6214 Leilani Ln, Castle Rock, CO 80108Off Market
- $681,8004 bd4 ba3k sqft6200 Leilani Ln, Castle Rock, CO 80108Off Market
- $615,4002 bd2 ba1.9k sqft6228 Leilani Ln, Castle Rock, CO 80108Off Market
A local agent can set up tours, give advice and negotiate with sellers.
Similar homes
- $1,536,9505 bd4 ba4.5k sqft5725 Pleasant View Drive, Castle Rock, CO 80108New Construction
 REcolorado as distributed by MLS GRID
 - $1,559,9505 bd4 ba4.5k sqft5955 Solano Place, Castle Rock, CO 80108New ConstructionREcolorado as distributed by MLS GRID
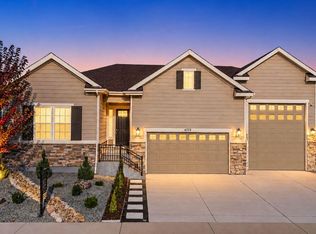
- $1,500,0004 bd5 ba4.2k sqft6725 Mentha Dr, Castle Rock, CO 80108For Sale
 MLS ID #1059807, Vanessa Torchia, Compass-Denver. IRES as distributed by MLS GRID
 - $1,565,5515 bd5 ba6.7k sqft6150 Solano Place, Castle Rock, CO 80108For SaleMLS ID #8310448, Matthew Tonge, Richmond Realty Inc. REcolorado as distributed by MLS GRID
- from $934,9504 bd3 ba4.1k sqftHarris Plan, The Apex at Cobblestone Ranch, Castle Rock, CO 80108New ConstructionRichmond Homes
- $860,6003 bd3 ba4.8k sqft4082 Buttongrass Trail, Castle Rock, CO 80108New ConstructionREcolorado as distributed by MLS GRID
- from $1,058,9505 bd5 ba6.1k sqftHarmon Plan, The Apex at Cobblestone Ranch, Castle Rock, CO 80108New ConstructionRichmond Homes
- from $964,9005 bd5 ba3.9k sqftSuperHome Plan, Macanta : The Grand Collection, Castle Rock, CO 80108New ConstructionLennar Homes
- $839,0004 bd4 ba3.4k sqft1679 Stable View Drive, Castle Rock, CO 80108For SaleMLS ID #5429959, Eva Lorena Albuja, Realty One Group Elevations, LLC. REcolorado as distributed by MLS GRID
- from $1,355,0005 bd5 ba3.9k sqftTwo Plan, Cadence at Lyric, Lone Tree, CO 80134New ConstructionInfinity Properties
- $1,283,6955 bd4 ba4.1k sqft6513 Bridlespur St, Castle Pines, CO 80108New ConstructionShea Homes
- $1,115,0674 bd5 ba5.5k sqft13862 Honey Hush Trail, Parker, CO 80134New ConstructionREcolorado as distributed by MLS GRID
- $1,271,9405 bd4 ba3.7k sqft6503 Bridlespur St, Castle Pines, CO 80108New ConstructionShea Homes
- $1,099,9506 bd5 ba5.1k sqft16229 Amaryllis Avenue, Parker, CO 80134New ConstructionREcolorado as distributed by MLS GRID
- $1,119,9506 bd5 ba4.6k sqft16980 Mighty Eagle Avenue, Parker, CO 80134New ConstructionREcolorado as distributed by MLS GRID
- $1,227,7565 bd5 ba6.7k sqft1697 Oleander Street, Castle Rock, CO 80109New ConstructionREcolorado as distributed by MLS GRID
- $1,300,0004 bd4 ba3.6k sqft4984 Riesberg Ln, Castle Rock, CO 80104New ConstructionToll Brothers Inc.
- $979,0804 bd4 ba2.7k sqft1211 Bridgefield Rd, Castle Pines, CO 80108New ConstructionShea Homes
- $1,250,0004 bd4 ba3.9k sqft5531 Renbarger St, Castle Rock, CO 80104New ConstructionToll Brothers Inc.
- from $951,9953 bd3 ba3.3k sqftCapulin-CV Plan, Toll Brothers at Crystal Valley, Castle Rock, CO 80104New ConstructionToll Brothers Inc.
