Better than new and extensively enhanced, this stunning 5-bedroom, 7-bath Palmer floor plan in Castle Rock's desirable Macanta community sits on a quiet cul-de-sac and offers exceptional indoor and outdoor living. The open main level features a spacious great room with gas fireplace, gourmet kitchen with quartz countertops, dual islands and stainless steel appliances, formal dining room, dedicated study, mudroom and main-level guest suite with private bath. Upstairs, the luxurious primary suite and three additional bedrooms, each with an ensuite bathroom and walk-in closet, offer comfort and privacy.
The finished walk-out basement adds valuable living and entertaining space, complete with a dry sauna, glassed-in gym and additional office. Thoughtful upgrades include custom accent walls, zoned furnaces, and a beautifully landscaped backyard featuring artificial turf, a built-in outdoor kitchen and gas firepit, perfect for entertaining year-round!
The four-car garage features epoxy flooring and a Tesla charger. Enjoy Macanta’s clubhouse, fitness center, pool, and neighborhood trails, with convenient access to Castlewood Canyon State Park and downtown Castle Rock. Experience the benefits of a beautifully finished home without the wait for new construction!
For sale
Price cut: $100K (10/19)
$1,395,000
3903 Treadway Point, Castle Rock, CO 80108
5beds
6,514sqft
Single Family Residence
Built in 2025
9,147 Square Feet Lot
$-- Zestimate®
$214/sqft
$100/mo HOA
What's special
- 8 days
- 520
- 33
Zillow last checked:
Listing updated:
Listed by:
Jace Glick Sells Team 303-805-4333 jace@jaceglick.com,
RE/MAX Alliance,
Jace Glick 303-805-4333,
RE/MAX Alliance
Source: REcolorado as distributed by MLS GRID,MLS#: 2964224
Facts & features
Interior
Bedrooms & bathrooms
- Bedrooms: 5
- Bathrooms: 7
- Full bathrooms: 4
- 3/4 bathrooms: 2
- 1/2 bathrooms: 1
- Main level bathrooms: 2
- Main level bedrooms: 1
Bedroom
- Description: Bedroom 5: Carpeting, Private Bath And Patio Access
- Level: Main
- Area: 180 Square Feet
- Dimensions: 12 x 15
Bedroom
- Description: Carpeting, Primary Bath, Accent Wall, Large Windows
- Features: Primary Suite
- Level: Upper
- Area: 302.4 Square Feet
- Dimensions: 18 x 16.8
Bedroom
- Description: Bedroom 2: Carpeting, Accent Wall, Private Bath, Walk-In Closet
- Level: Upper
- Area: 242.4 Square Feet
- Dimensions: 12 x 20.2
Bedroom
- Description: Bedroom 3: Carpeting, Accent Wall, Private Bath, Walk-In Closet
- Level: Upper
- Area: 140.42 Square Feet
- Dimensions: 11.9 x 11.8
Bedroom
- Description: Bedroom 4: Carpeting, Accent Wall, Private Bath, Walk-In Closet
- Level: Upper
- Area: 137.76 Square Feet
- Dimensions: 11.11 x 12.4
Bathroom
- Level: Main
Bathroom
- Description: Private Bath To Bedroom 5: Tile Floor, Single Vanity, Step In Shower
- Features: En Suite Bathroom
- Level: Main
Bathroom
- Description: Tile Floor, His & Hers Vanities, Step In Shower, Spacious Walk-In Closet
- Features: Primary Suite
- Level: Upper
Bathroom
- Description: Private Bath To Bedroom 2: Tile Floor, Neutral Tones
- Features: En Suite Bathroom
- Level: Upper
Bathroom
- Description: Private Bath To Bedroom 3: Tile Floor, Neutral Tones
- Features: En Suite Bathroom
- Level: Upper
Bathroom
- Description: Private Bath To Bedroom 4: Tile Floor, Neutral Tones
- Level: Upper
Bathroom
- Level: Basement
Bonus room
- Description: Dry Sauna
- Level: Basement
- Area: 101.25 Square Feet
- Dimensions: 7.5 x 13.5
Dining room
- Description: Vinyl Plank Floor, Large Windows
- Level: Main
- Area: 196 Square Feet
- Dimensions: 14 x 14
Dining room
- Description: Breakfast Nook Off Kitchen With Patio Access
- Level: Main
- Area: 240 Square Feet
- Dimensions: 12 x 20
Family room
- Level: Basement
- Area: 1007.86 Square Feet
- Dimensions: 32.2 x 31.3
Gym
- Level: Basement
- Area: 391.47 Square Feet
- Dimensions: 16.11 x 24.3
Kitchen
- Description: Vinyl Plank Floor, Stainless Steel Appliances, Slab Quartz Counter& Dual Islands, Open To Great Room And 12' X 13'6" Breakfast Nook
- Level: Main
Kitchen
- Description: Sink, Counter, Cabinetry And Refridgerator
- Level: Basement
- Area: 448.96 Square Feet
- Dimensions: 18.4 x 24.4
Laundry
- Description: Tile Floor, Access Through Primary Bedroom
- Level: Upper
- Area: 77.44 Square Feet
- Dimensions: 8.8 x 8.8
Living room
- Description: Vinyl Plank Floor, Neutral Tones, Open To Kitchen
- Level: Main
- Area: 412.3 Square Feet
- Dimensions: 19 x 21.7
Office
- Description: Vinyl Plank Floor, Large Windows, Accent Wall
- Level: Main
- Area: 145.08 Square Feet
- Dimensions: 11.7 x 12.4
Office
- Level: Basement
- Area: 85.41 Square Feet
- Dimensions: 11.7 x 7.3
Heating
- Forced Air, Natural Gas
Cooling
- Central Air
Appliances
- Included: Dishwasher, Disposal, Dryer, Microwave, Oven, Refrigerator, Washer
- Laundry: In Unit
Features
- Kitchen Island, Open Floorplan, Pantry, Quartz Counters
- Flooring: Carpet, Tile, Vinyl
- Windows: Double Pane Windows
- Basement: Finished,Full,Walk-Out Access
- Number of fireplaces: 1
- Fireplace features: Gas Log, Living Room
Interior area
- Total structure area: 6,514
- Total interior livable area: 6,514 sqft
- Finished area above ground: 4,224
- Finished area below ground: 1,925
Video & virtual tour
Property
Parking
- Total spaces: 4
- Parking features: Concrete, Electric Vehicle Charging Station(s), Floor Coating, Oversized
- Attached garage spaces: 4
Features
- Levels: Two
- Stories: 2
- Patio & porch: Covered, Deck, Front Porch
- Exterior features: Rain Gutters
Lot
- Size: 9,147 Square Feet
- Features: Cul-De-Sac, Landscaped, Master Planned, Open Space
Details
- Parcel number: R0618620
- Zoning: SFR
- Special conditions: Standard
Construction
Type & style
- Home type: SingleFamily
- Architectural style: Traditional
- Property subtype: Single Family Residence
Materials
- Frame, Stone, Wood Siding
- Foundation: Slab
- Roof: Composition
Condition
- Year built: 2025
Details
- Builder model: Palmer
- Builder name: Lennar
Utilities & green energy
- Sewer: Public Sewer
- Water: Public
- Utilities for property: Electricity Connected, Natural Gas Connected
Community & HOA
Community
- Security: Carbon Monoxide Detector(s), Smoke Detector(s)
- Subdivision: Macanta
HOA
- Has HOA: Yes
- Amenities included: Clubhouse, Fitness Center, Pool, Trail(s)
- Services included: Recycling, Trash
- HOA fee: $100 monthly
- HOA name: MSI LLC
- HOA phone: 303-420-6611
Location
- Region: Castle Rock
Financial & listing details
- Price per square foot: $214/sqft
- Tax assessed value: $603,226
- Annual tax amount: $6,528
- Date on market: 10/14/2026
- Listing terms: 1031 Exchange,Cash,Conventional,FHA,VA Loan
- Exclusions: Sellers Personal Property
- Ownership: Individual
- Electric utility on property: Yes
- Road surface type: Paved
Estimated market value
Not available
Estimated sales range
Not available
Not available
Price history
| Date | Event | Price |
|---|---|---|
| 10/19/2026 | Price change | $1,395,000-6.7%$214/sqft |
Source:  REcolorado as distributed by MLS GRID #2964224 Report a problem | ||
| 10/13/2026 | Listed for sale | $1,495,000+31.1%$230/sqft |
Source: REcolorado as distributed by MLS GRID #2964224 Report a problem | ||
| 2/27/2025 | Sold | $1,140,000-0.9%$175/sqft |
Source: REcolorado as distributed by MLS GRID #6627630 Report a problem | ||
| 2/3/2025 | Pending sale | $1,149,900$177/sqft |
Source: REcolorado as distributed by MLS GRID #6627630 Report a problem | ||
| 1/27/2025 | Listed for sale | $1,149,900$177/sqft |
Source: REcolorado as distributed by MLS GRID #6627630 Report a problem | ||
Public tax history
| Year | Property taxes | Tax assessment |
|---|---|---|
| 2025 | $8,310 +13.8% | $37,700 -25.4% |
| 2024 | $7,302 +3577.1% | $50,560 +15.5% |
| 2023 | $199 | $43,780 |
Find assessor info on the county website
Monthly payment
Est. payment
Payment breakdown
Explore the cost of this home by adjusting the details. Changes won't be saved.Climate risks
Neighborhood: 80108
Nearby schools
Schools provided by the listing agent
- Elementary: Sage Canyon
- Middle: Mesa
- High: Douglas County
- District: Douglas RE-1
Source: REcolorado as distributed by MLS GRID. This data may not be complete. We recommend contacting the local school district to confirm school assignments for this home.

Similar homes
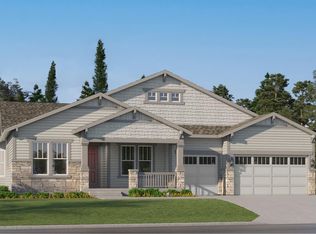
- $871,2503 bd4 ba6.6k sqft4164 Buttongrass Trail, Castle Rock, CO 80108New Construction
 REcolorado as distributed by MLS GRID
- $870,9503 bd3 ba6.2k sqft4157 Buttongrass Trail, Castle Rock, CO 80108New Construction
 REcolorado as distributed by MLS GRID
- $819,0503 bd3 ba4.8k sqft4082 Buttongrass Trail, Castle Rock, CO 80108New Construction
 REcolorado as distributed by MLS GRID
- $1,139,1505 bd6 ba6.3k sqft4169 Buttongrass Trail, Castle Rock, CO 80108New Construction
 REcolorado as distributed by MLS GRID
- $811,2503 bd3 ba6.2k sqft4176 Buttongrass Trail, Castle Rock, CO 80108New ConstructionREcolorado as distributed by MLS GRID
- $725,0003 bd3 ba3.6k sqft6358 Brio Lane, Parker, CO 80134New ConstructionREcolorado as distributed by MLS GRID
- $899,9003 bd3 ba3.5k sqft11156 Stonepath Street, Littleton, CO 80125New ConstructionREcolorado as distributed by MLS GRID
- $706,2504 bd3 ba3.3k sqft10809 Tomboy Drive, Parker, CO 80134New ConstructionREcolorado as distributed by MLS GRID
- $1,199,9503 bd4 ba5.5k sqft13900 Daffodil Court, Parker, CO 80134New ConstructionREcolorado as distributed by MLS GRID
- $1,159,9507 bd8 ba6.4k sqft8606 Yellowcress Street, Littleton, CO 80125New ConstructionREcolorado as distributed by MLS GRID
- $1,649,9005 bd6 ba6.5k sqft8378 Simla Way, Littleton, CO 80125New ConstructionMLS ID #7281531, Emilia Mandarich, Lion Residential Group LLC. REcolorado as distributed by MLS GRID
- $1,074,9505 bd4 ba4.9k sqft16175 Amaryllis Avenue, Parker, CO 80134New ConstructionREcolorado as distributed by MLS GRID
- $1,124,9504 bd5 ba5.2k sqft7296 Prairie Sage Place, Littleton, CO 80125New ConstructionREcolorado as distributed by MLS GRID
- $999,0002 bd2 ba5.5k sqft412 Agoseris Way, Castle Rock, CO 80104New ConstructionREcolorado as distributed by MLS GRID
- $749,0002 bd2 ba3.6k sqft474 Basin Daisy Street, Castle Rock, CO 80104New ConstructionREcolorado as distributed by MLS GRID
- $850,0002 bd2 ba4.7k sqft414 Leafy Aster Lane, Castle Rock, CO 80104New ConstructionREcolorado as distributed by MLS GRID
- $889,0002 bd3 ba4.2k sqft428 Agoseris Way, Castle Rock, CO 80104New ConstructionREcolorado as distributed by MLS GRID
- $1,124,9504 bd5 ba5.5k sqft16193 Amaryllis Avenue, Parker, CO 80134New ConstructionREcolorado as distributed by MLS GRID
- $836,0855 bd3 ba4.1k sqftOsprey Collection, Parker, CO 80134New ConstructionREcolorado as distributed by MLS GRID
- $1,559,9505 bd4 ba4.5k sqft5955 Solano Place, Castle Rock, CO 80108New ConstructionREcolorado as distributed by MLS GRID
- $915,0004 bd4 ba5k sqft4985 Jolity Court, Castle Rock, CO 80104New ConstructionMLS ID #5940661, Team Front Range, Keller Williams DTC. REcolorado as distributed by MLS GRID
- $900,1003 bd5 ba5.2k sqft24744 E Kettle Court, Aurora, CO 80016New ConstructionREcolorado as distributed by MLS GRID
- $780,0002 bd2 ba3.9k sqft415 Basin Daisy Street, Castle Rock, CO 80104New ConstructionREcolorado as distributed by MLS GRID
- $948,9904 bd4 ba3.4k sqft8958 Whiteclover Street, Littleton, CO 80125New ConstructionREcolorado as distributed by MLS GRID
