**Contact builder today about Special Financing for this home - terms and conditions apply**
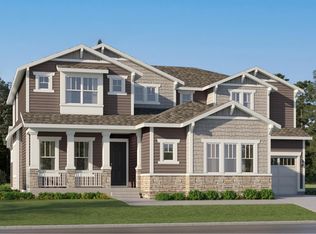
Anticipated Completion October 2026! Beautiful Palmer Ranch in Macanta features 5 beds, 4.5 baths, great room, kitchen, study, dining room & unfinished basement for future expansion, 4 car garage (2 separate garages). Finish the basement for additional living space. Beautiful upgrades and finishes throughout including luxury vinyl plank flooring, stainless steel appliances, covered rear deck and more. The best of Colorado living the latest technology. The builder provides the latest in energy efficiency and state of the art technology with several fabulous floorplans to choose from. Energy efficiency, and technology/connectivity seamlessly blended with luxury to make your new house a home. What some builders consider high-end upgrades, this builder makes a standard inclusion. You will not be disappointed. This community offers single family homes for every lifestyle. Minutes from Castlewood Canyon State Park and a short drive to Denver for dining, shopping, entertainment and other amenities. So much to see and do in this charming community – something for everyone. Photos and the Matterport 3D tour are of a model home and are provided for illustrative purposes only. Features, finishes, and layout may vary and are subject to change.
Pending
$1,149,700
4169 Buttongrass Trail, Castle Rock, CO 80108
5beds
6,331sqft
Single Family Residence
Built in 2026
9,148 Square Feet Lot
$-- Zestimate®
$182/sqft
$92/mo HOA
What's special
Great roomCovered rear deckDining roomStainless steel appliancesLuxury vinyl plank flooring
- 67 days |
- 12 |
- 0 |
Zillow last checked:
Listing updated:
Listed by:
Tom Ullrich 303-910-8436 tomrman@aol.com,
RE/MAX Professionals
Source: REcolorado as distributed by MLS GRID,MLS#: 4764066
Facts & features
Interior
Bedrooms & bathrooms
- Bedrooms: 5
- Bathrooms: 6
- Full bathrooms: 3
- 3/4 bathrooms: 2
- 1/2 bathrooms: 1
- Main level bathrooms: 2
- Main level bedrooms: 1
Bedroom
- Description: Bedroom 5: Carpeting, Private Bath
- Level: Main
- Area: 180 Square Feet
- Dimensions: 12 x 15
Bedroom
- Description: Carpeting, Primary Bath, Neutral Tones
- Features: Primary Suite
- Level: Upper
- Area: 277.2 Square Feet
- Dimensions: 15.4 x 18
Bedroom
- Description: Bedroom 2: Carpeting, Neutral Tones, Private Bath, Walk-In Closet
- Level: Upper
- Area: 175.2 Square Feet
- Dimensions: 12 x 14.6
Bedroom
- Description: Bedroom 3: Carpeting, Neutral Tones, Private Bath, Walk-In Closet
- Level: Upper
- Area: 139.24 Square Feet
- Dimensions: 11.8 x 11.8
Bedroom
- Description: Bedroom 4: Carpeting, Neutral Tones, Private Bath, Walk-In Closet
- Level: Upper
- Area: 137.64 Square Feet
- Dimensions: 11.1 x 12.4
Bathroom
- Description: Vinyl Plank Floor, Single Vanity
- Level: Main
Bathroom
- Description: Private Bath To Bedroom 5: Tile Floor, Single Vanity, Step In Shower
- Level: Main
Bathroom
- Description: Tile Floor, His & Hers Vanities, Step In Shower, Spacious Walk-In Closet
- Features: Primary Suite
- Level: Upper
Bathroom
- Description: Private Bath To Bedroom 2: Tile Floor, Neutral Tones
- Level: Upper
Bathroom
- Description: Private Bath To Bedroom 3: Tile Floor, Neutral Tones
- Level: Upper
Bathroom
- Description: Private Bath To Bedroom 4: Tile Floor, Neutral Tones
- Level: Upper
Dining room
- Description: Vinyl Plank Floor, Large Windows
- Level: Main
- Area: 182 Square Feet
- Dimensions: 13 x 14
Great room
- Description: Vinyl Plank Floor, Neutral Tones, Open To Kitchen
- Level: Main
- Area: 406.6 Square Feet
- Dimensions: 19 x 21.4
Kitchen
- Description: Vinyl Plank Floor, Stainless Steel Appliances, Slab Quartz Counter & Island, Open To Great Room And 12' X 13'6" Breakfast Nook
- Level: Main
Laundry
- Description: Tile Floor, Neutral Tones
- Level: Upper
Office
- Description: Vinyl Plank Floor, Large Windows
- Level: Main
- Area: 143.84 Square Feet
- Dimensions: 11.6 x 12.4
Heating
- Forced Air, Natural Gas
Cooling
- Central Air
Appliances
- Included: Dishwasher, Disposal, Microwave, Oven, Refrigerator
- Laundry: In Unit
Features
- Kitchen Island, Open Floorplan, Pantry, Quartz Counters, Smoke Free, Walk-In Closet(s)
- Flooring: Carpet, Tile, Vinyl
- Windows: Double Pane Windows
- Basement: Full,Interior Entry,Unfinished
Interior area
- Total structure area: 6,331
- Total interior livable area: 6,331 sqft
- Finished area above ground: 4,216
- Finished area below ground: 0
Video & virtual tour
Property
Parking
- Total spaces: 4
- Parking features: Concrete
- Attached garage spaces: 4
Features
- Levels: Two
- Stories: 2
- Patio & porch: Covered, Deck, Front Porch
- Exterior features: Rain Gutters
Lot
- Size: 9,148 Square Feet
Details
- Parcel number: R0625173
- Zoning: RES
- Special conditions: Standard
Construction
Type & style
- Home type: SingleFamily
- Property subtype: Single Family Residence
Materials
- Frame, Other
- Foundation: Slab
- Roof: Composition
Condition
- New Construction,Under Construction
- New construction: Yes
- Year built: 2026
Details
- Builder model: Palmer / HC
- Builder name: Lennar
- Warranty included: Yes
Utilities & green energy
- Sewer: Public Sewer
- Water: Public
- Utilities for property: Cable Available, Electricity Connected, Natural Gas Available, Natural Gas Connected, Phone Available
Community & HOA
Community
- Security: Carbon Monoxide Detector(s), Smoke Detector(s)
- Subdivision: Macanta
HOA
- Has HOA: Yes
- Amenities included: Clubhouse, Fitness Center, Pool, Trail(s)
- Services included: Recycling, Trash
- HOA fee: $92 monthly
- HOA name: MCI, LLC
- HOA phone: 720-974-4257
Location
- Region: Castle Rock
Financial & listing details
- Price per square foot: $182/sqft
- Annual tax amount: $13,911
- Date on market: 6/14/2026
- Listing terms: Cash,Conventional,FHA,VA Loan
- Exclusions: Seller's Personal Possessions And Any Staging Items That May Be In Use.
- Ownership: Builder
- Electric utility on property: Yes
- Road surface type: Paved
Estimated market value
Not available
Estimated sales range
Not available
Not available
Price history
| Date | Event | Price |
|---|---|---|
| 7/1/2026 | Pending sale | $1,149,700$182/sqft |
Source:  REcolorado as distributed by MLS GRID #4764066 Report a problem REcolorado as distributed by MLS GRID #4764066 Report a problem | ||
| 6/12/2026 | Listed for sale | $1,149,700$182/sqft |
Source:  Lennar Homes Report a problem Lennar Homes Report a problem | ||
Public tax history
Tax history is unavailable.
Monthly payment
Est. payment
Payment breakdown
Explore the cost of this home by adjusting the details. Changes won't be saved.Climate risks
Neighborhood: 80108
Nearby schools
GreatSchools rating
- 8/10Sage Canyon Elementary SchoolGrades: PK-6Distance: 2.5 mi
- 6/10Mesa Middle SchoolGrades: 6-8Distance: 3.6 mi
- 6/10Douglas County High SchoolGrades: 9-12Distance: 3.4 mi
Schools provided by the listing agent
- Elementary: Legacy Point
- Middle: Sagewood
- High: Ponderosa
- District: Douglas RE-1
Source: REcolorado as distributed by MLS GRID. This data may not be complete. We recommend contacting the local school district to confirm school assignments for this home.
- $1,156,7505 bd6 ba6.3k sqft4152 Buttongrass Trl, Castle Rock, CO 80108New Construction
- $879,3503 bd4 ba4.1k sqft4200 Buttongrass Trl, Castle Rock, CO 80108New Construction

- $1,070,0005 bd6 ba6.3k sqft4205 Buttongrass Trl, Castle Rock, CO 80108Sold
- $899,9003 bd3 ba6.2k sqft4212 Buttongrass Trl, Castle Rock, CO 80108New Construction

- $999,1503 bd4 ba4.1k sqft4217 Buttongrass Trl, Castle Rock, CO 80108Sold
- $999,9503 bd3 ba6.2k sqft4229 Buttongrass Trl, Castle Rock, CO 80108Sold
- $869,9003 bd4 ba3.8k sqft4224 Buttongrass Trl, Castle Rock, CO 80108Pending
- $860,6003 bd3 ba4.8k sqft4082 Buttongrass Trl, Castle Rock, CO 80108New Construction
A local agent can set up tours, give advice and negotiate with sellers.
Similar homes
- $1,156,7505 bd6 ba6.3k sqft4152 Buttongrass Trail, Castle Rock, CO 80108New Construction
 REcolorado as distributed by MLS GRID
 - $1,100,0006 bd5 ba6.6k sqft6522 Lynch Lane, Castle Rock, CO 80108For Sale
 MLS ID #4413234, Steve Shields, Brokers Guild Real Estate. REcolorado as distributed by MLS GRID
 - $1,475,0004 bd4 ba7.1k sqft3556 Tacklebox Court, Castle Rock, CO 80108For Sale
 MLS ID #8397214, Brittany Morgan, Compass - Denver. REcolorado as distributed by MLS GRID
 - $1,149,9998 bd5 ba6.3k sqft7112 Medalist Court, Castle Pines, CO 80108For Sale
 MLS ID #8151988, Shea Coplen, Keller Williams DTC. REcolorado as distributed by MLS GRID
 - $1,279,9994 bd4 ba5.9k sqft5970 Jade Court, Castle Rock, CO 80108For SaleMLS ID #9616728, Michelle Cuscaden, Realty One Group Premier. REcolorado as distributed by MLS GRID
- $838,3503 bd4 ba3.8k sqft4040 Buttongrass Trail, Castle Rock, CO 80108New ConstructionREcolorado as distributed by MLS GRID
- $1,250,0003 bd4 ba4.7k sqft4515 Silver Cliff Court, Castle Rock, CO 80108For SaleMLS ID #6090727, Stacie Chadwick, LIV Sotheby's International Realty. REcolorado as distributed by MLS GRID
- $1,249,0005 bd6 ba5.8k sqft7139 Bellcove Trail, Castle Pines, CO 80108For SaleMLS ID #5342284, Jacci Geiger, Kentwood Real Estate Cherry Creek. REcolorado as distributed by MLS GRID
- $1,500,0004 bd5 ba6.2k sqft4730 Tierra Alta Drive, Castle Rock, CO 80104For SaleMLS ID #8944811, Tara Jones, Opendoor Brokerage LLC. REcolorado as distributed by MLS GRID
- $1,499,0005 bd4 ba6.1k sqft5598 Missoula Trail, Castle Rock, CO 80108For SaleMLS ID #9434138, Joan Pratt, RE/MAX Professionals. REcolorado as distributed by MLS GRID
- $1,200,0004 bd4 ba5.6k sqft5930 La Posada Place, Parker, CO 80134For SaleMLS ID #9156992, Shawn Kelley, Compass - Denver. REcolorado as distributed by MLS GRID
- $1,199,0006 bd3 ba3.6k sqft9303 Clydesdale Road, Castle Rock, CO 80108For SaleMLS ID #3290414, Ashley Rutledge, Real Broker, LLC DBA Real. REcolorado as distributed by MLS GRID
- $860,6003 bd3 ba4.8k sqft4082 Buttongrass Trail, Castle Rock, CO 80108New ConstructionREcolorado as distributed by MLS GRID
- $838,9003 bd4 ba3.8k sqft4058 Buttongrass Trail, Castle Rock, CO 80108New ConstructionREcolorado as distributed by MLS GRID
- $934,9004 bd4 ba4k sqft3387 Fellswoop Court, Castle Rock, CO 80108For SaleMLS ID #4108596, JUNSONG GUO, Real Broker, LLC DBA Real. REcolorado as distributed by MLS GRID
- $1,250,0006 bd5 ba6.5k sqft14341 Beebalm Loop, Parker, CO 80134For SaleMLS ID #8652566, EmpowerHome Team Colorado, Keller Williams Realty Northern Colorado. REcolorado as distributed by MLS GRID
- $1,400,0005 bd7 ba6k sqft7758 Weaver Circle, Castle Rock, CO 80104For SaleMLS ID #5806723, Gwenivere Snyder, LIV Sotheby's International Realty. REcolorado as distributed by MLS GRID
- $775,0004 bd3 ba4.8k sqft17758 E Emilia Drive, Parker, CO 80134For SaleMLS ID #2567398, Erica Chouinard, RE/MAX Professionals. REcolorado as distributed by MLS GRID
- $1,329,0003 bd4 ba4.8k sqft630 Country Club Lane, Castle Rock, CO 80108For SaleMLS ID #6449914, Stacie Chadwick, LIV Sotheby's International Realty. REcolorado as distributed by MLS GRID
- $1,150,0005 bd6 ba6.1k sqft8187 S Little River Way, Aurora, CO 80016For SaleMLS ID #6667304, Deborah Winward, RE/MAX Alliance. REcolorado as distributed by MLS GRID
