Skip main navigation
For sale
  • $1,100,000

    6522 Lynch Lane, Castle Rock, CO 80108

    6beds
    6,615sqft
    : 
    Loading
    Get pre-qualified
    Single Family Residence
    Built in 2008
    7,579 Square Feet Lot
    $1,073,200 Zestimate®
    $166/sqft
    $100/mo HOA

    What's special

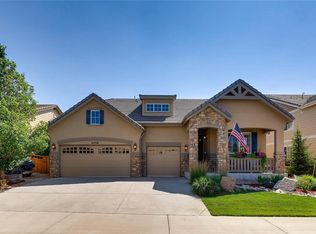
    Welcome Home to this newly renovated, immaculate move-in ready former model home which features a rare main level master retreat, high end finishes and is situated on a quiet corner lot that backs up to designated open space with panoramic views. You are a stones throw from the renowned Pradera Golf Club. This stunning 6-bedroom, 5-bathroom residence is fresh and spotless. an opportunity not to be missed. Designed with both entertaining and everyday living in mind, this home offers multiple spaces to gather and relax. New luxury vinyl flooring, newer carpet, and interior paint. The main level boosts an office with french doors, wainscoting and built in shelves. The 2 story formal living room is perfect for a library. The formal dining room has new lighting and a bay window. The gourmet kitchen is a chef's dream with new appliances, granite countertops and large island. Adjacent to the kitchen is a cozy family room with a fireplace and built in shelves. The main level secondary master suite has a 5 piece bath with a custom walk in closet. Retreat upstairs to the large primary master suite, complete with a deep soaking tub, an oversized walk-in shower, dual vaniity, and a new custom spacious walk-in closet. There are 4 additional bedrooms and 2 baths, along with a spacious loft. Gemstone lighting has been added, Outside you can enjoy beautiful sunrises with your morning cup of coffee on the large covered patio. The 9 foot ceiling unfinished basement is ready for your customization and will provide ample space for all your needs. The outstanding Cobblestone Ranch community amenities include a pool, clubhouse, tennis court, pickleball court, paved trails, new 12-acre and stroller-friendly park with a playground, shelters and pavilions with picnic tables and benches, asphalt pump track for biking and more! Located in the Douglas County School District with easy access to downtown Parker, the Outlets at Castle Rock, shopping, dining, and conveniences.
    98 days
    |
    278
    |
    7
    |

    Zillow last checked:

    Listing updated:

    Listed by:

    Steve Shields 303-810-8541,

    Brokers Guild Real Estate

    Source: REcolorado as distributed by MLS GRID,MLS#: 4413234MLS Logo

    Loading...

      Facts & features

      Interior

      Bedrooms & bathrooms
      • Bedrooms: 6
      • Bathrooms: 5
      • Full bathrooms: 3
      • 3/4 bathrooms: 1
      • 1/2 bathrooms: 1
      • Main level bathrooms: 2
      • Main level bedrooms: 1
      Bedroom
      • Features: Primary Suite
      • Level: Upper
      • Area: 320 Square Feet
      • Dimensions: 16 x 20
      Bedroom
      • Level: Upper
      • Area: 165 Square Feet
      • Dimensions: 11 x 15
      Bedroom
      • Level: Upper
      • Area: 121 Square Feet
      • Dimensions: 11 x 11
      Bedroom
      • Level: Upper
      • Area: 156 Square Feet
      • Dimensions: 12 x 13
      Bedroom
      • Level: Upper
      • Area: 132 Square Feet
      • Dimensions: 11 x 12
      Bedroom
      • Features: Primary Suite
      • Level: Main
      • Area: 208 Square Feet
      • Dimensions: 13 x 16
      Bathroom
      • Level: Upper
      Bathroom
      • Level: Upper
      Bathroom
      • Level: Upper
      Bathroom
      • Level: Main
      Bathroom
      • Level: Main
      Heating
      • Forced Air
      Cooling
      • Central Air
      Appliances
      • Included: Cooktop, Dishwasher, Disposal, Double Oven, Gas Water Heater, Microwave, Range, Refrigerator
      Features
      • Built-in Features, Ceiling Fan(s), Eat-in Kitchen, Five Piece Bath, Granite Counters, High Ceilings, Kitchen Island, Open Floorplan, Primary Suite, Smoke Free, Sound System, Vaulted Ceiling(s), Walk-In Closet(s)
      • Flooring: Carpet, Tile
      • Windows: Double Pane Windows, Window Coverings, Window Treatments
      • Basement: Unfinished
      • Number of fireplaces: 1
      • Fireplace features: Family Room, Gas
      Interior area
      • Total structure area: 6,615
      • Total interior livable area: 6,615 sqft
      • Finished area above ground: 4,437
      • Finished area below ground: 0

      Property

      Parking
      • Total spaces: 3
      • Parking features: Garage - Attached
      • Attached garage spaces: 3
      Features
      • Levels: Two
      • Stories: 2
      • Patio & porch: Patio
      • Exterior features: Private Yard
      • Fencing: Partial
      Lot
      • Size: 7,579 Square Feet
      • Features: Borders Public Land, Corner Lot, Greenbelt, Landscaped, Open Space, Sprinklers In Front, Sprinklers In Rear
      Details
      • Parcel number: R0468626
      • Special conditions: Standard

      Construction

      Type & style
      • Home type: SingleFamily
      • Property subtype: Single Family Residence
      Materials
      • Brick, Frame, Wood Siding
      • Roof: Concrete
      Condition
      • Year built: 2008

      Utilities & green energy

      • Sewer: Public Sewer
      • Water: Public

      Community & HOA

      Community
      • Subdivision: Cobblestone Ranch
      HOA
      • Has HOA: Yes
      • Amenities included: Clubhouse, Park, Pool, Tennis Court(s)
      • Services included: Recycling, Road Maintenance, Snow Removal, Trash
      • HOA fee: $100 monthly
      • HOA name: Cobblestone Ranch HOA
      • HOA phone: 720-571-1440
      Location
      • Region: Castle Rock

      Financial & listing details

      • Price per square foot: $166/sqft
      • Tax assessed value: $830,000
      • Annual tax amount: $7,849
      • Date on market: 4/10/2026
      • Listing terms: Cash,Conventional,FHA,Jumbo,VA Loan
      • Exclusions: Seller's Personal Property, Refrigerator In Garage, Washer, Dryer, & Freezer In The Basement, Cabinets In The Garage, & Security Cameras,
      • Ownership: Individual
      • Road surface type: Paved

        Estimated market value

        $1,073,200

        $1.02M - $1.13M

        $5,677/mo

        Price history

        DateEventPrice
        4/10/2026Listed for sale$1,100,000+33.3%$166/sqft
        Source: REcolorado as distributed by MLS GRID #4413234 Report a problem
        11/29/2022Sold$825,000+33.1%$125/sqft
        Source: Public Record Report a problem
        6/22/2017Sold$620,000-0.8%$94/sqft
        Source: Public Record Report a problem
        4/18/2017Price change$624,900-3.7%$94/sqft
        Source: HomeSmart Realty Group #4487224 Report a problem
        4/5/2017Listed for sale$649,000+20.2%$98/sqft
        Source: HomeSmart Realty Group #4487224 Report a problem
        3/12/2014Sold$540,000-1.6%$82/sqft
        Source: Public Record Report a problem
        1/6/2014Listed for sale$549,000-1.8%$83/sqft
        Source: Cherry Creek Properties #6860462 Report a problem
        11/1/2013Listing removed$559,000$85/sqft
        Source: Cherry Creek Properties #1235741 Report a problem
        6/21/2013Price change$559,000-1.8%$85/sqft
        Source: Cherry Creek Properties #1235741 Report a problem
        4/14/2013Listed for sale$569,000+3.5%$86/sqft
        Source: Cherry Creek Properties #1235741 Report a problem
        12/22/2010Listing removed$549,950$83/sqft
        Source: Richmond American Homes Report a problem
        11/10/2010Listed for sale$549,950+14.6%$83/sqft
        Source: Richmond American Homes Report a problem
        9/2/2010Sold$480,000-9.4%$73/sqft
        Source: Public Record Report a problem
        6/16/2010Listed for sale$529,950$80/sqft
        Source: Richmond American Homes - Denver Metro #us2108658 Report a problem
        4/10/2010Listing removed$529,950$80/sqft
        Source: Richmond American Homes - Denver Metro #us2052399 Report a problem
        4/2/2010Listed for sale$529,950$80/sqft
        Source: Richmond American Homes - Denver Metro #us2052399 Report a problem

        Public tax history

        YearProperty taxesTax assessment
        2025$8,989 -0.6%$51,870 -20.2%
        2024$9,046 +48.8%$64,990 -1%
        2023$6,079 -2.5%$65,620 +50.2%
        2022$6,233 $43,700 -2.8%
        2021-- $44,960 +8.4%
        2020$6,027 +0.3%$41,490
        2019$6,012 0%$41,490 +1.4%
        2018$6,012 +4.2%$40,930
        2017$5,767 +5.9%$40,930 +2.5%
        2016$5,444 -3.9%$39,940
        2015$5,662 $39,940 +15.1%
        2013-- $34,700 -4%
        2012-- $36,130
        2011-- $36,130 -21.8%
        2010-- $46,180
        Find assessor info on the county website

        Monthly payment

        Est. payment

        Payment breakdown

        Explore the cost of this home by adjusting the details. Changes won't be saved.
        All calculations are estimates and provided by Zillow, Inc. for informational purposes only. Actual amounts may vary.
        HOA fees may include property taxes on listings classified as Co-Ops. Contact the listing agent and/or owner for fee details.
        Mortgage interest rates are dependent on a number of factors, including credit score, down payment, and repayment length. Interest rate data provided by Zillow Group Marketplace, Inc. as of 1/1/1970 from various mortgage lenders with which we have lead or other similar arrangements; the Estimated Payment is an average of those rates.
        See how much you could borrow to make a competitive offer.

        Climate risks

        Neighborhood: 80108

        Getting around

        0 / 100
        Car-Dependent
        41 / 100
        Somewhat Bikeable

        Nearby schools

        GreatSchools rating
        Schools provided by the listing agent
        • Elementary: Franktown
        • Middle: Sagewood
        • High: Ponderosa
        • District: Douglas RE-1

        Source: REcolorado as distributed by MLS GRID. This data may not be complete. We recommend contacting the local school district to confirm school assignments for this home.

        A local agent can set up tours, give advice and negotiate with sellers.

        Browse local experts

        Similar homes