This stunning property is back on the market due to the previous buyers' decision to withdraw, unrelated to the house itself. This offers a fantastic opportunity for you to make this home yours!
Welcome to this impressive 6-bedroom, 5-bathroom home, where elegance meets functionality. Upon entering, you're greeted by a stylish foyer with a cozy front room featuring bay windows, perfect for unwinding.
The heart of the home is the spacious great room, boasting real hardwood floors, high-ceilings/windows, a fireplace and a gorgeous chandelier that adds a touch of luxury and warmth to the space. Adjacent is the open kitchen, featuring beautiful white quartz countertops, modern white cabinets with black hardware, and stainless steel GE/Maytag appliances- including a convenient double oven. The kitchen is completed by a sit-in island, walk-in pantry, and a charming butler's nook. The sliding glass doors off the dining space lead to a covered patio and yard with stunning views of the open space and the Franktown hills and trees.
The main floor also includes a bedroom perfect for an office or guests, a full bath, laundry room, and a large walk-in coat/storage closet off the garage to keep clutter at bay.
Upstairs you'll find more of the amazing views of the open space and 4 large bedrooms and 3 bathrooms. The primary bedroom offers tray ceilings, a 5-piece bath with granite countertops, and a sizable walk-in closet. One of the bedrooms on this level has a private 3/4 bath, providing comfort and privacy.
In the finished basement you'll find even more space to unwind and entertain. Here you'll find a bedroom, an adjacent full bath, a bonus room (currently used as an office), a large entertainment area, and two sizeable unfinished storage areas (one of which is currently being used as a home gym) with ample storage and space to customize to your needs. Come and Check it out!
Sold for $785,000
$785,000
6488 Arabella Drive, Castle Rock, CO 80108
6beds
4,830sqft
Single Family Residence
Built in 2011
7,840 Square Feet Lot
$814,000 Zestimate®
$163/sqft
$4,822 Estimated rent
Home value
$814,000
$773,000 - $855,000
$4,822/mo
Zestimate® history
Owner options
List your home for rent
$4,822/mo
Rent Zestimate®
Find your next renter with Zillow Rental Manager. Plus, with online applications, you can quickly screen prospective tenants – for free.
$4,822/mo
Rent Zestimate®
Refinance and save
$4,678/mo
Est. payment
Refinancing to a lower rate could help reduce your monthly payments and save thousands over the life of the loan.
$4,678/mo
Est. payment
Explore your selling options
Work with a Zillow partner agent
Leverage their expertise and Zillow's premium Showcase listings to get your home seen by more buyers.
Get startedList with your own agent
Get your home in front of millions of buyers by listing it on Zillow.
Learn how to do itSell it yourself
Take full control of how buyers see your home on Zillow by listing For Sale by Owner (FSBO).
List your homeWhat's special
Zillow last checked:
Listing updated:
Listed by:
Amelia LaCouture amelialacouture@gmail.com,
HomeSmart
Bought with:
Taylor Washam, 100053192
Compass - Denver
Source: REcolorado as distributed by MLS GRID,MLS#: 9910755
Facts & features
Interior
Bedrooms & bathrooms
- Bedrooms: 6
- Bathrooms: 5
- Full bathrooms: 4
- 3/4 bathrooms: 1
- Main level bathrooms: 2
- Main level bedrooms: 1
Primary bedroom
- Description: Carpet, Tray Ceilings, Windows
- Level: Upper
- Area: 224 Square Feet
- Dimensions: 14 x 16
Bedroom
- Description: Carpet
- Level: Upper
- Area: 182 Square Feet
- Dimensions: 13 x 14
Bedroom
- Description: Carpet
- Level: Upper
- Area: 150 Square Feet
- Dimensions: 10 x 15
Bedroom
- Description: Carpet
- Level: Upper
- Area: 156 Square Feet
- Dimensions: 12 x 13
Bedroom
- Description: Carpet
- Level: Main
- Area: 168 Square Feet
- Dimensions: 12 x 14
Bedroom
- Description: Carpet
- Level: Basement
- Area: 196 Square Feet
- Dimensions: 14 x 14
Bathroom
- Description: Granite Counter Tops, 5 Piece Bath, Walk In Closet, Tile Floor
- Level: Upper
Bathroom
- Description: Gouble Sink, Quartz Countertops, Tile Floor
- Level: Upper
Bathroom
- Description: Quartz Countertops
- Level: Main
Bathroom
- Level: Basement
Bathroom
- Description: Private 3/4 Bath Attached To Bedroom, Large Walk In Closet
- Level: Main
Bonus room
- Description: Used As An Office
- Level: Basement
- Area: 187 Square Feet
- Dimensions: 11 x 17
Great room
- Description: Large Space For Entertainment
- Level: Basement
- Area: 476 Square Feet
- Dimensions: 17 x 28
Great room
- Description: Hardwood Floors, Fireplace, Chandelier
- Level: Main
- Area: 378 Square Feet
- Dimensions: 18 x 21
Kitchen
- Description: Ge/Maytag Stainless Steel Appliances, Double Oven, Large Sit-In Island, Quartz Countertops, Walk In Pantry, Butlers Nook, White Cabinets, Wood Floors
- Level: Main
- Area: 182 Square Feet
- Dimensions: 13 x 14
Living room
- Description: Sitting/Piano Room Off Front Foyer
- Level: Main
- Area: 196 Square Feet
- Dimensions: 14 x 14
Heating
- Forced Air
Cooling
- Central Air
Appliances
- Included: Dishwasher, Disposal, Dryer, Freezer, Microwave, Oven, Refrigerator, Washer
Features
- Entrance Foyer, Five Piece Bath, Granite Counters, High Ceilings, Kitchen Island, Open Floorplan, Pantry, Quartz Counters, Radon Mitigation System
- Flooring: Carpet, Tile, Wood
- Windows: Bay Window(s), Double Pane Windows
- Basement: Cellar,Finished,Full,Sump Pump
- Number of fireplaces: 1
- Fireplace features: Great Room
Interior area
- Total structure area: 4,830
- Total interior livable area: 4,830 sqft
- Finished area above ground: 3,206
- Finished area below ground: 1,182
Property
Parking
- Total spaces: 3
- Parking features: Concrete, Dry Walled, Exterior Access Door
- Attached garage spaces: 3
Features
- Levels: Two
- Stories: 2
- Patio & porch: Covered, Front Porch, Patio
- Exterior features: Private Yard, Rain Gutters
- Fencing: Full
- Has view: Yes
- View description: Plains
Lot
- Size: 7,840 Square Feet
- Features: Borders Public Land, Landscaped
Details
- Parcel number: R0468614
- Zoning: SFR
- Special conditions: Standard
Construction
Type & style
- Home type: SingleFamily
- Architectural style: Contemporary
- Property subtype: Single Family Residence
Materials
- Stone, Wood Siding
- Foundation: Slab
Condition
- Updated/Remodeled
- Year built: 2011
Details
- Builder model: Dillon
- Builder name: Richmond American Homes
Utilities & green energy
- Sewer: Public Sewer
- Water: Public
- Utilities for property: Cable Available, Electricity Connected, Internet Access (Wired), Natural Gas Connected
Community & HOA
Community
- Security: Carbon Monoxide Detector(s), Radon Detector
- Subdivision: Cobblestone Ranch
HOA
- Has HOA: Yes
- Amenities included: Clubhouse, Park, Playground, Pool, Tennis Court(s)
- Services included: Recycling, Road Maintenance, Snow Removal, Trash
- HOA fee: $80 monthly
- HOA name: Cobblestone Ranch HOA
- HOA phone: 720-571-1440
Location
- Region: Castle Rock
Financial & listing details
- Price per square foot: $163/sqft
- Tax assessed value: $816,597
- Annual tax amount: $8,133
- Date on market: 4/25/2024
- Listing terms: Cash,Conventional
- Exclusions: Owners Personal Property, Curtains In Upstairs Bedrooms.
- Ownership: Individual
- Electric utility on property: Yes
- Road surface type: Paved
Price history
| Date | Event | Price |
|---|---|---|
| 10/25/2024 | Sold | $785,000+0.6%$163/sqft |
Source:  REcolorado as distributed by MLS GRID #9910755 Report a problem REcolorado as distributed by MLS GRID #9910755 Report a problem | ||
| 9/29/2024 | Contingent | $780,000$161/sqft |
Source:  HomeSmart #9910755 Report a problem HomeSmart #9910755 Report a problem | ||
| 9/29/2024 | Pending sale | $780,000$161/sqft |
Source: REcolorado as distributed by MLS GRID #9910755 Report a problem | ||
| 9/27/2024 | Price change | $780,000-1.9%$161/sqft |
Source: REcolorado as distributed by MLS GRID #9910755 Report a problem | ||
| 8/30/2024 | Price change | $795,000-3.6%$165/sqft |
Source: REcolorado as distributed by MLS GRID #9910755 Report a problem | ||
| 8/1/2024 | Price change | $825,000-1.8%$171/sqft |
Source: REcolorado as distributed by MLS GRID #9910755 Report a problem | ||
| 7/9/2024 | Price change | $840,000-1.2%$174/sqft |
Source: REcolorado as distributed by MLS GRID #9910755 Report a problem | ||
| 6/20/2024 | Price change | $850,000-1.7%$176/sqft |
Source: REcolorado as distributed by MLS GRID #9910755 Report a problem | ||
| 6/3/2024 | Listed for sale | $865,000$179/sqft |
Source: REcolorado as distributed by MLS GRID #9910755 Report a problem | ||
| 4/28/2024 | Contingent | $865,000$179/sqft |
Source: HomeSmart #9910755 Report a problem | ||
| 4/28/2024 | Pending sale | $865,000$179/sqft |
Source: REcolorado as distributed by MLS GRID #9910755 Report a problem | ||
| 4/25/2024 | Listed for sale | $865,000+1.8%$179/sqft |
Source: REcolorado as distributed by MLS GRID #9910755 Report a problem | ||
| 8/11/2022 | Listing removed | -- |
Source:  RE/MAX International Report a problem RE/MAX International Report a problem | ||
| 8/9/2022 | Pending sale | $850,000+1.8%$176/sqft |
Source: RE/MAX International #2504296 Report a problem | ||
| 8/8/2022 | Sold | $835,000-1.8%$173/sqft |
Source: Public Record Report a problem | ||
| 7/9/2022 | Pending sale | $850,000$176/sqft |
Source: RE/MAX International #2504296 Report a problem | ||
| 6/17/2022 | Listed for sale | $850,000+56%$176/sqft |
Source: RE/MAX International #2504296 Report a problem | ||
| 2/19/2019 | Sold | $545,000-0.7%$113/sqft |
Source: Public Record Report a problem | ||
| 12/29/2018 | Pending sale | $549,000$114/sqft |
Source: Ponderosa Ridge Real Estate Inc #7452545 Report a problem | ||
| 10/24/2018 | Price change | $549,000-1.8%$114/sqft |
Source: Ponderosa Ridge Real Estate Inc #7452545 Report a problem | ||
| 10/5/2018 | Price change | $559,000-3.6%$116/sqft |
Source: Ponderosa Ridge Real Estate Inc #7452545 Report a problem | ||
| 9/17/2018 | Listed for sale | $579,975+35.8%$120/sqft |
Source: Ponderosa Ridge Real Estate Inc #7452545 Report a problem | ||
| 12/20/2011 | Sold | $427,200$88/sqft |
Source: Public Record Report a problem | ||
Public tax history
| Year | Property taxes | Tax assessment |
|---|---|---|
| 2025 | $8,081 -0.6% | $51,040 -13.2% |
| 2024 | $8,133 +46.9% | $58,800 -1% |
| 2023 | $5,536 -2.5% | $59,370 +49.2% |
| 2022 | $5,677 | $39,800 -2.8% |
| 2021 | -- | $40,950 +8.4% |
| 2020 | $5,485 +9.2% | $37,760 |
| 2019 | $5,025 0% | $37,760 +10.4% |
| 2018 | $5,025 +4.2% | $34,210 |
| 2017 | $4,820 +110% | $34,210 +1.6% |
| 2016 | $2,295 -51.9% | $33,680 |
| 2015 | $4,775 -0.8% | $33,680 +1% |
| 2014 | $4,812 | $33,350 |
| 2013 | -- | $33,350 |
Find assessor info on the county website
Neighborhood: 80108
Nearby homes
- $722,9003 bd3 ba2.8k sqft6470 Arabella Dr, Castle Rock, CO 80108Off Market
- $729,0003 bd3 ba4.4k sqft6506 Arabella Dr, Castle Rock, CO 80108Sold

- $668,9004 bd3 ba2.6k sqft6454 Arabella Dr, Castle Rock, CO 80108Off Market
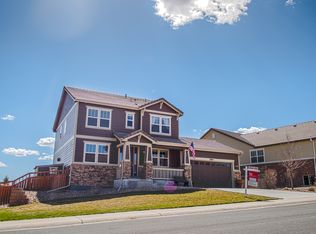
- $777,5003 bd3 ba5.7k sqft6522 Arabella Dr, Castle Rock, CO 80108Off Market

- $655,0003 bd3 ba3.3k sqft8321 El Jebel Loop, Castle Rock, CO 80108Sold
- $755,8004 bd3 ba2.8k sqft6438 Arabella Dr, Castle Rock, CO 80108Off Market
- $636,9005 bd3 ba3.6k sqft8307 El Jebel Loop, Castle Rock, CO 80108Off Market
- $1,100,0006 bd5 ba6.6k sqft6522 Lynch Ln, Castle Rock, CO 80108For Sale
Nearby schools
GreatSchools rating
- 8/10Franktown Elementary SchoolGrades: PK-5Distance: 6 mi
- 6/10Sagewood Middle SchoolGrades: 6-8Distance: 2 mi
- 8/10Ponderosa High SchoolGrades: 9-12Distance: 1.3 mi
Schools provided by the listing agent
- Elementary: Franktown
- Middle: Sagewood
- High: Ponderosa
- District: Douglas RE-1
Source: REcolorado as distributed by MLS GRID. This data may not be complete. We recommend contacting the local school district to confirm school assignments for this home.
Get a cash offer in 3 minutes
Find out how much your home could sell for in as little as 3 minutes with a no-obligation cash offer.
Estimated market value
$814,000
Get a cash offer in 3 minutes
Find out how much your home could sell for in as little as 3 minutes with a no-obligation cash offer.
Estimated market value
$814,000
- Colorado
- Douglas County
- Castle Rock
- 80108
- 6488 Arabella Drive
Nearby cities
Nearby neighborhoods
Nearby zip codes
Other Castle Rock Topics
