Nestled in Mountain Rangeview, a premier Littleton enclave of just 52 custom homes, this mid-century modern gem occupies an exceptional lot in a quiet cul-de-sac with mature landscaping. Completely remodeled down to the studs, the home blends timeless architecture with extensive modern upgrades and breathtaking mountain views.
Expansive vaulted ceilings, new white oak floors, and abundant natural light define the main living spaces. The grand living room features a fireplace, while the spectacular kitchen boasts top-of-the-line SKS appliances, an oversized island, pantry, and fireplace. The adjoining dining room and sun-filled office offer direct access to a new premium TimberTech deck with mountain views. A second covered patio overlooks professionally designed landscaping, creating an inviting setting for outdoor dining. A main-level bedroom with ensuite bath, laundry room, mudroom, and powder room complete this level.
The entire upper floor is devoted to a private primary retreat featuring expansive windows, a fireplace, walk-in closet, dedicated laundry room, and a luxurious five-piece ensuite with freestanding tub and mountain views. Step onto a second new TimberTech deck to take in the scenery.
The walk-out basement offers a sunken family room with fireplace, an entertainer's bar with beverage cooler, three additional bedrooms, two bathrooms, and versatile bonus space for a gym, game room, or second living area. A third laundry room adds convenience for poolside living.
Extensive improvements include new plumbing, electrical, sewer line, insulation, drywall, high-impact-resistant roof, weather-resistant windows, interior and exterior doors, boiler, radiators, A/C, and driveway with a private circular drive-through. The insulated, drywalled three-car garage features new doors and EV charging hookups. A new swimming pool and surrounding landscaping are currently under construction, completing this exceptional Colorado lifestyle offering.
For sale
$3,100,000
885 Front Range Road, Littleton, CO 80120
5beds
4,715sqft
Single Family Residence
Built in 1972
0.72 Acres Lot
$-- Zestimate®
$657/sqft
$-- HOA
What's special
- 25 days
- 2,756
- 195
Zillow last checked:
Listing updated:
Listed by:
Christel Doremieux 720-226-4193,
HomeSmart
Source: REcolorado as distributed by MLS GRID,MLS#: 7696246
Facts & features
Interior
Bedrooms & bathrooms
- Bedrooms: 5
- Bathrooms: 5
- Full bathrooms: 1
- 3/4 bathrooms: 3
- 1/2 bathrooms: 1
- Main level bathrooms: 2
- Main level bedrooms: 1
Bedroom
- Description: Fully Accessible Main-Level Bedroom With Ensuite Bathroom, Walk-In Closet And Convenient Laundry Room Access.
- Level: Main
Bedroom
- Description: A Private Upper-Level Primary Retreat Featuring New Electric Fireplace, Expansive Windows, Mountain Views, Balcony Access, A Walk-In Closet, Dedicated Laundry Room, And An Ensuite Primary Bath.
- Features: Primary Suite
- Level: Upper
Bedroom
- Description: Bright Basement Bedroom Featuring A Garden-Level Window And Walk-In Closet
- Level: Basement
Bedroom
- Description: Bedroom Featuring A Large Garden Level Windows And Spacious Closet
- Level: Basement
Bedroom
- Description: Basement Bedroom Featuring An Egress Window And Walk-In Closet
- Level: Basement
Bathroom
- Description: Beautifully Renovated Powder Room With New Modern Finishes.
- Level: Main
Bathroom
- Description: New Ensuite Bathroom With Double Vanity And Bathtub
- Features: En Suite Bathroom
- Level: Main
Bathroom
- Description: Luxurious Five-Piece Primary Bath With A Freestanding Soaking Tub And Beautiful Mountain Views.
- Features: Primary Suite
- Level: Upper
Bathroom
- Description: Double Vanity And Walk-In Shower With Glass Enclosure
- Level: Basement
Bathroom
- Description: New Bathroom With A Bathtub And Vanity
- Level: Basement
Bonus room
- Description: Open Space With Bar Fridge And Beverage Cooler, Perfect For Entertaining At The Pool
- Level: Basement
Dining room
- Description: Light-Filled Dining Room With Mountain Views, Direct Deck Access, And Built-In Buffet Cabinetry For Elegant Storage And Serving.
- Level: Main
Family room
- Description: Cozy Sunken Family Room With A New Electric Fireplace And Expansive Sliding Doors Opening To The Covered Patio, Backyard, And Swimming Pool.
- Level: Basement
Kitchen
- Description: New Kitchen Featuring Top-Of-The-Line Sks Appliances, An Oversized Island, Pantry, New Electric Fireplace, And Direct Access To The Deck And Covered Side Patio.
- Level: Main
Laundry
- Description: New Main-Level Laundry Room Conveniently Located By The Garage Enty Door
- Level: Main
Laundry
- Description: Dedicated Primary Suite Laundry For Added Convenience.
- Level: Upper
Laundry
- Description: New Basement-Level Laundry Room With Washer And Dryer Hookups.
- Level: Basement
Living room
- Description: Grand Living Room With Vaulted Ceilings, New White Oak Floors, Electric Fireplace, And Weather-Resistant Windows.
- Level: Main
Mud room
- Description: Convenient Mudroom With Direct Garage Access
- Level: Main
Office
- Description: Light-Filled Office With Mountain Views And Direct Access To The New Timbertech Deck.
- Level: Main
Utility room
- Description: New Boiler And New Water Heater
- Level: Basement
Heating
- Baseboard, Hot Water
Cooling
- Air Conditioning-Room
Appliances
- Included: Bar Fridge, Convection Oven, Cooktop, Dishwasher, Disposal, Double Oven, Microwave, Oven, Range, Range Hood, Refrigerator, Self Cleaning Oven, Wine Cooler
- Laundry: In Unit
Features
- Built-in Features, Ceiling Fan(s), Eat-in Kitchen, Entrance Foyer, Five Piece Bath, High Ceilings, Kitchen Island, Open Floorplan, Pantry, Primary Suite, Quartz Counters, Radon Mitigation System, Smart Thermostat, Smoke Free, Vaulted Ceiling(s), Walk-In Closet(s), Wet Bar
- Flooring: Carpet, Laminate, Tile, Wood
- Basement: Daylight,Exterior Entry,Finished,Full,Interior Entry,Sump Pump,Walk-Out Access
- Number of fireplaces: 4
- Fireplace features: Basement, Bedroom, Electric, Great Room, Kitchen, Master Bedroom
Interior area
- Total structure area: 4,715
- Total interior livable area: 4,715 sqft
- Finished area above ground: 2,812
- Finished area below ground: 1,903
Property
Parking
- Total spaces: 3
- Parking features: Asphalt, Circular Driveway, Concrete, Dry Walled, Electric Vehicle Charging Station(s), Exterior Access Door, Insulated Garage, Lighted
- Attached garage spaces: 3
- Has uncovered spaces: Yes
Features
- Levels: Two
- Stories: 2
- Entry location: Ground
- Patio & porch: Covered, Deck, Front Porch, Patio
- Exterior features: Balcony, Lighting, Private Yard, Rain Gutters, Smart Irrigation
- Has private pool: Yes
- Pool features: Outdoor Pool, Private
- Fencing: Partial
- Has view: Yes
- View description: Mountain(s)
Lot
- Size: 0.72 Acres
- Features: Cul-De-Sac, Landscaped, Many Trees, Near Public Transit, Rolling Slope, Sloped, Sprinklers In Front, Sprinklers In Rear
Details
- Parcel number: 032197374
- Special conditions: Standard
Construction
Type & style
- Home type: SingleFamily
- Architectural style: Mid-Century Modern
- Property subtype: Single Family Residence
Materials
- Cement Siding, Frame, Stone
- Foundation: Structural
- Roof: Composition
Condition
- Updated/Remodeled
- Year built: 1972
Utilities & green energy
- Electric: 110V, 220 Volts, 220 Volts in Garage
- Sewer: Public Sewer
- Water: Public
- Utilities for property: Electricity Connected, Natural Gas Connected
Community & HOA
Community
- Security: Carbon Monoxide Detector(s), Smoke Detector(s)
- Subdivision: Mountain Rangeview
HOA
- Has HOA: No
Location
- Region: Littleton
Financial & listing details
- Price per square foot: $657/sqft
- Tax assessed value: $738,800
- Annual tax amount: $9,631
- Date on market: 10/15/2026
- Listing terms: Cash,Conventional,Jumbo
- Exclusions: Staging Items
- Ownership: Individual
- Electric utility on property: Yes
- Road surface type: Paved
Estimated market value
Not available
Estimated sales range
Not available
Not available
Price history
| Date | Event | Price |
|---|---|---|
| 10/15/2026 | Listed for sale | $3,100,000+169.6%$657/sqft |
Source:  REcolorado as distributed by MLS GRID #7696246 Report a problem | ||
| 3/5/2026 | Sold | $1,150,000+4.5%$244/sqft |
Source: REcolorado as distributed by MLS GRID #7030860 Report a problem | ||
| 2/17/2026 | Pending sale | $1,100,000$233/sqft |
Source: REcolorado as distributed by MLS GRID #7030860 Report a problem | ||
| 2/12/2026 | Listed for sale | $1,100,000-4.8%$233/sqft |
Source: REcolorado as distributed by MLS GRID #7030860 Report a problem | ||
| 3/23/2023 | Sold | $1,155,000+28.5%$245/sqft |
Source: Public Record Report a problem | ||
| 3/8/2023 | Pending sale | $899,000$191/sqft |
Source:  RE/MAX International #4158715 Report a problem | ||
| 3/4/2023 | Listed for sale | $899,000$191/sqft |
Source: RE/MAX International #4158715 Report a problem | ||
Public tax history
| Year | Property taxes | Tax assessment |
|---|---|---|
| 2025 | $9,631 +13.5% | $46,175 -48% |
| 2024 | $8,486 +51.3% | $88,748 -4.9% |
| 2023 | $5,608 +0.3% | $93,330 +50.1% |
| 2022 | $5,593 | $62,189 -2.8% |
| 2021 | -- | $63,978 +9.3% |
| 2020 | $5,053 +30.9% | $58,508 |
| 2019 | $3,859 | $58,508 +13.6% |
| 2018 | $3,859 +7.9% | $51,509 |
| 2017 | $3,576 | $51,509 -2.4% |
| 2016 | -- | $52,791 |
| 2015 | -- | $52,791 -1% |
| 2014 | -- | $53,316 -6.5% |
| 2013 | -- | $57,030 |
| 2012 | -- | $57,030 |
| 2011 | $4,847 +12.8% | $57,030 +0.5% |
| 2010 | $4,298 +23.5% | $56,730 |
| 2009 | $3,481 | $56,730 +5.9% |
| 2008 | -- | $53,555 |
| 2007 | -- | $53,555 +10.4% |
| 2006 | -- | $48,493 |
| 2005 | -- | $48,493 +8.3% |
| 2002 | $3,135 +11.8% | $44,790 +21.9% |
| 2001 | $2,803 | $36,740 |
Find assessor info on the county website
Monthly payment
Est. payment
Payment breakdown
Explore the cost of this home by adjusting the details. Changes won't be saved.Climate risks
Neighborhood: Heritage
Nearby schools
Schools provided by the listing agent
- Elementary: Runyon
- Middle: Euclid
- High: Heritage
- District: Littleton 6
Source: REcolorado as distributed by MLS GRID. This data may not be complete. We recommend contacting the local school district to confirm school assignments for this home.
- $1,406,6002 bd3 ba1.7k sqft875 Front Range Rd, Littleton, CO 80120Off Market
- $1,171,6003 bd4 ba1.8k sqft895 Front Range Rd, Littleton, CO 80120Off Market
- $995,7003 bd3 ba1.9k sqft840 Front Range Rd, Littleton, CO 80120Off Market
- $1,586,1005 bd5 ba5.4k sqft925 Front Range Rd, Littleton, CO 80120Off Market
Similar homes
- $3,395,0005 bd5 ba6.9k sqft5563 S Franklin Lane, Greenwood Village, CO 80121For Sale
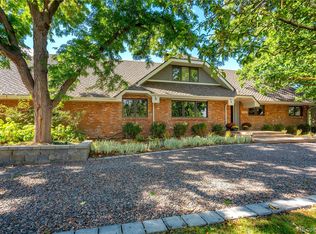
 MLS ID #8940322, Brian Harris, Compass - Denver. REcolorado as distributed by MLS GRID
- $2,750,0005 bd5 ba4.9k sqft5130 S Kearney Court, Greenwood Village, CO 80111For Sale
 MLS ID #8086778, Janis Carey, Compass - Denver. REcolorado as distributed by MLS GRID
- $4,295,0006 bd5 ba6.2k sqft5870 S Bemis Street, Littleton, CO 80120For Sale
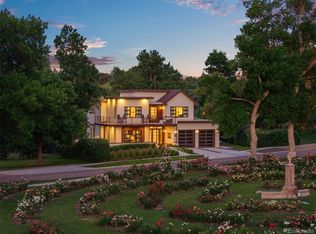 MLS ID #7359998, Rene Harding, RE/MAX of Cherry Creek. REcolorado as distributed by MLS GRID
- $3,600,0005 bd5 ba6k sqft3281 Cherryridge Road, Cherry Hills Village, CO 80113For Sale
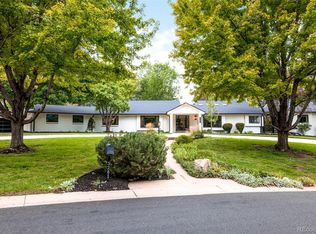 MLS ID #3248346, Luke Corbitt, Milehimodern. REcolorado as distributed by MLS GRID
- $1,685,0005 bd4 ba4.3k sqft5 Village Court, Littleton, CO 80123For SaleMLS ID #7027384, Katie Mochan, Compass - Denver. REcolorado as distributed by MLS GRID
- $2,750,0006 bd7 ba6.5k sqft5181 Preserve Parkway N, Greenwood Village, CO 80121For SaleMLS ID #2162858, Mitch Lazar, Compass - Denver. REcolorado as distributed by MLS GRID
- $2,900,0004 bd4 ba5.4k sqft4636 N Ponderosa Trail, Littleton, CO 80125For SaleMLS ID #3803592, Amy Randolph, Compass - Denver. REcolorado as distributed by MLS GRID
- $2,495,0005 bd5 ba6.3k sqft1519 E Maplewood Court, Littleton, CO 80121For SaleMLS ID #9764147, Patrick Shanley, Metro Real Estate. REcolorado as distributed by MLS GRID
- $2,850,0005 bd5 ba5k sqft10689 Shadow Pines Road, Parker, CO 80138For SaleMLS ID #3873582, David DiPetro, Serhant Colorado LLC. REcolorado as distributed by MLS GRID
- $2,300,0004 bd4 ba4.3k sqft6243 Buffalo Run, Littleton, CO 80125For SaleMLS ID #6599453, Degrande Group, RE/MAX Synergy. REcolorado as distributed by MLS GRID
- $4,125,0005 bd6 ba5.9k sqft2120 E Grand Avenue, Cherry Hills Village, CO 80113For SaleMLS ID #3750854, Bridget Marx, Kentwood Real Estate DTC, LLC. REcolorado as distributed by MLS GRID
- $2,995,0005 bd6 ba5.5k sqft2339 S Saint Paul Street, Denver, CO 80210For SaleMLS ID #8753917, Eugeny Pomirchy, PMG Realty. REcolorado as distributed by MLS GRID
- $2,395,0006 bd7 ba6.7k sqft9486 E Winding Hill Avenue, Lone Tree, CO 80124For SaleMLS ID #1713727, Rachel Sartin, Corken + Company Real Estate Group, LLC. REcolorado as distributed by MLS GRID
- $2,750,0004 bd4 ba4.5k sqft22 Borealis Way, Castle Rock, CO 80108For SaleMLS ID #4909990, Kristen Winkler, Compass - Denver. REcolorado as distributed by MLS GRID
- $1,650,0005 bd5 ba4.8k sqft1551 Genesee Ridge Road, Golden, CO 80401For SaleMLS ID #5407655, Angela Beldy, Kentwood Real Estate City Properties. REcolorado as distributed by MLS GRID
- $2,297,0005 bd4 ba3.8k sqft3901 S Cherry Street, Cherry Hills Village, CO 80113For SaleMLS ID #4132039, Coleen Sanders, Compass - Denver. REcolorado as distributed by MLS GRID
- $3,500,0005 bd6 ba6k sqft3395 E Virginia Avenue, Denver, CO 80209For SaleMLS ID #9902980, Deviree Vallejo, LIV Sotheby's International Realty. REcolorado as distributed by MLS GRID
- $2,200,0004 bd4 ba3.8k sqft3961 S Dahlia Street, Cherry Hills Village, CO 80113For SaleMLS ID #7694775, Coleen Sanders, Compass - Denver. REcolorado as distributed by MLS GRID
- $2,395,0006 bd4 ba3.8k sqft7053 W 28th Place, Wheat Ridge, CO 80033For SaleMLS ID #3578894, Dylan Upton, The Agency - Denver. REcolorado as distributed by MLS GRID
- $1,595,0004 bd4 ba4.2k sqft7008 Choke Cherry Way, Littleton, CO 80125For SaleMLS ID #1766179, Amy Randolph, Compass - Denver. REcolorado as distributed by MLS GRID
