Experience the ultimate Colorado lifestyle on this extraordinary 50-acre private estate in Larkspur, ideally situated directly across from Sandstone Ranch Open Space. Surrounded by towering pines, rolling meadows, open pastures, and a tranquil pond, this exceptional property offers an unparalleled combination of luxury, privacy, and versatility. Built in 2017, the stunning two-story residence encompasses more than 5,600 square feet and is thoughtfully designed for both everyday living and grand entertaining. The home features spacious living areas filled with natural light, a full walkout basement, and breathtaking views of the surrounding landscape from nearly every room. The estate is exceptionally equipped with five additional outbuildings, making it ideal for equestrian enthusiasts, hobbyists, collectors, or those seeking a true Colorado ranch lifestyle. Improvements include a horse barn with stalls, a detached equipment garage for tractors, ATVs, and recreational vehicles, an oversized RV garage, a greenhouse for year-round gardening, and a charming log cabin that offers endless possibilities as a guest retreat, studio, office, or recreational space. Whether you're riding horses, exploring your own private acreage, enjoying the abundant wildlife, or simply relaxing beside the pond, this remarkable property delivers the peace and privacy that are increasingly difficult to find. With direct access to the natural beauty surrounding Sandstone Ranch Open Space and convenient access to Denver and Colorado Springs, this is a rare opportunity to own a true Colorado legacy estate. A property of this size, quality, and setting rarely becomes available. Welcome to —where luxury living meets the timeless beauty of the Colorado countryside.
For sale
Price cut: $250K (9/21)
$3,250,000
9610 S Perry Park Rd, Larkspur, CO 80118
5beds
5,628sqft
Single Family Residence
Built in 2017
50 Acres Lot
$-- Zestimate®
$577/sqft
$-- HOA
What's special
- 71 days
- 826
- 64
Zillow last checked:
Listing updated:
Listed by:
Erin Susser 303-887-4008,
Compass
Source: elevateMLS,MLS#: 6707603
Facts & features
Interior
Bedrooms & bathrooms
- Bedrooms: 5
- Bathrooms: 5
- Full bathrooms: 3
- 3/4 bathrooms: 1
- 1/2 bathrooms: 1
Other
- Level: Main
Heating
- Propane, Radiant
Cooling
- Attic Fan
Appliances
- Included: Disposal, Double Oven, Gas in Kitchen, Microwave, Range, Refrigerator, Self Cleaning Oven
- Laundry: Main Level
Features
- 5-Pc Bath, Great Room, Pantry, Wet Bar
- Flooring: Carpet, Wood
- Basement: Full,Finished
- Has fireplace: Yes
Interior area
- Total structure area: 5,628
- Total interior livable area: 5,628 sqft
- Finished area above ground: 3,194
- Finished area below ground: 2,434
Video & virtual tour
Property
Parking
- Total spaces: 7
- Parking features: Attached, Detached, Even with Main Level, Garage Door Opener, Oversized, RV Garage, Workshop in Garage, Gravel Driveway, RV Access/Parking
- Attached garage spaces: 7
Features
- Levels: Two
- Stories: 2
- Patio & porch: Composite, Covered
- Fencing: Front Yard,Back Yard
- Has view: Yes
- View description: Mountain(s), View of Rock Formations
- Waterfront features: Spring/Pond/Lake
Lot
- Size: 50 Acres
- Features: Foothill, Hillside, Meadow, Rural, Sloped, Wooded, Hiking Trail, Near Park, Horses (Zoned)
Details
- Additional structures: Barn(s), Greenhouse, Loafing Shed, Stable(s), Storage, Workshop
- Parcel number: 260731000007
Construction
Type & style
- Home type: SingleFamily
- Property subtype: Single Family Residence
Materials
- Alum/Vinyl/Steel, Stone, Framed on Lot
- Foundation: Walk Out
- Roof: Composite Shingle
Condition
- Existing Home
- New construction: No
- Year built: 2017
Utilities & green energy
- Water: Well
- Utilities for property: Electricity Connected, Propane, Phone Available
Community & HOA
Community
- Security: Gated with Guard
Location
- Region: Larkspur
Financial & listing details
- Price per square foot: $577/sqft
- Tax assessed value: $884,286
- Annual tax amount: $5,561
- Date on market: 7/16/2026
- Listing terms: Cash,Conventional,FHA,VA Loan
- Electric utility on property: Yes
Estimated market value
Not available
Estimated sales range
Not available
Not available
Price history
| Date | Event | Price |
|---|---|---|
| 9/21/2026 | Price change | $3,250,000-7.1%$577/sqft |
Source:  elevateMLS #6707603 Report a problem elevateMLS #6707603 Report a problem | ||
| 7/16/2026 | Listed for sale | $3,500,000$622/sqft |
Source:  REcolorado as distributed by MLS GRID #4003727 Report a problem REcolorado as distributed by MLS GRID #4003727 Report a problem | ||
Public tax history
| Year | Property taxes | Tax assessment |
|---|---|---|
| 2024 | $4,892 +19.4% | $63,140 -0.9% |
| 2023 | $4,099 -4% | $63,700 +20.2% |
| 2022 | $4,271 | $53,010 -3.3% |
| 2021 | -- | $54,830 +6.2% |
| 2020 | $4,663 +5.7% | $51,630 |
| 2019 | $4,410 +17.8% | $51,630 +8.1% |
| 2018 | $3,745 +115.4% | $47,760 +74.9% |
| 2017 | $1,738 +453.5% | $27,310 +95.1% |
| 2016 | $314 +0.6% | $14,000 |
| 2015 | $312 -56.8% | $14,000 -8.1% |
| 2014 | $723 | $15,230 |
| 2013 | -- | $15,230 +23.2% |
| 2012 | -- | $12,360 |
| 2011 | -- | $12,360 -5.4% |
| 2010 | -- | $13,060 +88.5% |
| 2009 | $307 | $6,930 |
| 2008 | -- | $6,930 -19.7% |
| 2007 | -- | $8,630 |
| 2006 | $759 +1.8% | $8,630 |
| 2004 | $746 +5.7% | $8,630 +2.7% |
| 2003 | $705 | $8,400 |
| 2002 | -- | -- |
Find assessor info on the county website
Monthly payment
Est. payment
Payment breakdown
Explore the cost of this home by adjusting the details. Changes won't be saved.Climate risks
Neighborhood: 80118
Nearby schools
Schools provided by the listing agent
- Elementary: Larkspur
- Middle: Castle Rock
- District: Douglas RE1
Source: elevateMLS. This data may not be complete. We recommend contacting the local school district to confirm school assignments for this home.
- $1,335,0004 bd5 ba4.9k sqft9626 S Perry Park Rd, Larkspur, CO 80118Sold
- $1,397,1004 bd4 ba4.2k sqft9630 S Perry Park Rd, Larkspur, CO 80118Off Market

- $1,553,5006 bd2 ba2.3k sqft9998 S Perry Park Rd, Larkspur, CO 80118Off Market
- $1,090,9004 bd4 ba5.3k sqft9644 S Perry Park Rd, Larkspur, CO 80118Off Market
Similar homes
- $2,995,0006 bd6 ba6k sqft15533 S Perry Park Road, Larkspur, CO 80133For Sale

 MLS ID #6741482, Michael Turner, LIV Sotheby's International Realty. REcolorado as distributed by MLS GRID
 - $1,850,0004 bd4 ba6.4k sqft8061 Sugarloaf Road, Larkspur, CO 80118For Sale
 MLS ID #7151957, Ford Fountain Team, LIV Sotheby's International Realty. REcolorado as distributed by MLS GRID
 - $2,600,0003 bd5 ba4.6k sqft1188 Sky View Lane, Larkspur, CO 80118For Sale
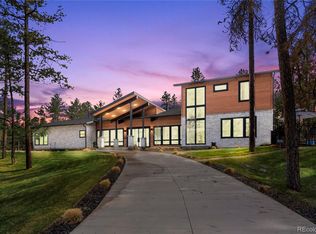 MLS ID #2750613, Grant Verlinde, Compass - Denver. REcolorado as distributed by MLS GRID
 - $3,200,0004 bd7 ba5.8k sqft2607 Hawken Drive, Castle Rock, CO 80109For Sale
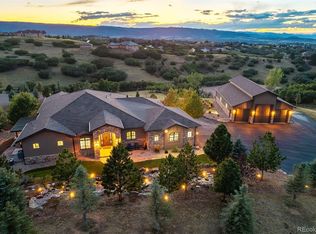 MLS ID #4596841, Elaine Stucy, LIV Sotheby's International Realty. REcolorado as distributed by MLS GRID
 - $2,150,0005 bd4 ba5.5k sqft13273 Furrow Road, Larkspur, CO 80118For SaleMLS ID #6010419, Erin Susser, Compass - Denver. REcolorado as distributed by MLS GRID
- $1,675,0005 bd4 ba6.4k sqft5757 Pine Court, Larkspur, CO 80118For SaleMLS ID #1526247, Mckinze Casey, LIV Sotheby's International Realty. REcolorado as distributed by MLS GRID
- $1,850,0005 bd6 ba7.3k sqftHIDDEN FORST, Larkspur, CO 80118For SaleMLS ID #5878196, Mark Hunke, LoKation Real Estate. REcolorado as distributed by MLS GRID
- $3,300,0005 bd7 ba5.2k sqft5858 Lemon Gulch Road, Castle Rock, CO 80108For SaleMLS ID #5931967, Lauren Kettle, Compass - Denver. REcolorado as distributed by MLS GRID
- $2,650,0004 bd4 ba4.5k sqft5014 S Perry Park Road, Sedalia, CO 80135For SaleMLS ID #6926478, Eric Tack, Coldwell Banker Global Luxury Denver. REcolorado as distributed by MLS GRID
- $3,250,0005 bd7 ba7.9k sqft4863 Lambert Ranch Trail, Sedalia, CO 80135For SaleMLS ID #5246893, Brendan Moran, Madison & Company Properties. REcolorado as distributed by MLS GRID
- $3,250,0005 bd7 ba8.1k sqft4433 Tierra Alta Dr, Castle Rock, CO 80104For Sale
 MLS ID #1063058, John Simmons, C3 Real Estate Solutions, LLC. IRES as distributed by MLS GRID
 - $2,995,5505 bd5 ba5.6k sqft19404 Hilltop Pines Path, Monument, CO 80132For Sale
 MLS ID #4454629, Camellia Coray, Coldwell Banker Realty. elevateMLS
 - $2,625,0005 bd6 ba6.4k sqft1555 King Mick Ct, Castle Rock, CO 80104For SaleMLS ID #6939930, Erin Susser, Compass. elevateMLS
- $2,500,0005 bd5 ba5.2k sqft4450 Walker Ridge Vw, Colorado Springs, CO 80908For SaleMLS ID #5936499, Trina Zahl ABR GRI MRP , Stiltner Realty, Inc.. elevateMLS
- $2,800,0004 bd6 ba5.8k sqft10 Castle Pines Drive N, Castle Rock, CO 80108For SaleMLS ID #2140303, Joyfel Team, LIV Sotheby's International Realty. REcolorado as distributed by MLS GRID
- $2,500,0006 bd4 ba5.3k sqft5506 Mustang Circle, Sedalia, CO 80135For SaleMLS ID #4644061, Jessica Lentz, eXp Realty, LLC. REcolorado as distributed by MLS GRID
- $3,600,0005 bd8 ba7.7k sqft958 Westchester Circle, Castle Rock, CO 80108For SaleMLS ID #7526953, Ford Fountain Team, LIV Sotheby's International Realty. REcolorado as distributed by MLS GRID
- $2,750,0005 bd6 ba6.7k sqft4347 N Crowfoot Valley Road, Castle Rock, CO 80108For SaleMLS ID #1799484, Amanda Murphy, Compass - Denver. REcolorado as distributed by MLS GRID
- $2,650,0004 bd4 ba4.2k sqft4166 S Castlewood Canyon Road, Castle Rock, CO 80104For SaleMLS ID #6686540, Corrie Massey, RE/MAX Accord. REcolorado as distributed by MLS GRID
- $2,190,0005 bd4 ba4.7k sqft5351 Tall Horse Trail, Sedalia, CO 80135For SaleMLS ID #3632803, Corey Popejoy, Price & Co. Real Estate. REcolorado as distributed by MLS GRID
