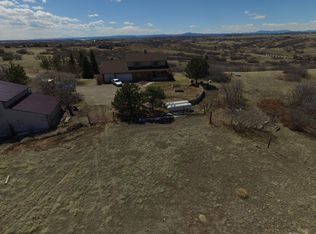
Set behind the gates of Castle Park Ranch and its own private gated entrance, 5858 Lemon Gulch Road is the community's original estate, unfolding across 35 acres of rolling Colorado landscape. At its center, a reimagined 5-bedroom, 7-bath ranch pairs sophisticated design with the freedom of acreage living. Nearly every element of the 5,070-square-foot home has been transformed, resulting in a residence that feels beautifully finished, inviting and entirely at home in its surroundings.
Wide-plank wood floors, exposed beams, natural stone and custom millwork lend warmth and character throughout, while expansive windows draw the landscape into the light-filled interiors. The kitchen is anchored by an oversized stone island, extensive custom cabinetry, Wolf and Sub-Zero appliances and warm brass details. Generous living and dining spaces flow naturally for gathering and entertaining. The ranch floor plan offers true main-level living, while the walkout lower level features four additional bedrooms, each with an ensuite bath, along with flexible spaces for recreation, fitness and guests.

Outside, rolling pasture, mature trees and natural terrain create a setting rich with possibility. Ride horses, keep animals, grow a garden or simply enjoy the rare privacy and open space. Two dedicated wells support the property's versatility, while an existing outbuilding and architectural plans for a future pool house and guest residence offer a compelling vision for an expanded estate.
A new private gate and concrete driveway create an impressive arrival. Extensive fire mitigation, new culverts and additional pasture drives enhance the land, while whole-home water filtration, reverse-osmosis drinking water, property cameras and Starlink connectivity bring modern ease to rural living.
Private yet connected to Castle Rock, Parker and the south Denver corridor, this is an opportunity to own the space and have the freedom to create a distinctly Colorado way of life.
For sale
$3,300,000
5858 Lemon Gulch Road, Castle Rock, CO 80108
5beds
5,200sqft
Single Family Residence
Built in 1995
35 Acres Lot
$-- Zestimate®
$635/sqft
$475/mo HOA
What's special
- 18 days
- 1,912
- 272
Zillow last checked:
Listing updated:
Listed by:
Lauren Kettle lauren.kettle@compass.com,
Compass - Denver
Source: REcolorado as distributed by MLS GRID,MLS#: 5931967
Facts & features
Interior
Bedrooms & bathrooms
- Bedrooms: 5
- Bathrooms: 7
- Full bathrooms: 3
- 3/4 bathrooms: 2
- 1/2 bathrooms: 1
- 1/4 bathrooms: 1
- Main level bathrooms: 3
- Main level bedrooms: 1
Bedroom
- Description: Main Floor Primary And Ensuite With Deck Access
- Level: Main
Bedroom
- Description: All Secondary Bedrooms Have Their Own Dedicated Bath
- Features: Primary Suite
- Level: Basement
Bedroom
- Description: Large Bedroom With Egress
- Level: Basement
Bedroom
- Description: One Of 4 Basement Level Bedrooms
- Level: Basement
Bedroom
- Description: Bedroom That Is Off The Gym Area And Could Also Be Used As Additional Gym Space
- Level: Basement
Bathroom
- Description: Double Vanities, Soaking Tub And Walk-In Shower, Large Custom Closet
- Level: Main
Bathroom
- Description: Powder Bathroom Off The Main Living Area
- Features: En Suite Bathroom
- Level: Main
Bathroom
- Description: Small Additional Bathroom Located In Laundry Area
- Features: En Suite Bathroom
- Level: Main
Bathroom
- Description: Fully Renovated
- Level: Basement
Bathroom
- Description: Fully Renovated
- Level: Basement
Bathroom
- Description: Fully Renovated
- Level: Basement
Bathroom
- Description: Fully Renovated
- Level: Basement
Bonus room
- Description: Secure, Hidden Bonus Room Behind Murphy Door
- Level: Basement
Bonus room
- Description: Great Area For A Playroom
- Level: Basement
Dining room
- Description: Gorgeous Dining Area With Butler's Pantry Or Buffet Area
- Level: Main
Family room
- Description: Large Family Room With Built In Bar Area And Walk Out To The Backyard
- Level: Basement
Gym
- Description: Functional Gym With Reinforced Floor For Heavy Equipment
- Level: Basement
Kitchen
- Description: Completely Renovated, Sub Zero And Wolf Appliances, Walk In Pantry And Butlers Pantry
- Level: Main
Laundry
- Description: Laundry And Mud Room
- Level: Main
Living room
- Description: Vaulted Ceilings With Gorgeous Wood Beams And Expansive Windows
- Level: Main
Office
- Description: Incredible Views From Your Main Level Workspace
- Level: Main
Heating
- Forced Air, Natural Gas, Propane
Cooling
- Central Air
Appliances
- Included: Dishwasher, Dryer, Oven, Range, Refrigerator, Washer, Water Purifier, Water Softener, Wine Cooler
Features
- Entrance Foyer, Five Piece Bath, Kitchen Island, Pantry, Primary Suite, Solid Surface Counters, Walk-In Closet(s)
- Flooring: Carpet, Tile, Wood
- Windows: Window Treatments
- Basement: Finished,Full,Walk-Out Access
- Number of fireplaces: 1
- Fireplace features: Gas
Interior area
- Total structure area: 5,200
- Total interior livable area: 5,200 sqft
- Finished area above ground: 2,600
- Finished area below ground: 2,470
Property
Parking
- Total spaces: 4
- Parking features: Garage - Attached
- Attached garage spaces: 4
Features
- Levels: One
- Stories: 1
- Patio & porch: Wrap Around
- Exterior features: Balcony, Water Feature
- Fencing: Full
- Has view: Yes
- View description: Meadow, Mountain(s)
Lot
- Size: 35 Acres
- Features: Corner Lot, Ditch, Fire Mitigation, Foothills, Many Trees, Meadow, Mountainous, Open Space, Secluded, Suitable For Grazing
- Residential vegetation: Grass Hay, Mixed, Wooded, Sagebrush
Details
- Parcel number: R0373881
- Zoning: A1
- Special conditions: Standard
- Horses can be raised: Yes
Construction
Type & style
- Home type: SingleFamily
- Architectural style: Contemporary,Traditional
- Property subtype: Single Family Residence
Materials
- EIFS, Stone
Condition
- Updated/Remodeled
- Year built: 1995
Utilities & green energy
- Water: Well
- Utilities for property: Propane
Community & HOA
Community
- Security: Video Doorbell
- Subdivision: Castle Park Ranch
HOA
- Has HOA: Yes
- Services included: Road Maintenance
- HOA fee: $5,700 annually
- HOA name: Castle Park Ranch Property Owners Association
Location
- Region: Castle Rock
Financial & listing details
- Price per square foot: $635/sqft
- Tax assessed value: $1,662,997
- Annual tax amount: $9,437
- Date on market: 9/10/2026
- Listing terms: Cash,Conventional,Jumbo
- Exclusions: Seller's Personal Property
- Ownership: Corporation/Trust
- Road surface type: Paved
Estimated market value
Not available
Estimated sales range
Not available
Not available
Price history
| Date | Event | Price |
|---|---|---|
| 9/10/2026 | Listed for sale | $3,300,000-1.5%$635/sqft |
Source:  REcolorado as distributed by MLS GRID #5931967 Report a problem REcolorado as distributed by MLS GRID #5931967 Report a problem | ||
| 3/10/2025 | Sold | $3,350,000+86.1%$644/sqft |
Source: Public Record Report a problem | ||
| 12/15/2023 | Sold | $1,800,000+0.3%$346/sqft |
Source:  elevateMLS #8874227 Report a problem elevateMLS #8874227 Report a problem | ||
| 11/16/2023 | Pending sale | $1,795,000$345/sqft |
Source: REcolorado as distributed by MLS GRID #9411941 Report a problem | ||
| 11/9/2023 | Listed for sale | $1,795,000+133.1%$345/sqft |
Source: REcolorado as distributed by MLS GRID #9411941 Report a problem | ||
| 7/31/2003 | Sold | $770,000$148/sqft |
Source: Public Record Report a problem | ||
| 5/6/1998 | Sold | $770,000$148/sqft |
Source: Public Record Report a problem | ||
Public tax history
| Year | Property taxes | Tax assessment |
|---|---|---|
| 2025 | $9,957 -1.9% | $103,940 -14.1% |
| 2024 | $10,152 +56.3% | $120,990 -1% |
| 2023 | $6,497 -1.7% | $122,170 +57% |
| 2022 | $6,609 | $77,820 -2.8% |
| 2021 | -- | $80,070 +0.9% |
| 2020 | $6,610 +24.9% | $79,350 |
| 2019 | $5,290 0% | $79,350 +29.6% |
| 2018 | $5,290 +8.1% | $61,240 |
| 2017 | $4,895 +90.2% | $61,240 -4.6% |
| 2016 | $2,574 -1.6% | $64,170 |
| 2015 | $2,615 -50.8% | $64,170 +4.6% |
| 2014 | $5,313 | $61,320 |
| 2013 | -- | $61,320 -18.1% |
| 2012 | -- | $74,830 |
| 2011 | -- | $74,830 -4.8% |
| 2010 | -- | $78,630 +23.7% |
| 2009 | $2,458 | $63,550 |
| 2008 | -- | $63,550 -0.1% |
| 2007 | -- | $63,590 |
| 2006 | $4,897 +7.2% | $63,590 +7.3% |
| 2004 | $4,570 -0.1% | $59,290 -3.7% |
| 2003 | $4,574 | $61,570 |
| 2002 | -- | $61,570 +53.9% |
| 2001 | $3,082 -3.2% | $40,010 0% |
| 2000 | $3,182 | $40,013 |
Find assessor info on the county website
Monthly payment
Est. payment
Payment breakdown
Explore the cost of this home by adjusting the details. Changes won't be saved.Climate risks
Neighborhood: 80108
Nearby schools
Schools provided by the listing agent
- Elementary: Sage Canyon
- Middle: Mesa
- High: Douglas County
- District: Douglas RE-1
Source: REcolorado as distributed by MLS GRID. This data may not be complete. We recommend contacting the local school district to confirm school assignments for this home.
Similar homes
- $2,750,0005 bd6 ba6.7k sqft4347 N Crowfoot Valley Road, Castle Rock, CO 80108For Sale

 MLS ID #1799484, Amanda Murphy, Compass - Denver. REcolorado as distributed by MLS GRID
 - $2,800,0004 bd6 ba5.8k sqft10 Castle Pines Drive N, Castle Rock, CO 80108For Sale
 MLS ID #2140303, Joyfel Team, LIV Sotheby's International Realty. REcolorado as distributed by MLS GRID
 - $2,750,0004 bd4 ba4.5k sqft22 Borealis Way, Castle Rock, CO 80108For Sale
 MLS ID #4909990, Kristen Winkler, Compass - Denver. REcolorado as distributed by MLS GRID
 - $2,550,0004 bd6 ba6.3k sqft645 Ruby Trust Drive, Castle Rock, CO 80108For Sale
 MLS ID #3734271, Jessica Northrop, Compass - Denver. REcolorado as distributed by MLS GRID
 - $2,350,0006 bd6 ba5.7k sqft5709 Campina Way, Parker, CO 80134For SaleMLS ID #7406769, Janell Arant, West and Main Homes Inc. REcolorado as distributed by MLS GRID
- $1,675,0005 bd6 ba5.5k sqft5466 Water Oak Circle, Castle Rock, CO 80108For SaleMLS ID #2480767, Matthew Metcalf, Simply Denver. REcolorado as distributed by MLS GRID
- $2,999,0004 bd7 ba5.8k sqft2607 Hawken Drive, Castle Rock, CO 80109For SaleMLS ID #4596841, Elaine Stucy, LIV Sotheby's International Realty. REcolorado as distributed by MLS GRID
- $1,725,0004 bd4 ba4.8k sqft9302 N Heather Drive, Castle Rock, CO 80108For SaleMLS ID #8668556, Stephanie Bryant, Huntington Properties LLC. REcolorado as distributed by MLS GRID
- $1,850,0005 bd6 ba6.4k sqft8926 Ridgepoint Way, Castle Pines, CO 80108For SaleMLS ID #5908056, Anne Dresser Kocur, LIV Sotheby's International Realty. REcolorado as distributed by MLS GRID
- $1,875,0005 bd5 ba6.2k sqft3525 Palmer Ridge Drive, Parker, CO 80134For SaleMLS ID #7570813, Kim Jarrett, Compass - Denver. REcolorado as distributed by MLS GRID
- $2,940,0004 bd6 ba5.3k sqft6194 Oxford Peak Lane, Castle Rock, CO 80108New ConstructionMLS ID #3094333, Stacie Chadwick, LIV Sotheby's International Realty. REcolorado as distributed by MLS GRID
- $3,000,0005 bd5 ba4.9k sqft5130 S Kearney Court, Greenwood Village, CO 80111For SaleMLS ID #8086778, Janis Carey, Compass - Denver. REcolorado as distributed by MLS GRID
- $2,595,0005 bd5 ba6.8k sqft4604 Tierra Alta Drive, Castle Rock, CO 80104For SaleMLS ID #2582732, Richard Berst, LIV Sotheby's International Realty. REcolorado as distributed by MLS GRID
- $1,895,0004 bd4 ba4.5k sqft6484 Canyonpoint Road, Castle Pines, CO 80108For SaleMLS ID #5205517, Debra Kostoff, RE/MAX Professionals. REcolorado as distributed by MLS GRID
- $2,150,0004 bd4 ba5.8k sqft2212 Rim Ridge Drive, Castle Pines, CO 80108For SaleMLS ID #7552707, Linda Clure, LIV Sotheby's International Realty. REcolorado as distributed by MLS GRID
- $2,800,0004 bd7 ba5.1k sqft6199 Oxford Peak Lane, Castle Rock, CO 80108New ConstructionMLS ID #8314236, Darlene Emory, Coldwell Banker Realty 24. REcolorado as distributed by MLS GRID
- $1,995,0005 bd6 ba7.2k sqft5969 Colorow Court, Parker, CO 80134For SaleMLS ID #5546237, Phillip Booghier, LIV Sotheby's International Realty. REcolorado as distributed by MLS GRID
- $4,000,0004 bd6 ba7.7k sqft10378 Grande Vista Court, Lone Tree, CO 80124For SaleMLS ID #2279347, Stacie Chadwick, LIV Sotheby's International Realty. REcolorado as distributed by MLS GRID
- $3,899,0005 bd6 ba6.4k sqft1950 W Wolfensberger Court, Castle Rock, CO 80109For SaleMLS ID #8623681, Tammy Petit, The Meridian Group LLC. REcolorado as distributed by MLS GRID
- $4,299,0006 bd7 ba7.7k sqft8475 Lost Reserve Court, Parker, CO 80134For SaleMLS ID #8404181, Derek Thomas, Compass - Denver. REcolorado as distributed by MLS GRID
