Desirable Ravenna lots with ranch home plans by Studio 268 Architect's for under $2M! Partner with Kinsman Construction to deliver this exceptional Patio-style home - offered with unmatched privacy and tranquility. Ravenna is ideally located just 35 minutes from downtown Denver and near world-class ski resorts. At the heart of the community, Ravenna sets the standard for elevated living. Recognized as a Five-Star Platinum Club of America, this premier club features a nationally ranked 18-hole championship golf course, consistently named among the Top 100 Residential Golf Courses in the U.S. and one of the finest private clubs in the area. Now is your opportunity to work with one of their architects or your own to build your custom dream home. Dolce Vita Luxury Collection is 50% sold, with only a handful of homesites remaining - select yours today! Beyond the course, Ravenna delivers a true resort-style lifestyle. Enjoy a private pool, state-of-the-art fitness and wellness center, and an expansive golf practice facility. The elegant clubhouse offers refined dining and inviting social spaces, perfect for entertaining or relaxing after a day outdoors. Surrounded by miles of scenic hiking and biking trails and complemented by a vibrant calendar of social events, Ravenna offers a lifestyle that feels like a year-round retreat. Opportunities like this are limited—secure your place in one of Colorado’s most exclusive, amenity-rich communities and start building the life you’ve been dreaming of at Ravenna. Final price subject to change based on plans, finish and material selections, and build costs.
New construction
$1,999,999
11096 Dolce Vita Place, Littleton, CO 80125
2beds
2,795sqft
:
Get pre-qualified$12,400/mo
Single Family Residence
Built in 2026
0.25 Acres Lot
$-- Zestimate®
$716/sqft
$340/mo HOA
What's special
- 17 days |
- 394 |
- 16 |
Zillow last checked:
Listing updated:
Listed by:
Jon Troshynski jon@jontroshynski.com,
Compass - Denver
Source: REcolorado as distributed by MLS GRID,MLS#: 2472426
Facts & features
Interior
Bedrooms & bathrooms
- Bedrooms: 2
- Bathrooms: 3
- Full bathrooms: 1
- 3/4 bathrooms: 1
- 1/2 bathrooms: 1
- Main level bathrooms: 3
- Main level bedrooms: 2
Bedroom
- Features: Primary Suite
- Level: Main
Bedroom
- Level: Main
Bathroom
- Features: Primary Suite
- Level: Main
Bathroom
- Level: Main
Bathroom
- Features: En Suite Bathroom
- Level: Main
Great room
- Level: Main
Kitchen
- Level: Main
Laundry
- Level: Main
Office
- Level: Main
Heating
- Forced Air, Natural Gas
Cooling
- Central Air
Appliances
- Included: Dishwasher, Disposal, Microwave, Oven, Range, Range Hood, Refrigerator
Features
- Eat-in Kitchen, Five Piece Bath, Open Floorplan, Pantry, Primary Suite
- Has basement: No
Interior area
- Total structure area: 2,795
- Total interior livable area: 2,795 sqft
- Finished area above ground: 2,795
Video & virtual tour
Property
Parking
- Total spaces: 3
- Parking features: Garage - Attached
- Attached garage spaces: 3
Features
- Levels: One
- Stories: 1
- Patio & porch: Patio
Lot
- Size: 0.25 Acres
Details
- Parcel number: R0625939
- Special conditions: Standard
Construction
Type & style
- Home type: SingleFamily
- Property subtype: Single Family Residence
Materials
- Concrete, Frame, Other, Wood Siding
- Roof: Concrete
Condition
- Under Construction
- New construction: Yes
- Year built: 2026
Utilities & green energy
- Sewer: Public Sewer
- Water: Public
Community & HOA
Community
- Subdivision: Ravenna
HOA
- Has HOA: Yes
- HOA fee: $340 monthly
- HOA name: Ravenna Master Home Owners Association
- HOA phone: 303-482-2213
Location
- Region: Littleton
Financial & listing details
- Price per square foot: $716/sqft
- Annual tax amount: $4,712
- Date on market: 7/23/2026
- Listing terms: Cash,Conventional,Jumbo,Other
- Ownership: Corporation/Trust
Estimated market value
Not available
Estimated sales range
Not available
Not available
Price history
| Date | Event | Price |
|---|---|---|
| 7/23/2026 | Listed for sale | $1,999,999$716/sqft |
Source:  REcolorado as distributed by MLS GRID #2472426 Report a problem REcolorado as distributed by MLS GRID #2472426 Report a problem | ||
Public tax history
Tax history is unavailable.
Monthly payment
Est. payment
Payment breakdown
Explore the cost of this home by adjusting the details. Changes won't be saved.Climate risks
Neighborhood: 80125
Nearby schools
GreatSchools rating
- NARoxborough Elementary SchoolGrades: PK-2Distance: 1.1 mi
- 6/10Ranch View Middle SchoolGrades: 7-8Distance: 5.5 mi
- 9/10Thunderridge High SchoolGrades: 9-12Distance: 5.8 mi
Schools provided by the listing agent
- Elementary: Roxborough
- Middle: Ranch View
- High: Thunderridge
- District: Douglas RE-1
Source: REcolorado as distributed by MLS GRID. This data may not be complete. We recommend contacting the local school district to confirm school assignments for this home.
- $8,400,0005 bd7 ba8.6k sqft7560 Cicero Ct, Littleton, CO 80125New Construction

- $---- bd-- ba-- sqft11118 Caretaker Rd, Littleton, CO 80125Off Market
- $33,300-- bd-- ba-- sqft11151 Caretaker Rd, Littleton, CO 80125Off Market
- $575,0000.3 acres11144 Dolce Vita Pl LOT 2, Littleton, CO 80125Sold
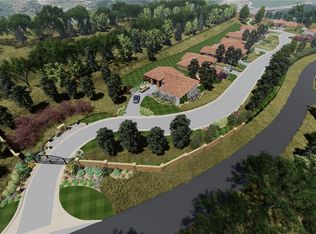
- $575,0000.29 acres11160 Dolce Vita Pl LOT 1, Littleton, CO 80125Sold
- $675,0000.29 acres11080 Dolce Vita Pl, Littleton, CO 80125Sold
- $650,0000.3 acres11176 Dolce Vita Pl, Littleton, CO 80125Sold
- $675,0000.25 acres11112 Dolce Vita Pl, Littleton, CO 80125Lot/Land
A local agent can set up tours, give advice and negotiate with sellers.
Similar homes
- $1,850,0005 bd3 ba3.7k sqft7155 W Montview Lane, Littleton, CO 80125For Sale
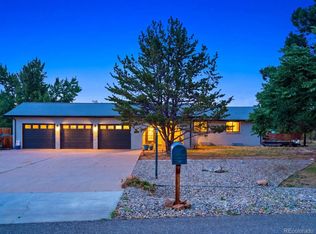
 MLS ID #6947247, J Brooke Hengst, eXp Realty, LLC. REcolorado as distributed by MLS GRID
 - $1,350,0004 bd6 ba3.6k sqft10561 Raven Run, Littleton, CO 80125For Sale
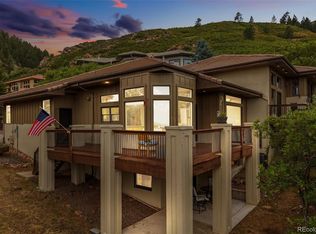 MLS ID #8423641, The Knoll Team, West and Main Homes Inc. REcolorado as distributed by MLS GRID
 - $1,425,0004 bd4 ba3.9k sqft15571 W Sampson Road, Littleton, CO 80127For Sale
 MLS ID #2489213, Melinda Enriquez, Keller Williams Real Estate LLC. REcolorado as distributed by MLS GRID
 - $1,550,0005 bd3 ba3.6k sqft7037 S Platte Canyon Road, Littleton, CO 80128For Sale
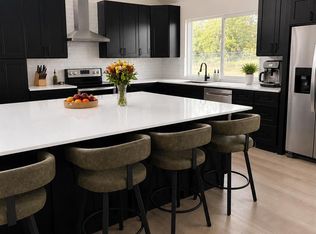 MLS ID #6472360, Jeremy Jerez, HomeSmart Realty. REcolorado as distributed by MLS GRID
 - $2,250,0004 bd3 ba3.6k sqft21761 Falcon Wing Road, Indian Hills, CO 80454New ConstructionMLS ID #4103865, Stuart Crowell, LIV Sotheby's International Realty. REcolorado as distributed by MLS GRID
- $1,825,0003 bd3 ba2.6k sqft5276 S Bear Mtn. Drive, Evergreen, CO 80439For SaleMLS ID #6337508, Michael Ledger, Confluence Land Company. REcolorado as distributed by MLS GRID
- $1,900,0005 bd4 ba3.8k sqft9146 Broken Bow Ranch Road, Morrison, CO 80465For SaleMLS ID #3205877, Melissa Bollacker, Your Castle Real Estate Inc. REcolorado as distributed by MLS GRID
- $1,250,0003 bd4 ba3k sqft3276 Meadow View Road, Evergreen, CO 80439For SaleMLS ID #3596129, Landon Pasley, NAV Real Estate. REcolorado as distributed by MLS GRID
- $1,295,0003 bd4 ba2.7k sqft2234 W Parkhill Avenue, Littleton, CO 80120For SaleMLS ID #4336457, David Krohne, Compass - Denver. REcolorado as distributed by MLS GRID
- $1,450,0005 bd2 ba3.5k sqft6528 Modoc Lane, Evergreen, CO 80439For SaleMLS ID #6090145, Mary Allison, MB The Brian Petrelli Team. REcolorado as distributed by MLS GRID
- $2,250,0004 bd3 ba3.4k sqft4607 W Wagon Trail Road, Littleton, CO 80123For SaleMLS ID #8619571, Nicole Ridley, Corcoran Perry & Co.. REcolorado as distributed by MLS GRID
- $1,050,0004 bd3 ba3.1k sqft24333 Bent Feather Road, Conifer, CO 80433For SaleMLS ID #2467053, Jennifer Apel, Compass - Denver. REcolorado as distributed by MLS GRID
- $1,100,0005 bd3 ba3.6k sqft5314 S Youngfield Court, Littleton, CO 80127For SaleMLS ID #8398504, The Dixon Group, Keller Williams Trilogy. REcolorado as distributed by MLS GRID
- $2,340,0003 bd3 ba2.6k sqft5276 Bear Mountain Drive, Evergreen, CO 80439For SaleMLS ID #7702594, Michael Ledger, Confluence Land Company. REcolorado as distributed by MLS GRID
- $1,500,0004 bd4 ba3.7k sqft24 Wilder Lane, Littleton, CO 80123For SaleMLS ID #3464769, Lane Lyon, Coldwell Banker Global Luxury Denver. REcolorado as distributed by MLS GRID
- $2,175,0004 bd4 ba4k sqft32042 Horseshoe Drive, Evergreen, CO 80439For SaleMLS ID #7009087, Pandora Erlandson, Madison & Company Properties. REcolorado as distributed by MLS GRID
- $1,425,0004 bd4 ba3.8k sqft390 Suffolk Lane, Castle Rock, CO 80108For SaleMLS ID #6814751, Stacie Chadwick, LIV Sotheby's International Realty. REcolorado as distributed by MLS GRID
- $1,635,0005 bd4 ba3k sqft25504 Mountain Moss Court, Evergreen, CO 80439For SaleMLS ID #2253516, Michele Lewis, HomeSmart. REcolorado as distributed by MLS GRID
- $2,296,0003 bd2 ba2.1k sqft2602 Hidden Valley Rd, Sedalia, CO 80135For SaleMLS ID #192243, Michael Eugene Landreth, Mason & Morse Ranch Co. AGSMLS
- $1,100,0004 bd3 ba3k sqft6490 S Clarkson Street, Littleton, CO 80121For SaleMLS ID #8098972, Kimberlee Prechodko, HomeSmart. REcolorado as distributed by MLS GRID
