You know you've arrived somewhere special the moment you turn onto Wilder Lane.
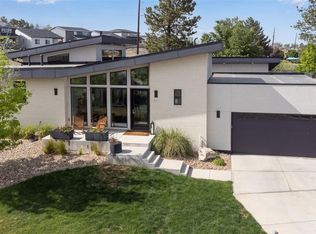
Lined with iconic mid-century modern ranch homes, this quiet Columbine Valley street is one of the Denver area's most distinctive mid-century enclaves. This thoughtfully designed 4 bedroom, 4 bath home captures the spirit of mid-century modern design. Enjoy a rare blend of mid-century architecture with all the contemporary comforts of today.
Fresh interior paint, soaring ceilings, hardwood floors, and abundant natural light create an unforgettable first impression. Just off the entry, the dining room is wrapped in walls of windows, leading naturally into the gourmet kitchen where professional-grade appliances, quartz countertops, and beautiful finishes make everyday living feel exceptional. Beyond the kitchen, the inviting family room naturally draws everyone together around a stunning stone fireplace, creating the perfect place to relax, entertain, and make memories.
The main-floor primary suite is a retreat all its own, complete with a spa-inspired bath and a dedicated shoe closet with its own window. Oversized windows throughout the home blur the lines between indoor and outdoor living, filling every space with natural light. A second bedroom on the main floor is generously sized with an en suite bath. Outside, a beautifully landscaped backyard with mature trees, premium turf, a hot tub, and a fire pit invites you to slow down and enjoy memorable Colorado evenings.
Downstairs, you'll find two more bedrooms, a full bath, fitness area, and 11 foot ceilings for your included golf simulator!
When you're not at home, you can ride your golf cart to Columbine Country Club, explore the shops and restaurants of historic downtown Littleton, or enjoy miles of nearby Platte River trails.
Mid-century modern never really left. It just got better. Buyer to verify square footage, schools and HOA
For sale
$1,500,000
24 Wilder Lane, Littleton, CO 80123
4beds
3,746sqft
Single Family Residence
Built in 2016
7,187 Square Feet Lot
$-- Zestimate®
$400/sqft
$300/mo HOA
What's special
- 41 days
- 1,894
- 115
Zillow last checked:
Listing updated:
Listed by:
Lane Lyon 303-667-0309,
Coldwell Banker Global Luxury Denver
Source: REcolorado as distributed by MLS GRID,MLS#: 3464769
Facts & features
Interior
Bedrooms & bathrooms
- Bedrooms: 4
- Bathrooms: 4
- Full bathrooms: 2
- 3/4 bathrooms: 1
- 1/2 bathrooms: 1
- Main level bathrooms: 3
- Main level bedrooms: 2
Bedroom
- Description: Wait Until You See The Shoe Closet For Extra Closet Space
- Features: Primary Suite
- Level: Main
- Area: 278.46 Square Feet
- Dimensions: 18.2 x 15.3
Bedroom
- Description: Main Level Secondary Bedroom With En Suite Bath
- Level: Main
- Area: 267.27 Square Feet
- Dimensions: 15.1 x 17.7
Bedroom
- Description: Can Be Used As A Study
- Level: Basement
- Area: 187.59 Square Feet
- Dimensions: 11.1 x 16.9
Bedroom
- Description: Great For Guests Or Multi-Generational Living
- Level: Basement
- Area: 190.97 Square Feet
- Dimensions: 11.3 x 16.9
Bathroom
- Description: Luxury Living At Home
- Features: Primary Suite
- Level: Main
- Area: 116.26 Square Feet
- Dimensions: 12.11 x 9.6
Bathroom
- Features: En Suite Bathroom
- Level: Main
- Area: 116.26 Square Feet
- Dimensions: 9.6 x 12.11
Bathroom
- Level: Basement
- Area: 59.89 Square Feet
- Dimensions: 11.3 x 5.3
Bathroom
- Description: Main Level Powder Bath
- Level: Main
- Area: 22.04 Square Feet
- Dimensions: 7.6 x 2.9
Dining room
- Description: Stunning Windows On Two Sides
- Level: Main
- Area: 134.52 Square Feet
- Dimensions: 11.4 x 11.8
Family room
- Description: More Windows Surround Impressive Stone Fireplace
- Level: Main
- Area: 350.15 Square Feet
- Dimensions: 23.5 x 14.9
Kitchen
- Description: Chef's Dream, Upgraded Appliances
- Level: Main
- Area: 272.6 Square Feet
- Dimensions: 23.5 x 11.6
Laundry
- Description: Mudroom With Extra Storage!
- Level: Main
- Area: 81.54 Square Feet
- Dimensions: 5.4 x 15.1
Media room
- Description: Here's Where The Fun Happens. Golf Simulator And Workout Area
- Level: Basement
- Area: 1057.3 Square Feet
- Dimensions: 48.5 x 21.8
Heating
- Forced Air
Cooling
- Central Air
Features
- Basement: Finished
Interior area
- Total structure area: 3,746
- Total interior livable area: 3,746 sqft
- Finished area above ground: 2,129
- Finished area below ground: 1,455
Video & virtual tour
Property
Parking
- Total spaces: 2
- Parking features: Garage - Attached
- Attached garage spaces: 2
Features
- Levels: One
- Stories: 1
- Entry location: Exterior Access
- Patio & porch: Covered, Patio
- Exterior features: Fire Pit, Private Yard, Rain Gutters
- Has spa: Yes
- Spa features: Spa/Hot Tub
Lot
- Size: 7,187 Square Feet
Details
- Parcel number: 035137546
- Special conditions: Standard
Construction
Type & style
- Home type: SingleFamily
- Architectural style: Mid-Century Modern
- Property subtype: Single Family Residence
Materials
- Cement Siding, Stone, Wood Siding
- Roof: Membrane
Condition
- Year built: 2016
Utilities & green energy
- Electric: 110V, 220 Volts
- Sewer: Public Sewer
- Utilities for property: Cable Available, Electricity Connected, Natural Gas Available, Natural Gas Connected
Community & HOA
Community
- Subdivision: Wilder Lane
HOA
- Has HOA: Yes
- Services included: Maintenance Grounds, Snow Removal, Trash
- HOA fee: $300 monthly
- HOA name: WestWork Managment
- HOA phone: 303-747-5856
Location
- Region: Littleton
Financial & listing details
- Price per square foot: $400/sqft
- Tax assessed value: $1,565,600
- Annual tax amount: $12,983
- Date on market: 7/31/2026
- Listing terms: Cash,Conventional,Jumbo,VA Loan
- Exclusions: Clothes Washer And Dryer, Gym Equipment, Garage Fridge, Power Tools, Security Cameras
- Ownership: Corporation/Trust
- Electric utility on property: Yes
Estimated market value
Not available
Estimated sales range
Not available
Not available
Price history
| Date | Event | Price |
|---|---|---|
| 7/31/2026 | Listed for sale | $1,500,000+54.6%$400/sqft |
Source:  REcolorado as distributed by MLS GRID #3464769 Report a problem REcolorado as distributed by MLS GRID #3464769 Report a problem | ||
| 5/31/2017 | Sold | $970,000$259/sqft |
Source: Public Record Report a problem | ||
Public tax history
| Year | Property taxes | Tax assessment |
|---|---|---|
| 2025 | $11,651 +6.3% | $97,850 +1.1% |
| 2024 | $10,961 +10.7% | $96,741 -4.6% |
| 2023 | $9,903 -0.2% | $101,401 +24.8% |
| 2022 | $9,927 | $81,273 -2.8% |
| 2021 | -- | $83,612 +11.7% |
| 2020 | $8,775 +30.9% | $74,839 |
| 2019 | $6,704 | $74,839 +23.3% |
| 2018 | $6,704 +7.4% | $60,710 |
| 2017 | $6,241 | $60,710 +115.8% |
| 2016 | -- | $28,130 +375.9% |
| 2015 | -- | $5,911 |
Find assessor info on the county website
Monthly payment
Est. payment
Payment breakdown
Explore the cost of this home by adjusting the details. Changes won't be saved.Climate risks
Neighborhood: 80123
Nearby schools
Schools provided by the listing agent
- Elementary: Wilder
- Middle: Goddard
- High: Heritage
- District: Littleton 6
Source: REcolorado as distributed by MLS GRID. This data may not be complete. We recommend contacting the local school district to confirm school assignments for this home.


Similar homes
- $2,050,0004 bd5 ba4.7k sqft10 Wilder Lane, Littleton, CO 80123For Sale
 MLS ID #5660018, Robyn Klee, HomeSmart. REcolorado as distributed by MLS GRID
 - $1,495,0004 bd5 ba3.5k sqft2526 King Street, Denver, CO 80211For Sale
 MLS ID #8973161, Kathryn Bartic, Keller Williams Integrity Real Estate LLC. REcolorado as distributed by MLS GRID
 - $1,495,0004 bd4 ba3.3k sqft2635 Pierce Street, Denver, CO 80214For Sale
 MLS ID #3686557, Jessica Whitehall, Compass Colorado, LLC - Boulder. REcolorado as distributed by MLS GRID
 - $949,9005 bd4 ba3k sqft5126 W Fremont Avenue, Littleton, CO 80128For Sale
 MLS ID #7160158, Adriana Ireta, Keller Williams DTC. REcolorado as distributed by MLS GRID
 - $1,300,0003 bd4 ba2.9k sqft5501 S Nevada Street #A, Littleton, CO 80120For SaleMLS ID #4987381, April Stahl, Compass - Denver. REcolorado as distributed by MLS GRID
- $965,0004 bd4 ba3.1k sqft3075 S Delaware Street, Englewood, CO 80110For SaleMLS ID #8470214, Brad Sawatzky, Colorado Real Estate Pros. REcolorado as distributed by MLS GRID
- $1,249,0004 bd5 ba4.4k sqft10424 Maplebrook Way, Highlands Ranch, CO 80126For SaleMLS ID #4086847, April Stahl, Compass - Denver. REcolorado as distributed by MLS GRID
- $1,100,0005 bd3 ba3.6k sqft5314 S Youngfield Court, Littleton, CO 80127For SaleMLS ID #8398504, The Dixon Group, Keller Williams Trilogy. REcolorado as distributed by MLS GRID
- $1,650,0006 bd5 ba4.7k sqft2980 S Cherry Way, Denver, CO 80222For SaleMLS ID #8396338, Christine Trigg, Corcoran Perry & Co.. REcolorado as distributed by MLS GRID
- $1,550,0004 bd4 ba3.7k sqft4895 W 29th Avenue, Denver, CO 80212For SaleMLS ID #6059121, Danny Buscarello, RE/MAX Alliance. REcolorado as distributed by MLS GRID
- $1,065,0004 bd4 ba2.9k sqft3692 E Briarwood Avenue, Littleton, CO 80122For SaleMLS ID #7871840, Jeffrey Harris, LoKation Real Estate. REcolorado as distributed by MLS GRID
- $1,595,0004 bd5 ba3.2k sqft4169 Hooker Street, Denver, CO 80211For SaleMLS ID #9500981, Pat Sanchez, LoKation Real Estate. REcolorado as distributed by MLS GRID
- $1,149,0004 bd4 ba4.4k sqft6076 W Keene Avenue, Lakewood, CO 80235For SaleMLS ID #8272703, Phillip Booghier, LIV Sotheby's International Realty. REcolorado as distributed by MLS GRID
- $1,295,0003 bd5 ba4.1k sqft2229 S Sherman Street, Denver, CO 80210For SaleMLS ID #7654750, Kate Perry, LIV Sotheby's International Realty. REcolorado as distributed by MLS GRID
- $1,590,0004 bd4 ba3.3k sqft966 Saint Paul Street, Denver, CO 80206For SaleMLS ID #2857943, Sean Kelly, Kentwood Real Estate DTC, LLC. REcolorado as distributed by MLS GRID
- $1,695,0004 bd5 ba3.8k sqft87 S Garfield Street, Denver, CO 80209For SaleMLS ID #8650917, Chrissy Graham, Compass - Denver. REcolorado as distributed by MLS GRID
- $1,395,0004 bd4 ba2.9k sqft3547 Depew Street, Wheat Ridge, CO 80212For SaleMLS ID #4726258, Chuck Brown, CENTURY 21 Golden Real Estate. REcolorado as distributed by MLS GRID
- $1,399,9004 bd4 ba3.6k sqft6577 Everett Street, Arvada, CO 80004For SaleMLS ID #5623738, Deviree Vallejo, LIV Sotheby's International Realty. REcolorado as distributed by MLS GRID
- $1,645,0004 bd4 ba3.5k sqft3801 W Alice Place, Denver, CO 80211For SaleMLS ID #4324844, Jason Sirois, Compass - Denver. REcolorado as distributed by MLS GRID
- $1,450,0004 bd5 ba3.7k sqft31 S Oneida Court, Denver, CO 80230For SaleMLS ID #8727717, Kurt Krantz, Littleton Real Estate Company. REcolorado as distributed by MLS GRID
