Experience urban luxury in the heart of Old Littleton. Two blocks from Main Street's dining and shopping, a short walk to
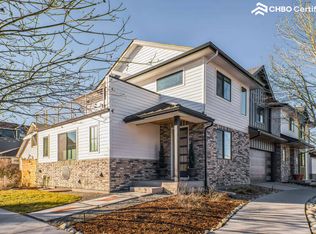
the light rail and bus stop, and on a quiet off-street location, this home offers the perfect blend of convenience and modern comforts. Situated on a corner lot with a new sidewalk and a fully fenced courtyard, this home has an attached 2-car attached garage and lives like a private residence with no HOA dues. The main level is open, flooded with natural light and includes a dining room, living room, half bath and kitchen. Unleash your imagination and tailor the design to match your lifestyle in this open space. The state-of-the-art kitchen is equipped with two-tone cabinetry, slab surfaces, under mount lighting, a walk-in pantry, and Bosch appliances, including a gas range. Even the pantry is equipped with outlets for your daily appliances and charging needs. Retreat to the upper level and you'll find two spacious secondary bedrooms, a full bath, a strategically located laundry room, and an open loft that walks out to a highly desirable rooftop deck. The upper level primary bedroom is set apart with a walk-in closet and a generously sized ensuite bathroom with double vanities, custom tile, glass enclosure shower, and a tubular skylight. The lower level unveils an additional living/rec room with a wet bar, cabinetry, a full-size refrigerator, a ¾ bath with glass enclosed shower. The finished storage room doubles as a safe room and houses the tankless water heater and furnace. The home is wired for security cameras, holiday lights, an EV charger, and future smart home capabilities. The basement is fully finished; however, county records do not include the utility room in the finished square footage (though it is finished). Buyer to verify accuracy of square footage.
For sale
$1,300,000
5501 S Nevada Street #A, Littleton, CO 80120
3beds
2,932sqft
Duplex
Built in 2024
2,825 Square Feet Lot
$-- Zestimate®
$443/sqft
$-- HOA
What's special
- 14 days
- 512
- 17
Zillow last checked:
Listing updated:
Listed by:
April Stahl April.Stahl@compass.com,
Compass - Denver
Source: REcolorado as distributed by MLS GRID,MLS#: 4987381
Facts & features
Interior
Bedrooms & bathrooms
- Bedrooms: 3
- Bathrooms: 4
- Full bathrooms: 1
- 3/4 bathrooms: 2
- 1/2 bathrooms: 1
- Main level bathrooms: 1
Bedroom
- Description: The Upper Level Primary Bedroom Is Flooded With Natural Light And Offers Ample Space With The En-Suite Bathroom And Walk-In Closet.
- Features: Primary Suite
- Level: Upper
Bedroom
- Description: Bright And Spacious, The Secondary Bedroom Features A Timeless Beveled Glass Window.
- Level: Upper
Bedroom
- Description: This Bedroom Is Bathed In Natural Light And Conveniently Located Adjacent To The Secondary Full Bath.
- Level: Upper
Bathroom
- Description: The Main Level Half Bath Is Dressed With Floor-To-Ceiling White Tile And Decorative Custom Lighting - A True Delight.
- Level: Main
Bathroom
- Description: Generously Sized With Dual Vanities, Elegant Light Fixtures, Sleek Slab Counters, And A Breathtaking Glass-Enclosed Walk-In Shower, This Primary Bath Is Enhanced By A Tubular Skylight That Fills The Space With Natural Light.
- Features: Primary Suite
- Level: Upper
Bathroom
- Description: The Upper Level Full Bath Serves Both Secondary Bedrooms With Timeless Detail.
- Level: Upper
Bathroom
- Description: The Lower Level Is Complete With A 3/4 Bath Finished With Custom Tile And Glass Shower Slider Door With Black Hardware.
- Level: Basement
Dining room
- Description: Open, Bright, And Expansive Dining Room Seamlessly Opens To The Living Room And The Kitchen.
- Level: Main
Kitchen
- Description: The Kitchen Is A Chef’s Delight With Bosch Appliances, A Gas Range, Two-Tone Tuxedo Cabinetry, Stunning Gold-Veined Slab Counters, Under Cabinet Lighting, Gold Hardware, And A Walk-In Pantry Equipped With Outlets For Your Daily Appliance And Charging Needs.
- Level: Main
Laundry
- Description: The Upper-Level Laundry Room Is Conveniently Located To Serve All Three Bedrooms And Includes Cabinetry For Added Storage.
- Level: Upper
Living room
- Description: The Living Room With A Striking Fireplace Slab Surround And Space For Artwork Or A Large Tv Opens Seamlessly To The Dining Room And Kitchen.
- Level: Main
Living room
- Description: The Lower Level Unveils An Expansive Secondary Living/Recreation Room Perfect For Entertaining Or As A Versatile Space To Suit Your Needs. Additionally, It Features A Fully Equipped Wet Bar With A Full-Size Stainless Steel Refrigerator And Cabinetry For Added Convenience.
- Level: Basement
Loft
- Description: The Loft Is Filled With Natural Light, Spacious, And Offers Access To The Large Rooftop Deck Through A Modern Sliding Doors.
- Level: Upper
Heating
- Floor Furnace, Natural Gas
Cooling
- Central Air
Appliances
- Included: Dishwasher, Disposal, Oven, Range, Refrigerator, Tankless Water Heater
Features
- Open Floorplan, Pantry, Quartz Counters, Smoke Free, Solid Surface Counters, Walk-In Closet(s), Wet Bar
- Flooring: Tile, Wood
- Windows: Double Pane Windows, Skylight(s)
- Basement: Finished,Sump Pump
- Number of fireplaces: 1
- Fireplace features: Living Room
- Common walls with other units/homes: 1 Common Wall
Interior area
- Total structure area: 2,932
- Total interior livable area: 2,932 sqft
- Finished area above ground: 2,028
- Finished area below ground: 904
Property
Parking
- Total spaces: 4
- Parking features: Concrete, Electric Vehicle Charging Station(s), Insulated Garage
- Attached garage spaces: 2
- Details: Off Street Spaces: 2
Features
- Levels: Two
- Stories: 2
- Entry location: Ground
- Patio & porch: Covered, Front Porch, Rooftop
- Exterior features: Balcony
- Fencing: Full
Lot
- Size: 2,825 Square Feet
- Features: Corner Lot, Landscaped, Near Public Transit, Sprinklers In Front
Details
- Parcel number: 032063955
- Special conditions: Standard
Construction
Type & style
- Home type: SingleFamily
- Architectural style: Urban Contemporary
- Property subtype: Duplex
- Attached to another structure: Yes
Materials
- Brick, Frame
- Foundation: Slab
- Roof: Composition
Condition
- Year built: 2024
Details
- Builder model: Custom
Utilities & green energy
- Sewer: Public Sewer
- Water: Public
- Utilities for property: Electricity Connected, Internet Access (Wired), Natural Gas Connected
Community & HOA
Community
- Security: Carbon Monoxide Detector(s), Smoke Detector(s)
- Subdivision: Old Littleton
HOA
- Has HOA: No
Location
- Region: Littleton
Financial & listing details
- Price per square foot: $443/sqft
- Tax assessed value: $2,439,400
- Annual tax amount: $8,732
- Date on market: 9/2/2026
- Listing terms: Cash,Conventional,Jumbo
- Exclusions: Sellers Furnishings And Decor
- Ownership: Individual
- Electric utility on property: Yes
- Road surface type: Paved
Estimated market value
Not available
Estimated sales range
Not available
Not available
Price history
| Date | Event | Price |
|---|---|---|
| 8/31/2026 | Listed for sale | $1,300,000+192.1%$443/sqft |
Source:  REcolorado as distributed by MLS GRID #4987381 Report a problem REcolorado as distributed by MLS GRID #4987381 Report a problem | ||
| 5/24/2019 | Sold | $445,000$152/sqft |
Source: Public Record Report a problem | ||
| 7/28/2017 | Sold | $445,000+112.4%$152/sqft |
Source: Public Record Report a problem | ||
| 3/26/2010 | Sold | $209,500-5.3%$71/sqft |
Source: Public Record Report a problem | ||
| 11/9/2005 | Sold | $221,130+75.5%$75/sqft |
Source: Public Record Report a problem | ||
| 10/13/1998 | Sold | $126,000+44.8%$43/sqft |
Source: Public Record Report a problem | ||
| 6/4/1996 | Sold | $87,000$30/sqft |
Source: Public Record Report a problem | ||
Public tax history
| Year | Property taxes | Tax assessment |
|---|---|---|
| 2025 | $12,809 +147.3% | $152,463 +21.7% |
| 2024 | $5,178 +68.4% | $125,263 +114.5% |
| 2023 | $3,075 +0.3% | $58,401 +92.8% |
| 2022 | $3,067 | $30,288 -2.8% |
| 2021 | -- | $31,160 -8.2% |
| 2020 | $3,340 +45.5% | $33,948 |
| 2019 | $2,295 | $33,948 +28.8% |
| 2018 | $2,295 +66% | $26,352 +53.8% |
| 2017 | $1,383 | $17,136 -8.8% |
| 2016 | -- | $18,794 |
| 2015 | -- | $18,794 +17.5% |
| 2014 | $1,583 +10.3% | $15,992 -1.6% |
| 2013 | $1,435 | $16,260 |
| 2012 | -- | $16,260 |
| 2011 | $1,788 -6.2% | $16,260 -22.3% |
| 2010 | $1,906 +40.2% | $20,920 |
| 2009 | $1,360 | $20,920 +17.5% |
| 2008 | -- | $17,807 |
| 2007 | -- | $17,807 +26.2% |
| 2006 | -- | $14,105 |
| 2005 | -- | $14,105 -0.2% |
| 2002 | $990 +24.4% | $14,140 +35.6% |
| 2001 | $796 | $10,430 |
Find assessor info on the county website
Monthly payment
Est. payment
Payment breakdown
Explore the cost of this home by adjusting the details. Changes won't be saved.Climate risks
Neighborhood: 80120
Nearby schools
Schools provided by the listing agent
- Elementary: Field
- Middle: Goddard
- High: Littleton
- District: Littleton 6
Source: REcolorado as distributed by MLS GRID. This data may not be complete. We recommend contacting the local school district to confirm school assignments for this home.

Similar homes
- $799,0003 bd4 ba1.6k sqft5472 S Nevada Street #C, Littleton, CO 80120For Sale

 MLS ID #3135012, Alan Rodriguez, Tezoro Property Group. REcolorado as distributed by MLS GRID
 - $965,0004 bd4 ba3.1k sqft3075 S Delaware Street, Englewood, CO 80110For Sale
 MLS ID #8470214, Brad Sawatzky, Colorado Real Estate Pros. REcolorado as distributed by MLS GRID
 - $1,295,0003 bd5 ba4.1k sqft2229 S Sherman Street, Denver, CO 80210For Sale
 MLS ID #7654750, Kate Perry, LIV Sotheby's International Realty. REcolorado as distributed by MLS GRID
 - $1,065,0004 bd4 ba2.9k sqft3692 E Briarwood Avenue, Littleton, CO 80122For Sale
 MLS ID #7871840, Jeffrey Harris, LoKation Real Estate. REcolorado as distributed by MLS GRID
 - $1,300,0005 bd5 ba4.3k sqft7945 E Prairie Meadow Dr, Denver, CO 80238For Sale
 MLS ID #1068296, Jennifer Kurpinsky, LIV Sotheby's Intl Realty D. IRES as distributed by MLS GRID
 - $1,089,0004 bd4 ba3.5k sqft3271 S Sherman Street, Englewood, CO 80113New ConstructionMLS ID #2971978, Damon L Chavez, RE/MAX Professionals. REcolorado as distributed by MLS GRID
- $1,250,0004 bd5 ba3.2k sqftSherman Street Collection, Englewood, CO 80113For SaleMLS ID #5923270, Lisa Hoyer, West and Main Homes Inc. REcolorado as distributed by MLS GRID
- $1,250,0004 bd5 ba3.2k sqftSherman Street Collection, Englewood, CO 80113For SaleMLS ID #2810461, Lisa Hoyer, West and Main Homes Inc. REcolorado as distributed by MLS GRID
- $1,200,0004 bd5 ba3.3k sqft2210 S Sherman Street, Denver, CO 80210For SaleMLS ID #3327711, Micah Frankel, Your Castle Real Estate Inc. REcolorado as distributed by MLS GRID
- $1,099,0003 bd4 ba2.3k sqft2281 S Sherman Street, Denver, CO 80210New ConstructionMLS ID #9093124, Jon Mottern, Serhant Colorado LLC. REcolorado as distributed by MLS GRID
- $975,0005 bd4 ba3.4k sqft7570 S Reed Court, Littleton, CO 80128For SaleMLS ID #3308392, Travis Carey, Compass - Denver. REcolorado as distributed by MLS GRID
- $1,023,0004 bd3 ba2.6k sqft4835 South Cherokee, Englewood, CO 80110For SaleMLS ID #3392332, Lisa Matter, Guardian Real Estate Group. REcolorado as distributed by MLS GRID
- $1,315,0006 bd6 ba3.6k sqft3645 S Poplar Street, Denver, CO 80237For SaleMLS ID #5329866, Eric Ybarra, HomeSmart. REcolorado as distributed by MLS GRID
- $1,290,0004 bd5 ba3.2k sqft4251 Navajo Street, Denver, CO 80211For SaleMLS ID #5880299, Stuart Crowell, LIV Sotheby's International Realty. REcolorado as distributed by MLS GRID
- $1,299,0004 bd3 ba2.5k sqft4277 Green Court, Denver, CO 80211For SaleMLS ID #7934744, Allison Aman Gill, Vib Real Estate. REcolorado as distributed by MLS GRID
- $1,169,0003 bd4 ba2.3k sqft2419 S Lafayette Street, Denver, CO 80210New ConstructionMLS ID #2291023, Jon Mottern, Serhant Colorado LLC. REcolorado as distributed by MLS GRID
- $1,325,0005 bd5 ba3.5k sqft2160 S Grant Street, Denver, CO 80210For SaleMLS ID #2408272, Casey Karsh Perry, Compass - Denver. REcolorado as distributed by MLS GRID
- $1,250,0004 bd5 ba2.9k sqft3226 Wyandot Street, Denver, CO 80211For SaleMLS ID #4017322, Frances Sullivan, Painted Door Properties LLC. REcolorado as distributed by MLS GRID
- $1,078,0004 bd4 ba2.8k sqft2280 S Bannock Street, Denver, CO 80223New ConstructionMLS ID #1694429, Leigh Alderton, MODUS Real Estate. REcolorado as distributed by MLS GRID
- $1,385,0004 bd3 ba2.9k sqft2030 S Humboldt Street, Denver, CO 80210For SaleMLS ID #2434552, Kim Kronenberger, RE/MAX Professionals. REcolorado as distributed by MLS GRID
