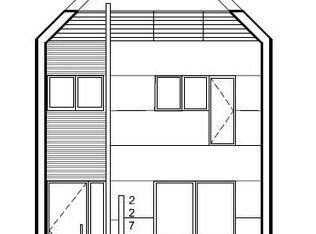
Come tour this stunning newly built single-family home (yes, not a duplex) in the heart of Denver’s vibrant SOBO neighborhood. Thoughtfully designed for buyers who value sophistication, comfort and privacy, this home offers a rare opportunity to own new construction without shared walls or HOA dues. With 2,800 square feet of impeccably finished space, the home blends modern luxury, functionality, and in a great location at a price point that will no longer be possible for new construction of this quality in Denver.
Inside, tall ceilings, site-finished hardwood floors, designer lighting, custom tile work and quality plumbing fixtures create an elevated yet welcoming atmosphere. The open-concept main floor centers around a spacious living area with a gas fireplace, dining area, and chef-inspired kitchen designed for entertaining and everyday living. The kitchen features an oversized quartz island, gas range, custom thin shaker cabinetry, large pantry, powder room and oversized mudroom. French doors open to a sun-filled office or optional bedroom. Sliding glass doors lead to a private fenced patio for seamless indoor-outdoor living. An attached oversized two-car garage is a rare luxury at this price point, offering the convenience of pulling directly into your warm, comfortable home.
Upstairs, dual primary suites with dramatic 17-foot vaulted ceilings provide flexibility for partners, families or guests. Each suite includes a spa-inspired bathroom and loads of closet space. The finished basement features tall ceilings, a family room, guest bedroom, wet bar, full bath and a flex space ideal for a gym or hobby room. Additional highlights include low-maintenance landscaping, a blue-tape walkthrough, and a one-year builder warranty.
Located less than two miles from Platt Park, Harvard Gulch, DU, Wash Park and downtown Englewood, the home is also just steps from South Broadway’s restaurants, coffee shops and nightlife, with quick access to Santa Fe Drive and I-25.
New construction
Price cut: $1K (9/8)
$1,078,000
2280 S Bannock Street, Denver, CO 80223
4beds
2,806sqft
Single Family Residence
Built in 2026
3,125 Square Feet Lot
$-- Zestimate®
$384/sqft
$-- HOA
What's special
- 19 days
- 363
- 18
Zillow last checked:
Listing updated:
Listed by:
Leigh Alderton 720-545-4657 leigh@modusrealestate.com,
MODUS Real Estate
Source: REcolorado as distributed by MLS GRID,MLS#: 1694429
Facts & features
Interior
Bedrooms & bathrooms
- Bedrooms: 4
- Bathrooms: 4
- Full bathrooms: 2
- 3/4 bathrooms: 1
- 1/2 bathrooms: 1
- Main level bathrooms: 1
- Main level bedrooms: 1
Bedroom
- Level: Main
Bedroom
- Level: Upper
Bedroom
- Level: Upper
Bedroom
- Level: Basement
Bathroom
- Level: Main
Bathroom
- Level: Upper
Bathroom
- Level: Upper
Bathroom
- Level: Basement
Dining room
- Level: Main
Exercise room
- Level: Basement
Family room
- Level: Basement
Kitchen
- Level: Main
Laundry
- Level: Upper
Living room
- Level: Main
Mud room
- Level: Main
Utility room
- Level: Basement
Heating
- Forced Air, Natural Gas
Cooling
- Central Air
Appliances
- Included: Bar Fridge, Dishwasher, Disposal, Gas Water Heater, Microwave, Range, Range Hood, Refrigerator, Tankless Water Heater
Features
- Built-in Features, Eat-in Kitchen, Five Piece Bath, High Ceilings, Kitchen Island, Open Floorplan, Pantry, Primary Suite, Quartz Counters, Radon Mitigation System, Smoke Free, Vaulted Ceiling(s), Walk-In Closet(s), Wet Bar
- Flooring: Carpet, Tile, Vinyl, Wood
- Windows: Double Pane Windows
- Basement: Finished,Full,Interior Entry,Sump Pump
- Number of fireplaces: 1
- Fireplace features: Gas, Insert, Living Room
Interior area
- Total structure area: 2,806
- Total interior livable area: 2,806 sqft
- Finished area above ground: 1,929
- Finished area below ground: 877
Video & virtual tour
Property
Parking
- Total spaces: 2
- Parking features: Concrete, Dry Walled, Lighted, Oversized, Oversized Door, Garage Door Opener, Storage
- Attached garage spaces: 2
Features
- Levels: Two
- Stories: 2
- Entry location: Ground
- Patio & porch: Patio
- Exterior features: Lighting, Private Yard, Rain Gutters
- Fencing: Full
Lot
- Size: 3,125 Square Feet
- Features: Landscaped, Level, Sprinklers In Front
Details
- Parcel number: 527221039
- Zoning: U-TU-C
- Special conditions: Standard
Construction
Type & style
- Home type: SingleFamily
- Architectural style: Urban Contemporary
- Property subtype: Single Family Residence
Materials
- Concrete, Frame, Stucco, Vinyl Siding, Wood Siding
- Foundation: Concrete Perimeter, Slab
- Roof: Composition,Membrane
Condition
- New Construction
- New construction: Yes
- Year built: 2026
Details
- Warranty included: Yes
Utilities & green energy
- Electric: 220 Volts, 220 Volts in Garage
- Sewer: Public Sewer
- Water: Public
- Utilities for property: Cable Available, Electricity Connected, Natural Gas Connected, Phone Available
Green energy
- Energy efficient items: Appliances, HVAC, Lighting, Thermostat, Water Heater
Community & HOA
Community
- Security: Carbon Monoxide Detector(s), Smoke Detector(s)
- Subdivision: Rosedale
HOA
- Has HOA: No
Location
- Region: Denver
Financial & listing details
- Price per square foot: $384/sqft
- Tax assessed value: $203,200
- Annual tax amount: $5,451
- Date on market: 8/20/2026
- Listing terms: Cash,Conventional
- Exclusions: Staging Items And The Seller's Personal Possessions
- Ownership: Agent Owner
- Electric utility on property: Yes
- Road surface type: Alley Paved, Paved
Estimated market value
Not available
Estimated sales range
Not available
Not available
Price history
| Date | Event | Price |
|---|---|---|
| 9/8/2026 | Price change | $1,078,000-0.1%$384/sqft |
Source:  REcolorado as distributed by MLS GRID #1694429 Report a problem REcolorado as distributed by MLS GRID #1694429 Report a problem | ||
| 8/26/2026 | Price change | $1,079,0000%$385/sqft |
Source: REcolorado as distributed by MLS GRID #1694429 Report a problem | ||
| 8/20/2026 | Listed for sale | $1,079,500$385/sqft |
Source: REcolorado as distributed by MLS GRID #1694429 Report a problem | ||
| 8/20/2026 | Listing removed | $5,500$2/sqft |
Source: Zillow Rentals Report a problem | ||
| 8/18/2026 | Price change | $5,500-15.4%$2/sqft |
Source: Zillow Rentals Report a problem | ||
| 8/14/2026 | Listed for rent | $6,500+233.3%$2/sqft |
Source: Zillow Rentals Report a problem | ||
| 8/11/2026 | Listing removed | $1,079,500$385/sqft |
Source: REcolorado as distributed by MLS GRID #1694429 Report a problem | ||
| 8/5/2026 | Price change | $1,079,500-1.4%$385/sqft |
Source: REcolorado as distributed by MLS GRID #1694429 Report a problem | ||
| 7/30/2026 | Price change | $1,095,000-0.4%$390/sqft |
Source: REcolorado as distributed by MLS GRID #1694429 Report a problem | ||
| 7/23/2026 | Price change | $1,099,000-1.4%$392/sqft |
Source: REcolorado as distributed by MLS GRID #1694429 Report a problem | ||
| 7/17/2026 | Price change | $1,115,000-0.9%$397/sqft |
Source: REcolorado as distributed by MLS GRID #1694429 Report a problem | ||
| 6/23/2026 | Price change | $1,125,000-2.2%$401/sqft |
Source: REcolorado as distributed by MLS GRID #1694429 Report a problem | ||
| 6/10/2026 | Price change | $1,150,000-3%$410/sqft |
Source: REcolorado as distributed by MLS GRID #1694429 Report a problem | ||
| 5/29/2026 | Listed for sale | $1,185,000+371.2%$422/sqft |
Source: REcolorado as distributed by MLS GRID #1694429 Report a problem | ||
| 4/7/2025 | Sold | $251,500-16.2%$90/sqft |
Source: Public Record Report a problem | ||
| 5/15/2020 | Listing removed | $1,950$1/sqft |
Source: Performance Property Management, Inc. Report a problem | ||
| 4/30/2020 | Price change | $1,950-7.1%$1/sqft |
Source: Performance Property Management, Inc. Report a problem | ||
| 4/3/2020 | Listed for rent | $2,100$1/sqft |
Source: Performance Property Management, Inc. Report a problem | ||
| 3/5/2018 | Listing removed | $2,100$1/sqft |
Source: Performance Property Management, Inc. Report a problem | ||
| 2/27/2018 | Listed for rent | $2,100$1/sqft |
Source: Performance Property Management, Inc. Report a problem | ||
| 3/26/2015 | Sold | $300,000+5.3%$107/sqft |
Source: Public Record Report a problem | ||
| 3/5/2015 | Pending sale | $285,000$102/sqft |
Source: RE/MAX SOUTHEAST #7208604 Report a problem | ||
| 2/28/2015 | Listed for sale | $285,000$102/sqft |
Source: RE/MAX Southeast Inc. #7208604 Report a problem | ||
Public tax history
| Year | Property taxes | Tax assessment |
|---|---|---|
| 2025 | $5,451 +2.2% | $54,860 -20.3% |
| 2024 | $5,333 +411.6% | $68,830 |
| 2023 | $1,043 +6.7% | $68,830 +425% |
| 2022 | $977 -56.1% | $13,110 -66.7% |
| 2021 | $2,224 +2.9% | $39,340 +31.2% |
| 2020 | $2,162 +31.9% | $29,987 -0.7% |
| 2019 | $1,639 | $30,196 +42.5% |
| 2018 | $1,639 +0.3% | $21,190 |
| 2017 | $1,634 +93.2% | $21,190 +12.8% |
| 2016 | $846 +109.6% | $18,790 |
| 2015 | $404 0% | $18,790 +93.5% |
| 2014 | $404 -23.1% | $9,710 |
| 2013 | $525 -41.1% | $9,710 -22.3% |
| 2012 | $891 -13.3% | $12,500 |
| 2011 | $1,028 +2.2% | $12,500 -19% |
| 2010 | $1,006 +90.4% | $15,440 |
| 2009 | $528 -0.2% | $15,440 -2.4% |
| 2008 | $529 +4.6% | $15,820 |
| 2007 | $506 -49.5% | $15,820 +4.6% |
| 2006 | $1,002 -1% | $15,130 |
| 2005 | $1,012 +17.4% | $15,130 -6.3% |
| 2003 | $862 +1.9% | $16,150 +12.2% |
| 2002 | $846 | $14,400 +22.7% |
| 2001 | -- | $11,740 |
Find assessor info on the county website
Monthly payment
Est. payment
Payment breakdown
Explore the cost of this home by adjusting the details. Changes won't be saved.Climate risks
Neighborhood: Overland
Nearby schools
Schools provided by the listing agent
- Elementary: Asbury
- Middle: Grant
- High: South
- District: Denver 1
Source: REcolorado as distributed by MLS GRID. This data may not be complete. We recommend contacting the local school district to confirm school assignments for this home.

Similar homes
- $950,0004 bd5 ba3k sqft2365 S Cherokee Street, Denver, CO 80223New Construction
 MLS ID #8677257, Jennifer McManus, Real Broker, LLC DBA Real. REcolorado as distributed by MLS GRID
 - $1,099,9004 bd5 ba3.1k sqft2402 S Cherokee Street, Denver, CO 80223New Construction
 MLS ID #9071686, Anthony Grandt, RE/MAX Professionals. REcolorado as distributed by MLS GRID
 - $1,069,9004 bd5 ba3.1k sqft2660 S Acoma Street, Denver, CO 80223New Construction
 MLS ID #3905664, Anthony Grandt, RE/MAX Professionals. REcolorado as distributed by MLS GRID
 - $1,099,0003 bd4 ba2.3k sqft2281 S Sherman Street, Denver, CO 80210New Construction
 MLS ID #9093124, Jon Mottern, Serhant Colorado LLC. REcolorado as distributed by MLS GRID
 - $989,0004 bd5 ba3.2k sqft2596 S Bannock Street, Denver, CO 80223For SaleMLS ID #4756204, Andrew W. Schiff, Scout Real Estate Group. REcolorado as distributed by MLS GRID
- $1,090,0004 bd4 ba2.5k sqft2071 S Grant Street, Denver, CO 80210For SaleMLS ID #2055848, Tom Snyder, Snyder Realty Team. REcolorado as distributed by MLS GRID
- $965,0004 bd4 ba3.1k sqft3075 S Delaware Street, Englewood, CO 80110For SaleMLS ID #8470214, Brad Sawatzky, Colorado Real Estate Pros. REcolorado as distributed by MLS GRID
- $1,200,0004 bd5 ba3.3k sqft2210 S Sherman Street, Denver, CO 80210For SaleMLS ID #3327711, Micah Frankel, Your Castle Real Estate Inc. REcolorado as distributed by MLS GRID
- $1,099,0004 bd5 ba2.9k sqft845 S Logan Street, Denver, CO 80209For SaleMLS ID #2572836, Jason Cummings, Serhant Colorado LLC. REcolorado as distributed by MLS GRID
- $1,089,0004 bd4 ba3.5k sqft3271 S Sherman Street, Englewood, CO 80113New ConstructionMLS ID #2971978, Damon L Chavez, RE/MAX Professionals. REcolorado as distributed by MLS GRID
- $1,169,0003 bd4 ba2.3k sqft2409 S Lafayette Street, Denver, CO 80210New ConstructionMLS ID #1993779, Rachel Gallegos, Compass - Denver. REcolorado as distributed by MLS GRID
- $1,169,0003 bd4 ba2.3k sqft2419 S Lafayette Street, Denver, CO 80210New ConstructionMLS ID #2291023, Jon Mottern, Serhant Colorado LLC. REcolorado as distributed by MLS GRID
- $1,075,0004 bd4 ba2.8k sqft3322 N Columbine Street, Denver, CO 80205New ConstructionMLS ID #3201851, Donavon Paschall, Parkview Real Estate. REcolorado as distributed by MLS GRID
- $1,050,0003 bd4 ba2.5k sqft73 N Pennsylvania Street, Denver, CO 80203For SaleMLS ID #5145139, Corrie Lee, Milehimodern. REcolorado as distributed by MLS GRID
- $1,069,0004 bd3 ba2.8k sqft3565 S Corona Street, Englewood, CO 80113New ConstructionMLS ID #8324690, Austin Peterson, Apex Real Estate Solutions Llc. REcolorado as distributed by MLS GRID
- $999,9994 bd5 ba3.1k sqft3829 Osage Street, Denver, CO 80211For SaleMLS ID #6887755, Jim Loveridge, Serhant Colorado LLC. REcolorado as distributed by MLS GRID
- $940,0004 bd4 ba2.9k sqft2702 S Bannock Street, Englewood, CO 80110For SaleMLS ID #7191582, Courtney Ranson, Milehimodern. REcolorado as distributed by MLS GRID
- $1,145,0004 bd5 ba3.1k sqft2712 Irving Street, Denver, CO 80211For SaleMLS ID #2109456, Samantha Heyer, Milehimodern. REcolorado as distributed by MLS GRID
- $1,325,0005 bd5 ba3.5k sqft2160 S Grant Street, Denver, CO 80210For SaleMLS ID #2408272, Casey Karsh Perry, Compass - Denver. REcolorado as distributed by MLS GRID
- $1,197,0006 bd5 ba3.2k sqft2135 S High Street, Denver, CO 80210New ConstructionMLS ID #2799141, Jonathon Sakalas, HomeSmart. REcolorado as distributed by MLS GRID
