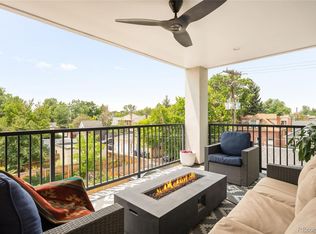
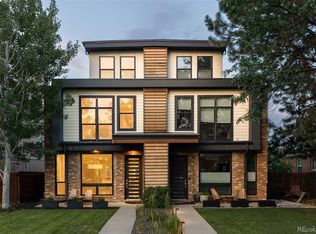
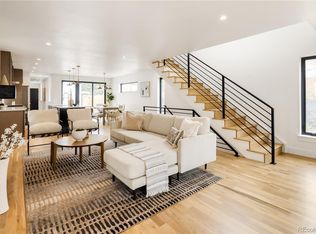
Beautiful hardwood floors flow throughout the open, light-filled main level, where oversized windows showcase clean lines, contemporary finishes. The living and dining spaces connect seamlessly, creating an ideal setting for gatherings large or small. At the heart of the home, the stunning kitchen combines style and function with flat-panel cabinetry, quartz countertops, a designer tile backsplash, upgraded stainless steel appliances including a gas range, and a large island with breakfast-bar seating. A window above the sink brings in additional natural light, while thoughtful lighting and window coverings complete the space. The primary offers large windows, a large walk-in closet and an en-suite bath with a dual sink vanity & dual shower heads in the oversized shower with luxurious tile and glass. A secondary bedroom with its own private bath offers comfort and privacy for guests or family. The top level expands the home’s living space with a versatile recreation room and wet bar, perfect for entertaining, relaxing, or game nights. Just beyond, the rooftop deck provides a private outdoor escape. An additional bedroom with an en-suite bath offers added flexibility to this level. The finished basement continues the home’s thoughtful design with high ceilings, abundant space for a media room, fitness area, or home office, plus an additional bedroom with egress window, generous closet space, and a ¾ bath—ideal for guests or extended stays. A detached two-car garage adds convenience and storage. Located just moments from Light Rail, Washington Park, Broadway, and I-25, this home offers exceptional access to some of Denver’s best dining, shopping, recreation, and entertainment in one of the city’s most walkable neighborhoods. Lease-to-Own Opportunity: Flexibility to lease now + work toward homeownership. Offered at $5,500/month with a 12-month lease, with $2,750 from each monthly payment credited toward your future down payment.
For sale
Price cut: $24K (9/28)
$1,075,000
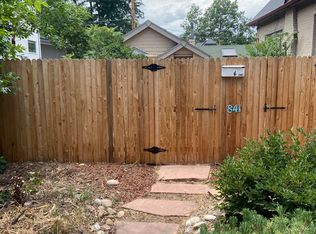
845 S Logan Street, Denver, CO 80209
4beds
2,900sqft
Duplex
Built in 2015
2,754 Square Feet Lot
$-- Zestimate®
$371/sqft
$-- HOA
What's special
- 56 days
- 789
- 68
Zillow last checked:
Listing updated:
Listed by:
Jason Cummings 720-409-7330 Jason@JasonCummingsDenver.com,
Serhant Colorado LLC
Source: REcolorado as distributed by MLS GRID,MLS#: 2572836
Facts & features
Interior
Bedrooms & bathrooms
- Bedrooms: 4
- Bathrooms: 5
- Full bathrooms: 4
- 1/2 bathrooms: 1
- Main level bathrooms: 1
Bedroom
- Description: 2nd Floor
- Features: Primary Suite
- Level: Upper
Bedroom
- Description: 2nd Floor
- Level: Upper
Bedroom
- Level: Basement
Bedroom
- Description: 3rd Level
- Level: Upper
Bathroom
- Level: Main
Bathroom
- Description: 2nd Floor
- Features: Primary Suite
- Level: Upper
Bathroom
- Description: 2nd Floor
- Features: En Suite Bathroom
- Level: Upper
Bathroom
- Features: En Suite Bathroom
- Level: Basement
Bathroom
- Description: 3rd Level
- Features: En Suite Bathroom
- Level: Upper
Bonus room
- Description: 3rd Level With Wet Bar
- Level: Upper
Dining room
- Level: Main
Family room
- Level: Basement
Kitchen
- Level: Main
Laundry
- Description: 2nd Floor
- Level: Upper
Living room
- Level: Main
Heating
- Forced Air, Natural Gas
Cooling
- Central Air
Appliances
- Included: Dishwasher, Disposal, Dryer, Microwave, Oven, Range, Range Hood, Refrigerator, Washer, Wine Cooler
- Laundry: In Unit
Features
- Eat-in Kitchen, Five Piece Bath, High Ceilings, Kitchen Island, Open Floorplan, Pantry, Primary Suite, Quartz Counters, Walk-In Closet(s), Wet Bar
- Flooring: Carpet, Tile, Wood
- Windows: Window Coverings
- Basement: Finished,Full
- Number of fireplaces: 1
- Fireplace features: Gas, Living Room
- Common walls with other units/homes: End Unit
Interior area
- Total structure area: 2,900
- Total interior livable area: 2,900 sqft
- Finished area above ground: 2,090
- Finished area below ground: 770
Video & virtual tour
Property
Parking
- Total spaces: 2
- Parking features: Lighted
- Garage spaces: 2
Features
- Levels: Three Or More
- Patio & porch: Deck, Patio
- Exterior features: Balcony, Garden, Gas Valve, Private Yard
- Fencing: Full
- Has view: Yes
- View description: City
Lot
- Size: 2,754 Square Feet
- Features: Landscaped, Level, Near Public Transit, Sprinklers In Front, Sprinklers In Rear
Details
- Parcel number: 515612057
- Zoning: U-SU-B2
- Special conditions: Standard
Construction
Type & style
- Home type: SingleFamily
- Architectural style: Contemporary
- Property subtype: Duplex
- Attached to another structure: Yes
Materials
- Frame, Stucco
- Roof: Composition
Condition
- Year built: 2015
Utilities & green energy
- Sewer: Public Sewer
- Water: Public
Community & HOA
Community
- Security: Carbon Monoxide Detector(s), Smoke Detector(s)
- Subdivision: Washington Park
HOA
- Has HOA: No
Location
- Region: Denver
Financial & listing details
- Price per square foot: $371/sqft
- Tax assessed value: $917,600
- Annual tax amount: $4,798
- Date on market: 8/12/2026
- Listing terms: Cash,Conventional,VA Loan
- Exclusions: Personal Furniture & Staging Items.
- Ownership: Corporation/Trust
- Road surface type: Paved
Estimated market value
Not available
Estimated sales range
Not available
Not available
Price history
| Date | Event | Price |
|---|---|---|
| 9/28/2026 | Price change | $1,075,000-2.2%$371/sqft |
Source:  REcolorado as distributed by MLS GRID #2572836 Report a problem REcolorado as distributed by MLS GRID #2572836 Report a problem | ||
| 8/12/2026 | Listed for sale | $1,099,000$379/sqft |
Source: REcolorado as distributed by MLS GRID #2572836 Report a problem | ||
| 12/12/2024 | Listing removed | $5,000-9.1%$2/sqft |
Source: Zillow Rentals Report a problem | ||
| 10/24/2024 | Listed for rent | $5,500$2/sqft |
Source: Zillow Rentals Report a problem | ||
| 10/19/2024 | Listing removed | $5,500$2/sqft |
Source: REcolorado as distributed by MLS GRID #4981681 Report a problem | ||
| 10/15/2024 | Listed for rent | $5,500-8.3%$2/sqft |
Source: REcolorado as distributed by MLS GRID #4981681 Report a problem | ||
| 9/13/2024 | Listing removed | $6,000$2/sqft |
Source: Zillow Rentals Report a problem | ||
| 8/20/2024 | Listed for rent | $6,000$2/sqft |
Source: REcolorado as distributed by MLS GRID #4981681 Report a problem | ||
| 8/20/2024 | Listing removed | -- |
Source: Zillow Rentals Report a problem | ||
| 8/1/2024 | Price change | $6,000-4%$2/sqft |
Source: Zillow Rentals Report a problem | ||
| 7/17/2024 | Listed for rent | $6,250+25%$2/sqft |
Source: REcolorado as distributed by MLS GRID #4981681 Report a problem | ||
| 8/13/2020 | Listing removed | $5,000$2/sqft |
Source: Colorado And Company Real Estate, Inc #4326134 Report a problem | ||
| 7/30/2020 | Listed for rent | $5,000+11.1%$2/sqft |
Source: Colorado And Company Real Estate, Inc #4326134 Report a problem | ||
| 8/29/2019 | Listing removed | $4,500-10%$2/sqft |
Source: Colorado and Company Report a problem | ||
| 7/12/2019 | Listed for rent | $5,000$2/sqft |
Source: Colorado and Company Report a problem | ||
| 4/1/2018 | Listing removed | $5,000$2/sqft |
Source: Colorado and Company Report a problem | ||
| 3/16/2018 | Listed for rent | $5,000$2/sqft |
Source: Colorado and Company Report a problem | ||
Public tax history
| Year | Property taxes | Tax assessment |
|---|---|---|
| 2016 | $1,416 -28% | $73,040 +303.1% |
| 2015 | $1,965 0% | $18,120 -23.4% |
| 2014 | $1,966 | $23,660 |
Find assessor info on the county website
Monthly payment
Est. payment
Payment breakdown
Explore the cost of this home by adjusting the details. Changes won't be saved.Climate risks
Neighborhood: Washington Park West
Nearby schools
Schools provided by the listing agent
- Elementary: Lincoln
- Middle: Grant
- High: South
- District: Denver 1
Source: REcolorado as distributed by MLS GRID. This data may not be complete. We recommend contacting the local school district to confirm school assignments for this home.

Similar homes
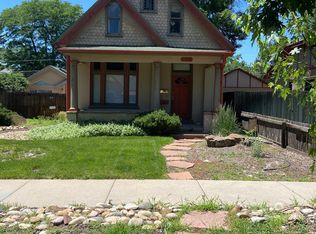
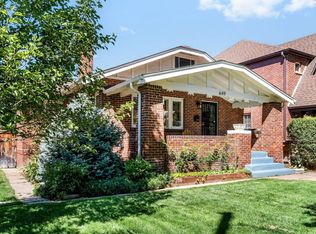
- $1,250,0004 bd3 ba2k sqft649 S Ogden St, Denver, CO 80209For Sale
 MLS ID #1068784, Grace Sullivan, milehimodern - Boulder. IRES as distributed by MLS GRID
 - $1,050,0003 bd4 ba2.5k sqft73 N Pennsylvania Street, Denver, CO 80203For Sale
 MLS ID #5145139, Corrie Lee, Milehimodern. REcolorado as distributed by MLS GRID
 - $1,100,0004 bd5 ba3.1k sqft2712 Irving Street, Denver, CO 80211For Sale
 MLS ID #2109456, Samantha Heyer, Milehimodern. REcolorado as distributed by MLS GRID
 - $1,050,0004 bd4 ba2.8k sqft2280 S Bannock Street, Denver, CO 80223New Construction
 MLS ID #1694429, Leigh Alderton, MODUS Real Estate. REcolorado as distributed by MLS GRID
 - $1,125,0004 bd3 ba2.1k sqft775 Garfield Street, Denver, CO 80206For SaleMLS ID #3756216, Steven Sumey, Guide Real Estate. REcolorado as distributed by MLS GRID
- $1,084,9004 bd5 ba3.1k sqft2402 S Cherokee Street, Denver, CO 80223New ConstructionMLS ID #9071686, Anthony Grandt, RE/MAX Professionals. REcolorado as distributed by MLS GRID
- $994,9994 bd5 ba3.1k sqft3829 Osage Street, Denver, CO 80211For SaleMLS ID #6887755, Jim Loveridge, Serhant Colorado LLC. REcolorado as distributed by MLS GRID
- $1,274,5004 bd5 ba3.2k sqft2526 S Lincoln Street, Denver, CO 80210New ConstructionMLS ID #5007975, Michael T. Mahoney, Compass - Denver. REcolorado as distributed by MLS GRID
- $1,225,0004 bd5 ba3.5k sqft2018 Osceola St, Denver, CO 80212For SaleMLS ID #1066766, Lauren Jensen, milehimodern - Boulder. IRES as distributed by MLS GRID
- $999,0004 bd4 ba2.8k sqft2433 S Cherokee Street, Denver, CO 80223New ConstructionMLS ID #7440556, Ryan Borger, HomeSmart. REcolorado as distributed by MLS GRID
- $850,0004 bd3 ba2.6k sqft2502 N Clarkson Street, Denver, CO 80205For SaleMLS ID #7924436, Stephanie Tamblyn, Tamblyn Real Estate Investments. REcolorado as distributed by MLS GRID
- $950,0005 bd5 ba3.3k sqft1318 Perry Street, Denver, CO 80204For SaleMLS ID #1936545, Jeptha Sheene, Compass Colorado, LLC - Boulder. REcolorado as distributed by MLS GRID
- $999,0004 bd4 ba2.8k sqft2362 S Cherokee Street, Denver, CO 80223New ConstructionMLS ID #8259117, Ryan Borger, HomeSmart. REcolorado as distributed by MLS GRID
- $1,119,0003 bd4 ba2.4k sqft3855 Jason Street, Denver, CO 80211For SaleMLS ID #3049954, Allison & Tiffany | AT Home, West and Main Homes Inc. REcolorado as distributed by MLS GRID
- $875,0004 bd2 ba2.7k sqft3303 N Gaylord Street, Denver, CO 80205For SaleMLS ID #9603109, Heather Truhan, Art of Home. REcolorado as distributed by MLS GRID
- $1,169,0003 bd4 ba2.3k sqft2411 S Lafayette Street, Denver, CO 80210New ConstructionMLS ID #4558411, Jon Mottern, Serhant Colorado LLC. REcolorado as distributed by MLS GRID
- $1,195,0004 bd5 ba2.8k sqft3591 S Ogden Street, Englewood, CO 80113For SaleMLS ID #7418460, Joshua McKinley, Compass - Denver. REcolorado as distributed by MLS GRID
- $899,0003 bd4 ba2.6k sqft4 S Monroe Street, Denver, CO 80209For SaleMLS ID #4091350, The Hoholik Team, Milehimodern. REcolorado as distributed by MLS GRID
- $1,140,0004 bd4 ba2.7k sqftCrestmoor Vista Townhomes, Denver, CO 80224For SaleMLS ID #8096492, Andrea Henderson, Milehimodern. REcolorado as distributed by MLS GRID
- $1,250,0004 bd5 ba3.2k sqft4251 Navajo Street, Denver, CO 80211For SaleMLS ID #5880299, Stuart Crowell, LIV Sotheby's International Realty. REcolorado as distributed by MLS GRID
