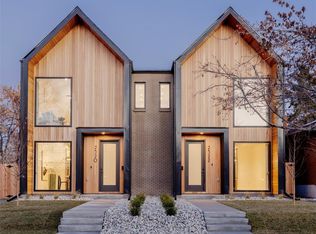
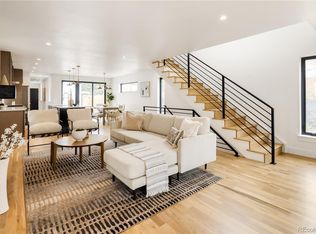
CONTEMPORARY. LUXURIOUS. SCANDINAVIAN. SELER OFFERING A $20K BUYER CREDIT THAT MAY BE USED FOR AN INTEREST RATE BUY DOWN (Rates/terms vary; buyer to verify available options & eligibility with lender). Under Construction w/completion late Oct 2026. Available for pre-completion showings w/listing agent. Photos are of past project w/near identical finishes (but less upgrades than this model). This Scandinavian inspired 4 bed/4 bath 1/2 duplex has been meticulously designed w/high end modern finishes, energy efficient upgrades & extreme attention to detail. Kitchen w/2-tone custom soft-close cabinetry, huge black diamond leathered quartzite eat-in island, undercabinet lighting, closet style pantry, pot filler & $1500 Sonneman suspension pendant. Large vaulted ceiling primary bedroom w/premium solid white oak nickel gap ceilings (cost was $10k just for the ceiling!), solid white oak floors, custom barn door & large windows going to floor. Vaulted ceiling ensuite primary bath w/heated floors, LED lighted soap niche & LED under vanity lighting. Smooth drywall texture + low sheen paint for contemporary style. Minimalist baseboards & modern kerf cut interior door install method (no door casing) for contemporary style. Solid core doors throughout home. Tall 8 ft doors in entire home including basement. Full basement with rare 10'1" TALL BASEMENT CEILINGS, wet bar, storage room & large bedroom. Durable cement board siding. Tankless H2O heater. Monorail staircase & iron divider wall. Andersen windows (2x strength of vinyl). Gas valve on back patio for grill or fire pit. Extra wide 2 car garage w/ vaulted ceilings, wifi/smart opener & wiring for EV charger. Various rooms pre-wired for TV locations. Video doorbell. All appliances + washer & dryer included. Energy Recovery Ventilator airflow ventilation system. R30 wall insulation (spray foam+batt insulation)! R60 attic insulation. No HOA. Buyer to verify taxes (not yet assessed). Party wall agreement in place.
New construction
$999,000
2433 S Cherokee Street, Denver, CO 80223
4beds
2,899sqft
Duplex
Built in 2026
3,125 Square Feet Lot
$-- Zestimate®
$345/sqft
$-- HOA
What's special
- 28 days
- 468
- 49
Zillow last checked:
Listing updated:
Listed by:
Ryan Borger 303-929-8722 ryan@podiumproperties.com,
HomeSmart
Source: REcolorado as distributed by MLS GRID,MLS#: 7440556
Facts & features
Interior
Bedrooms & bathrooms
- Bedrooms: 4
- Bathrooms: 4
- Full bathrooms: 2
- 3/4 bathrooms: 1
- 1/2 bathrooms: 1
- Main level bathrooms: 1
Bedroom
- Features: Primary Suite
- Level: Upper
Bedroom
- Level: Upper
Bedroom
- Level: Upper
Bedroom
- Level: Basement
Bathroom
- Level: Main
Bathroom
- Features: En Suite Bathroom, Primary Suite
- Level: Upper
Bathroom
- Description: Jack & Jill Bath
- Features: En Suite Bathroom
- Level: Upper
Bathroom
- Level: Basement
Bonus room
- Description: Large Finished Storage Room
- Level: Basement
Dining room
- Level: Main
Kitchen
- Level: Main
Laundry
- Description: Washer & Dryer Included
- Level: Upper
Living room
- Level: Main
Media room
- Description: Large Rec Room With Wet Bar
- Level: Basement
Utility room
- Description: With Tankless Water Heater & High Efficiency Furance
- Level: Basement
Heating
- Forced Air, Natural Gas
Cooling
- Central Air
Appliances
- Included: Bar Fridge, Dishwasher, Disposal, Dryer, Microwave, Range, Range Hood, Refrigerator, Tankless Water Heater, Washer
Features
- Ceiling Fan(s), High Ceilings, Kitchen Island, Open Floorplan, Pantry, Radon Mitigation System, T&G Ceilings, Vaulted Ceiling(s), Walk-In Closet(s), Wet Bar, Wired for Data
- Flooring: Carpet, Tile, Wood
- Windows: Double Pane Windows
- Basement: Finished,Full,Sump Pump
- Number of fireplaces: 1
- Fireplace features: Gas, Living Room
- Common walls with other units/homes: 1 Common Wall
Interior area
- Total structure area: 2,899
- Total interior livable area: 2,899 sqft
- Finished area above ground: 1,938
- Finished area below ground: 903
Property
Parking
- Total spaces: 2
- Parking features: Concrete, Electric Vehicle Charging Station(s), Garage Door Opener
- Garage spaces: 2
Features
- Levels: Two
- Stories: 2
- Patio & porch: Patio
- Exterior features: Gas Valve, Private Yard
Lot
- Size: 3,125 Square Feet
- Features: Near Public Transit, Sprinklers In Front, Sprinklers In Rear
Details
- Parcel number: 0527412094000
- Special conditions: Standard
Construction
Type & style
- Home type: SingleFamily
- Architectural style: Contemporary
- Property subtype: Duplex
- Attached to another structure: Yes
Materials
- Brick, Cedar, Cement Siding, Frame, Metal Siding
- Foundation: Concrete Perimeter
- Roof: Composition,Membrane
Condition
- New Construction
- New construction: Yes
- Year built: 2026
Details
- Warranty included: Yes
Utilities & green energy
- Electric: 220 Volts in Garage
- Sewer: Public Sewer
- Water: Public
Community & HOA
Community
- Security: Video Doorbell
- Subdivision: Sobo/South Broadway
HOA
- Has HOA: No
Location
- Region: Denver
Financial & listing details
- Price per square foot: $345/sqft
- Tax assessed value: $474,700
- Annual tax amount: $2,531
- Date on market: 9/11/2026
- Listing terms: Cash,Conventional,Jumbo
- Exclusions: Staging Items
- Ownership: Corporation/Trust
Estimated market value
Not available
Estimated sales range
Not available
Not available
Price history
| Date | Event | Price |
|---|---|---|
| 9/11/2026 | Listed for sale | $999,000+191.3%$345/sqft |
Source:  REcolorado as distributed by MLS GRID #7440556 Report a problem REcolorado as distributed by MLS GRID #7440556 Report a problem | ||
| 11/14/2025 | Sold | $343,000-14.2%$118/sqft |
Source: REcolorado as distributed by MLS GRID #6930347 Report a problem | ||
| 10/16/2025 | Pending sale | $400,000$138/sqft |
Source: REcolorado as distributed by MLS GRID #6930347 Report a problem | ||
| 10/3/2025 | Listed for sale | $400,000$138/sqft |
Source: REcolorado as distributed by MLS GRID #6930347 Report a problem | ||
Public tax history
| Year | Property taxes | Tax assessment |
|---|---|---|
| 2025 | $2,531 +2.2% | $33,470 +4.7% |
| 2024 | $2,476 +10.1% | $31,960 -8.6% |
| 2023 | $2,250 +3.6% | $34,980 +23.6% |
| 2022 | $2,171 +82.8% | $28,290 -2.8% |
| 2021 | $1,188 -28.9% | $29,100 +25.7% |
| 2020 | $1,670 +36.1% | $23,159 -0.7% |
| 2019 | $1,227 | $23,321 +47% |
| 2018 | $1,227 +0.3% | $15,860 |
| 2017 | $1,223 +17.5% | $15,860 +19% |
| 2016 | $1,041 -5.7% | $13,330 |
| 2015 | $1,105 0% | $13,330 +0.2% |
| 2014 | $1,105 +22.5% | $13,300 |
| 2013 | $902 +17.9% | $13,300 +24% |
| 2012 | $765 +1.5% | $10,730 +1.9% |
| 2011 | $754 +2.2% | $10,528 -7% |
| 2010 | $737 -6.4% | $11,320 |
| 2009 | $787 -0.2% | $11,320 -4% |
| 2008 | $789 +21.3% | $11,790 |
| 2007 | $650 +1.1% | $11,790 +21.4% |
| 2006 | $643 +8.3% | $9,710 |
| 2005 | $594 +13.6% | $9,710 +2.5% |
| 2003 | $523 +1.9% | $9,470 +8.5% |
| 2002 | $513 | $8,730 +29.9% |
| 2001 | -- | $6,720 |
Find assessor info on the county website
Monthly payment
Est. payment
Payment breakdown
Explore the cost of this home by adjusting the details. Changes won't be saved.Climate risks
Neighborhood: Overland
Nearby schools
Schools provided by the listing agent
- Elementary: Asbury
- Middle: Grant
- High: South
- District: Denver 1
Source: REcolorado as distributed by MLS GRID. This data may not be complete. We recommend contacting the local school district to confirm school assignments for this home.
Similar homes
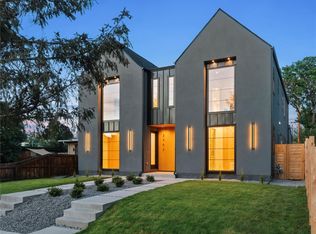
- $999,0004 bd4 ba2.8k sqft2362 S Cherokee Street, Denver, CO 80223New Construction
 MLS ID #8259117, Ryan Borger, HomeSmart. REcolorado as distributed by MLS GRID
 - $1,050,0004 bd4 ba2.8k sqft2280 S Bannock Street, Denver, CO 80223New Construction
 MLS ID #1694429, Leigh Alderton, MODUS Real Estate. REcolorado as distributed by MLS GRID
 - $1,084,9004 bd5 ba3.1k sqft2402 S Cherokee Street, Denver, CO 80223New Construction
 MLS ID #9071686, Anthony Grandt, RE/MAX Professionals. REcolorado as distributed by MLS GRID
 - $965,0004 bd4 ba3.1k sqft3075 S Delaware Street, Englewood, CO 80110For Sale
 MLS ID #8470214, Brad Sawatzky, Colorado Real Estate Pros. REcolorado as distributed by MLS GRID
 - $1,100,0004 bd5 ba3.3k sqft2210 S Sherman Street, Denver, CO 80210For SaleMLS ID #3327711, Micah Frankel, Your Castle Real Estate Inc. REcolorado as distributed by MLS GRID
- $825,0004 bd4 ba2.9k sqft2702 S Bannock Street, Englewood, CO 80110For SaleMLS ID #9497687, Courtney Ranson, Milehimodern. REcolorado as distributed by MLS GRID
- $1,274,5004 bd5 ba3.2k sqft2526 S Lincoln Street, Denver, CO 80210New ConstructionMLS ID #5007975, Michael T. Mahoney, Compass - Denver. REcolorado as distributed by MLS GRID
- $1,075,0004 bd5 ba2.9k sqft845 S Logan Street, Denver, CO 80209For SaleMLS ID #2572836, Jason Cummings, Serhant Colorado LLC. REcolorado as distributed by MLS GRID
- $994,9994 bd5 ba3.1k sqft3829 Osage Street, Denver, CO 80211For SaleMLS ID #6887755, Jim Loveridge, Serhant Colorado LLC. REcolorado as distributed by MLS GRID
- $1,175,0004 bd4 ba3.1k sqft2940 S Cherokee Street, Englewood, CO 80110New ConstructionMLS ID #9846735, Dante Burl, Compass - Denver. REcolorado as distributed by MLS GRID
- $1,169,0003 bd4 ba2.3k sqft2411 S Lafayette Street, Denver, CO 80210New ConstructionMLS ID #4558411, Jon Mottern, Serhant Colorado LLC. REcolorado as distributed by MLS GRID
- $1,050,0003 bd4 ba2.5k sqft73 N Pennsylvania Street, Denver, CO 80203For SaleMLS ID #5145139, Corrie Lee, Milehimodern. REcolorado as distributed by MLS GRID
- $1,169,0003 bd4 ba2.3k sqft2417 S Lafayette Street, Denver, CO 80210New ConstructionMLS ID #9563275, Rachel Gallegos, Compass - Denver. REcolorado as distributed by MLS GRID
- $930,0005 bd3 ba2.9k sqft3195 S Franklin Street, Englewood, CO 80113For SaleMLS ID #3993026, Patricia Spurlock, Spurlock Homes. REcolorado as distributed by MLS GRID
- $1,195,0004 bd5 ba2.8k sqft3591 S Ogden Street, Englewood, CO 80113For SaleMLS ID #7418460, Joshua McKinley, Compass - Denver. REcolorado as distributed by MLS GRID
- $749,0004 bd4 ba3.2k sqft6797 Larsh Dr, Denver, CO 80221For Sale
 MLS ID #1070083, Brennen Salz, Salz Home Solutions Realty. IRES as distributed by MLS GRID
 - $775,0005 bd3 ba2.4k sqft5105 E Atlantic Place, Denver, CO 80222For SaleMLS ID #5311180, Karen Nichols, Milehimodern. REcolorado as distributed by MLS GRID
- $950,0005 bd5 ba3.3k sqft1318 Perry Street, Denver, CO 80204For SaleMLS ID #1936545, Jeptha Sheene, Compass Colorado, LLC - Boulder. REcolorado as distributed by MLS GRID
- $1,100,0004 bd5 ba3.1k sqft2712 Irving Street, Denver, CO 80211For SaleMLS ID #2109456, Samantha Heyer, Milehimodern. REcolorado as distributed by MLS GRID
- $899,0004 bd3 ba2.1k sqft4545 Batavia Place, Denver, CO 80220For SaleMLS ID #2051494, Jason Cummings, Serhant Colorado LLC. REcolorado as distributed by MLS GRID
