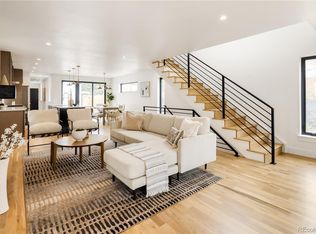
CONTEMPORARY. LUXURIOUS. SCANDINAVIAN. South unit (2437) is pending/North unit (2433) is available.Under Construction w/completion late Oct 2026. Available for pre-completion showings w/listing agent. Photos are of past project with very similar finishes (but less upgrades than this model). This Scandinavian inspired 4 bed/4 bath 1/2 duplex has been meticulously designed w/high end modern finishes, energy efficient upgrades & extreme attention to detail. Kitchen w/2-tone custom soft-close cabinetry, huge blackdiamond leathered quartzite eat-in island, undercabinet lighting, closet style pantry, pot filler & $1500 Sonneman suspension pendant. Large vaulted ceiling primary bedroom w/premium solid white oak nickel gap ceilings (cost was $10k just for the ceiling), solid white oak floors, custom barn door & large windows going to floor. Vaulted ceiling ensuite primary bath w/heated floors, LED lighted soap niche & LED under vanity lighting. Smooth drywall texture + low sheen paint for contemporary style. Minimalist baseboards & modern kerf cut interior door install method (no door casing) for contemporary style. Solid core doors throughout home. Tall 8 ft doors in entire home including basement. Full basement with rare 10'1" TALL BASEMENT CEILINGS, wet bar, storage room & large bedroom. Tankless water heater. Monorail staircase & iron divider wall. Andersen windows (2x strength of vinyl). Durable cement board siding. Gas valve on back patio for grill or fire pit. Extra wide 2 car garage w/ vaulted ceilings, wifi/smart opener & wiring for EV charger. Various rooms pre-wired for TV locations. Video doorbell. All appliances + washer & dryer included. Energy Recovery Ventilator airflow ventilation system. R30 wall insulation (spray foam+batt insulation)! R60 attic insulation. No HOA. Buyer to verify taxes (not yet assessed). Party wall agreement in place.
Accepting backups
$1,015,000
2437 S Cherokee Street, Denver, CO 80223
4beds
2,899sqft
Duplex
Built in 2026
3,125 Square Feet Lot
$-- Zestimate®
$350/sqft
$-- HOA
What's special
- 12 days
- 120
- 3
Zillow last checked:
Listing updated:
Listed by:
Ryan Borger 303-929-8722 ryan@podiumproperties.com,
HomeSmart
Source: REcolorado as distributed by MLS GRID,MLS#: 4934452
Facts & features
Interior
Bedrooms & bathrooms
- Bedrooms: 4
- Bathrooms: 4
- Full bathrooms: 2
- 3/4 bathrooms: 1
- 1/2 bathrooms: 1
- Main level bathrooms: 1
Bedroom
- Description: Vaulted Ceilings. Solid White Oak Ceilings.
- Features: Primary Suite
- Level: Upper
Bedroom
- Level: Upper
Bedroom
- Description: Vaulted Ceilings
- Level: Upper
Bedroom
- Description: With Walk In Closet
- Level: Basement
Bathroom
- Level: Main
Bathroom
- Description: Heated Tile Floors
- Features: En Suite Bathroom, Primary Suite
- Level: Upper
Bathroom
- Description: Jack & Jill Bath
- Features: En Suite Bathroom
- Level: Upper
Bathroom
- Level: Basement
Bonus room
- Description: Finished Storage Room
- Level: Basement
Dining room
- Level: Main
Kitchen
- Level: Main
Laundry
- Description: Washer & Dryer Included
- Level: Upper
Living room
- Level: Main
Media room
- Description: Large Rec Room With Wet Bar
- Level: Basement
Utility room
- Level: Basement
Heating
- Forced Air, Natural Gas
Cooling
- Central Air
Appliances
- Included: Bar Fridge, Dishwasher, Disposal, Dryer, Gas Water Heater, Microwave, Range, Range Hood, Refrigerator, Tankless Water Heater, Washer
Features
- Ceiling Fan(s), High Ceilings, Jack & Jill Bathroom, Kitchen Island, No Stairs, Pantry, T&G Ceilings, Vaulted Ceiling(s), Walk-In Closet(s), Wet Bar
- Flooring: Carpet, Tile, Wood
- Windows: Double Pane Windows
- Basement: Finished,Full,Sump Pump
- Number of fireplaces: 1
- Fireplace features: Gas, Living Room
- Common walls with other units/homes: 1 Common Wall
Interior area
- Total structure area: 2,899
- Total interior livable area: 2,899 sqft
- Finished area above ground: 1,938
- Finished area below ground: 903
Property
Parking
- Total spaces: 2
- Parking features: Concrete, Electric Vehicle Charging Station(s), Garage Door Opener
- Garage spaces: 2
Features
- Levels: Two
- Stories: 2
- Patio & porch: Patio
- Exterior features: Gas Valve
Lot
- Size: 3,125 Square Feet
- Features: Sprinklers In Front, Sprinklers In Rear
Details
- Parcel number: 0527412095000
- Special conditions: Standard
Construction
Type & style
- Home type: SingleFamily
- Architectural style: Contemporary
- Property subtype: Duplex
- Attached to another structure: Yes
Materials
- Cedar, Concrete, Frame, Metal Siding, Other, Wood Siding
- Roof: Composition
Condition
- New Construction
- New construction: Yes
- Year built: 2026
Details
- Warranty included: Yes
Utilities & green energy
- Electric: 220 Volts in Garage
- Sewer: Public Sewer
- Water: Public
Community & HOA
Community
- Subdivision: South Broadway/Sobo
HOA
- Has HOA: No
Location
- Region: Denver
Financial & listing details
- Price per square foot: $350/sqft
- Date on market: 9/27/2026
- Listing terms: Cash,Conventional,Jumbo,VA Loan
- Exclusions: None
- Ownership: Corporation/Trust
Estimated market value
Not available
Estimated sales range
Not available
Not available
Price history
| Date | Event | Price |
|---|---|---|
| 9/27/2026 | Pending sale | $1,015,000$350/sqft |
Source:  REcolorado as distributed by MLS GRID #4934452 Report a problem REcolorado as distributed by MLS GRID #4934452 Report a problem | ||
| 9/27/2026 | Listed for sale | $1,015,000$350/sqft |
Source: REcolorado as distributed by MLS GRID #4934452 Report a problem | ||
Public tax history
Tax history is unavailable.
Monthly payment
Est. payment
Payment breakdown
Explore the cost of this home by adjusting the details. Changes won't be saved.Climate risks
Neighborhood: Overland
Nearby schools
Schools provided by the listing agent
- Elementary: Asbury
- Middle: Grant
- High: South
- District: Denver 1
Source: REcolorado as distributed by MLS GRID. This data may not be complete. We recommend contacting the local school district to confirm school assignments for this home.
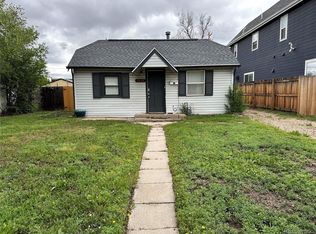
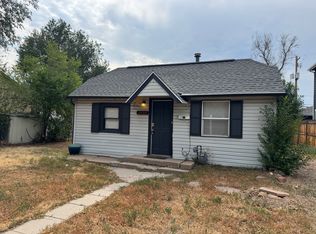
Similar homes
- $999,0004 bd4 ba2.8k sqft2433 S Cherokee Street, Denver, CO 80223New Construction
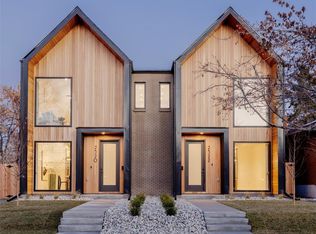
 MLS ID #7440556, Ryan Borger, HomeSmart. REcolorado as distributed by MLS GRID
 - $999,0004 bd4 ba2.8k sqft2362 S Cherokee Street, Denver, CO 80223New Construction
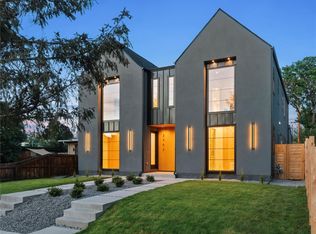 MLS ID #8259117, Ryan Borger, HomeSmart. REcolorado as distributed by MLS GRID
 - $1,050,0004 bd4 ba2.8k sqft2280 S Bannock Street, Denver, CO 80223New Construction
 MLS ID #1694429, Leigh Alderton, MODUS Real Estate. REcolorado as distributed by MLS GRID
 - $1,084,9004 bd5 ba3.1k sqft2402 S Cherokee Street, Denver, CO 80223New Construction
 MLS ID #9071686, Anthony Grandt, RE/MAX Professionals. REcolorado as distributed by MLS GRID
 - $1,000,0003 bd5 ba2.7k sqft2125 S Grant Street, Denver, CO 80210For SaleMLS ID #9006994, Georgia Gallagher, LIV Sotheby's International Realty. REcolorado as distributed by MLS GRID
- $914,9005 bd4 ba2.8k sqft2317 S Galapago Street, Denver, CO 80223New ConstructionMLS ID #9129950, Ramon Vargas, Legacy 100 Real Estate Partners LLC. REcolorado as distributed by MLS GRID
- $1,099,0003 bd4 ba2.3k sqft2283 S Sherman Street, Denver, CO 80210New ConstructionMLS ID #3261377, Rachel Gallegos, Compass - Denver. REcolorado as distributed by MLS GRID
- $1,150,0004 bd3 ba1.9k sqft1650 S Lincoln Street, Denver, CO 80210For SaleMLS ID #2460028, Kyle Petersen, Thrive Real Estate Group. REcolorado as distributed by MLS GRID
- $750,0004 bd3 ba2.2k sqft2235 S Cherokee Street, Denver, CO 80223For SaleMLS ID #7033490, Kathy Hansen, eXp Realty, LLC. REcolorado as distributed by MLS GRID
- $900,0005 bd3 ba2.5k sqft2575 S Washington Street, Denver, CO 80210For SaleMLS ID #2850358, Kelley Sudderth, Milehimodern. REcolorado as distributed by MLS GRID
- $989,0004 bd2 ba2.4k sqft1812 S Lincoln Street, Denver, CO 80210For SaleMLS ID #3141456, Kathie Shandro, Kathie Shandro. REcolorado as distributed by MLS GRID
- $1,100,0004 bd5 ba3.3k sqft2210 S Sherman Street, Denver, CO 80210For SaleMLS ID #3327711, Micah Frankel, Your Castle Real Estate Inc. REcolorado as distributed by MLS GRID
- $1,049,0004 bd4 ba3.2k sqft2774 S Delaware Street, Englewood, CO 80110New ConstructionMLS ID #2343714, Joshua McKinley, Compass - Denver. REcolorado as distributed by MLS GRID
- $1,050,0004 bd2 ba2.1k sqft1901 S Sherman Street, Denver, CO 80210For SaleMLS ID #2127709, Luke McEvilly, Keller Williams Realty Downtown LLC. REcolorado as distributed by MLS GRID
- $899,0004 bd3 ba2k sqft2055 S Williams Street, Denver, CO 80210For SaleMLS ID #5144162, Kelly Tierney, Kentwood Real Estate DTC, LLC. REcolorado as distributed by MLS GRID
- $965,0004 bd4 ba3.1k sqft3075 S Delaware Street, Englewood, CO 80110For SaleMLS ID #8470214, Brad Sawatzky, Colorado Real Estate Pros. REcolorado as distributed by MLS GRID
- $839,9005 bd4 ba2.8k sqft2321 S Galapago Street, Denver, CO 80223New ConstructionMLS ID #2259289, Ramon Vargas, Legacy 100 Real Estate Partners LLC. REcolorado as distributed by MLS GRID
- $839,9005 bd4 ba2.8k sqft2319 S Galapago Street, Denver, CO 80223New ConstructionMLS ID #9829139, Ramon Vargas, Legacy 100 Real Estate Partners LLC. REcolorado as distributed by MLS GRID
- $814,5004 bd2 ba1.8k sqft2013 S Corona Street, Denver, CO 80210For SaleMLS ID #2064077, Michael T. Mahoney, Compass - Denver. REcolorado as distributed by MLS GRID
- $825,0004 bd4 ba2.9k sqft2702 S Bannock Street, Englewood, CO 80110For SaleMLS ID #9497687, Courtney Ranson, Milehimodern. REcolorado as distributed by MLS GRID
