Thoughtfully designed, meticulously maintained and updated, this sophisticated three-bedroom, five-bath duplex combines architectural character with exceptional indoor-outdoor living. With 2,037 sf above grade plus a 662-sf finished basement, the home balances warm natural materials, distinctive design and spaces made for entertaining.
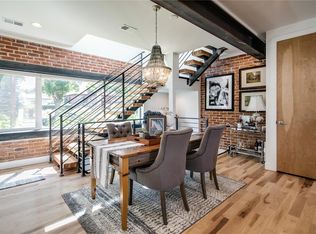
The main level makes an immediate impression with hickory flooring, century-old brick accent walls and a striking double-sided fireplace connecting the living room to the covered patio. Custom art lighting, designer fixtures from Urban Lights, a whole-house Lutron dimming system and Hunter Douglas window coverings add to the home's polished aesthetic. The kitchen features a gas range, generous pantry and an easy connection to the living and dining spaces.
Outside, the covered patio feels like a private resort. Mature, irrigated landscaping and a lush, lifelike green wall create a serene setting, while patio curtains, an outdoor chandelier and gas hookup make the space ideal for entertaining. The private backyard provides additional green space for outdoor living.
Upstairs, all three bedrooms feature en-suite baths. The primary suite includes a 5-piece bath with upgraded marble countertops, soaking tub, frosted-glass shower, custom lighting and a large walk-in closet. Open-tread wood stairs reinforce the home's warm, contemporary aesthetic.
The finished lower level offers flexible living space with a wet bar and half bath, ideal for movie nights, fitness, a home office or casual retreat. An included Sonos speaker system, architectural exterior lighting, mature landscaping, integrated technology and a detached two-car garage complete a home that feels custom at every turn.
Accepting backups
$1,000,000
2125 S Grant Street, Denver, CO 80210
3beds
2,734sqft
Duplex
Built in 2016
4,122 Square Feet Lot
$-- Zestimate®
$366/sqft
$-- HOA
What's special
- 30 days
- 1,275
- 144
Zillow last checked:
Listing updated:
Listed by:
Georgia Gallagher 303-717-9007 Georgia@livsothebysrealty.com,
LIV Sotheby's International Realty,
Lea Van Schaack 303-803-2026,
LIV Sotheby's International Realty
Source: REcolorado as distributed by MLS GRID,MLS#: 9006994
Facts & features
Interior
Bedrooms & bathrooms
- Bedrooms: 3
- Bathrooms: 5
- Full bathrooms: 3
- 1/2 bathrooms: 2
- Main level bathrooms: 1
Bedroom
- Description: Spacious Primary Suite With En-Suite 5-Piece Bath, Walk-In Closet And Custom Art-Lighting Outlet.
- Features: Primary Suite
- Level: Upper
Bedroom
- Description: Private Secondary Bedroom With Its Own En-Suite Full Bath.
- Level: Upper
Bedroom
- Description: Currently Used As An Office, The Private Secondary Bedroom Has Its Own En-Suite Full Bath And Generous Closet.
- Level: Upper
Bathroom
- Description: Conveniently Located Main-Level Powder Bath With Toto Toilet.
- Level: Main
Bathroom
- Description: 5-Piece Bath Witcarrara Marble Countertops, Soaking Tub, Frosted-Glass Shower And Toto Toilet.
- Features: Primary Suite
- Level: Upper
Bathroom
- Description: En-Suite Full Bath Serving Bedroom 2.
- Features: En Suite Bathroom
- Level: Upper
Bathroom
- Description: En-Suite Full Bath Serving Bedroom 3.
- Features: En Suite Bathroom
- Level: Upper
Bathroom
- Level: Basement
Dining room
- Description: Open Dining Space Accented By A Century-Old Brick Wall And Designer Lighting, With Easy Flow To The Kitchen And Living Room.
- Level: Main
Great room
- Description: Finished Lower-Level Retreat With Wet Bar, Ideal For Media, Fitness Or Casual Entertaining.
- Level: Basement
Kitchen
- Description: Quartz Island And Counters, Gas Range And Generous Pantry.
- Level: Main
Laundry
- Description: Convenient Upper-Level Laundry Near All Three Bedrooms.
- Level: Upper
Living room
- Description: Hickory Floors And Double-Sided Fireplace Connecting The Living Room To The Covered Patio.
- Level: Main
Loft
- Description: Flexible Additional Living Space Ideal For A Lounge, Office Or Reading Area.
- Level: Upper
Heating
- Forced Air, Natural Gas
Cooling
- Central Air
Appliances
- Included: Dishwasher, Disposal, Dryer, Range, Range Hood, Refrigerator, Washer
Features
- Audio/Video Controls, Eat-in Kitchen, Entrance Foyer, Five Piece Bath, Kitchen Island, Marble Counters, Open Floorplan, Pantry, Primary Suite, Quartz Counters, Solid Surface Counters, Vaulted Ceiling(s), Walk-In Closet(s), Wet Bar
- Flooring: Carpet, Tile, Wood
- Windows: Window Coverings
- Basement: Finished
- Number of fireplaces: 1
- Fireplace features: Living Room
- Common walls with other units/homes: 1 Common Wall
Interior area
- Total structure area: 2,734
- Total interior livable area: 2,734 sqft
- Finished area above ground: 2,037
- Finished area below ground: 662
Video & virtual tour
Property
Parking
- Total spaces: 2
- Parking features: Concrete, Lighted
- Garage spaces: 2
Features
- Levels: Two
- Stories: 2
- Entry location: Exterior Access
- Patio & porch: Covered, Patio
- Exterior features: Garden, Gas Grill, Gas Valve, Lighting, Private Yard
- Fencing: Full
Lot
- Size: 4,122 Square Feet
- Features: Level
Details
- Parcel number: 527210044
- Zoning: U-TU-B
- Special conditions: Standard
Construction
Type & style
- Home type: SingleFamily
- Architectural style: Contemporary
- Property subtype: Duplex
- Attached to another structure: Yes
Materials
- Brick, Frame, Metal Siding, Stucco
- Roof: Composition
Condition
- Year built: 2016
Utilities & green energy
- Sewer: Public Sewer
- Water: Public
- Utilities for property: Natural Gas Connected
Community & HOA
Community
- Security: Carbon Monoxide Detector(s)
- Subdivision: Rosedale
HOA
- Has HOA: No
Location
- Region: Denver
Financial & listing details
- Price per square foot: $366/sqft
- Tax assessed value: $1,063,600
- Annual tax amount: $5,736
- Date on market: 9/18/2026
- Listing terms: Cash,Conventional,FHA,VA Loan
- Exclusions: Seller's Personal Property
- Ownership: Individual
- Road surface type: Alley Paved
Estimated market value
Not available
Estimated sales range
Not available
Not available
Price history
| Date | Event | Price |
|---|---|---|
| 10/14/2026 | Pending sale | $1,000,000$366/sqft |
Source:  REcolorado as distributed by MLS GRID #9006994 Report a problem | ||
| 9/18/2026 | Listed for sale | $1,000,000+48.1%$366/sqft |
Source: REcolorado as distributed by MLS GRID #9006994 Report a problem | ||
| 10/12/2016 | Sold | $675,000$247/sqft |
Source: Public Record Report a problem | ||
Public tax history
| Year | Property taxes | Tax assessment |
|---|---|---|
| 2025 | $5,783 +2.2% | $74,980 +2.7% |
| 2024 | $5,658 +20.7% | $73,020 -4.5% |
| 2023 | $4,688 +3.6% | $76,430 +29.7% |
| 2022 | $4,526 +18.5% | $58,950 -2.8% |
| 2021 | $3,818 +2.9% | $60,650 +17.9% |
| 2020 | $3,711 -1.4% | $51,458 -0.7% |
| 2019 | $3,762 | $51,818 +6.6% |
| 2018 | $3,762 +0.3% | $48,630 |
| 2017 | $3,751 +194% | $48,630 +109.5% |
| 2016 | $1,276 | $23,210 |
Find assessor info on the county website
Monthly payment
Est. payment
Payment breakdown
Explore the cost of this home by adjusting the details. Changes won't be saved.Climate risks
Neighborhood: Rosedale
Nearby schools
Schools provided by the listing agent
- Elementary: Asbury
- Middle: Grant
- High: South
- District: Denver 1
Source: REcolorado as distributed by MLS GRID. This data may not be complete. We recommend contacting the local school district to confirm school assignments for this home.


Similar homes
- $989,0004 bd2 ba2.4k sqft1812 S Lincoln Street, Denver, CO 80210For Sale

 MLS ID #3141456, Kathie Shandro, Kathie Shandro. REcolorado as distributed by MLS GRID
- $998,0005 bd3 ba2.2k sqft2223 S Gilpin Street, Denver, CO 80210For Sale
 MLS ID #4947288, Heather Truhan, Art of Home. REcolorado as distributed by MLS GRID
- $917,0003 bd3 ba1.6k sqft2051 S Sherman Street, Denver, CO 80210For Sale
 MLS ID #2317497, Andrea Bourque, West and Main Homes Inc. REcolorado as distributed by MLS GRID
- $995,0003 bd2 ba1.7k sqft1471 S Franklin Street, Denver, CO 80210For Sale
 MLS ID #2096389, Shannon Conry, RE/MAX Alliance. REcolorado as distributed by MLS GRID
- $1,100,0004 bd5 ba3.3k sqft2210 S Sherman Street, Denver, CO 80210For SaleMLS ID #3327711, Micah Frankel, Your Castle Real Estate Inc. REcolorado as distributed by MLS GRID
- $975,0003 bd2 ba2.2k sqft1355 S Lafayette Street, Denver, CO 80210For SaleMLS ID #7509693, Courtney Trembly, 8z Real Estate. REcolorado as distributed by MLS GRID
- $900,0005 bd3 ba2.5k sqft2575 S Washington Street, Denver, CO 80210For SaleMLS ID #2850358, Kelley Sudderth, Milehimodern. REcolorado as distributed by MLS GRID
- $965,0002 bd2 ba2.4k sqft1462 S Grant Street, Denver, CO 80210For SaleMLS ID #9628289, Rachel Simring, Milehimodern. REcolorado as distributed by MLS GRID
- $899,0004 bd3 ba2k sqft2055 S Williams Street, Denver, CO 80210For SaleMLS ID #5144162, Kelly Tierney, Kentwood Real Estate DTC, LLC. REcolorado as distributed by MLS GRID
- $1,099,0003 bd4 ba2.3k sqft2283 S Sherman Street, Denver, CO 80210New ConstructionMLS ID #3261377, Rachel Gallegos, Compass - Denver. REcolorado as distributed by MLS GRID
- $975,0004 bd2 ba1.7k sqft1195 S Grant Street, Denver, CO 80210For SaleMLS ID #8837024, Mikelle Smith, Keller Williams Advantage Realty LLC. REcolorado as distributed by MLS GRID
- $999,0003 bd2 ba1.9k sqft1004 S Pennsylvania Street, Denver, CO 80209For SaleMLS ID #8763610, Deviree Vallejo, LIV Sotheby's International Realty. REcolorado as distributed by MLS GRID
- $975,0004 bd4 ba2.4k sqft2219 S Ogden Street, Denver, CO 80210For SaleMLS ID #2279617, Matt Moon, Synergy Associates Inc. REcolorado as distributed by MLS GRID
- $850,0003 bd3 ba2.1k sqft1671 S Grant Street, Denver, CO 80210For SaleMLS ID #6953732, Megan Kemp, Keller Williams Realty Downtown LLC. REcolorado as distributed by MLS GRID
- $849,0004 bd2 ba2k sqft1853 S Grant Street, Denver, CO 80210For SaleMLS ID #7975440, Jason Lewis, Your Castle Real Estate Inc. REcolorado as distributed by MLS GRID
- $865,0003 bd2 ba2.1k sqft1717 S Humboldt Street, Denver, CO 80210For SaleMLS ID #6257176, Carla Bartell, Compass - Denver. REcolorado as distributed by MLS GRID
- $814,5004 bd2 ba1.8k sqft2013 S Corona Street, Denver, CO 80210For SaleMLS ID #2064077, Michael T. Mahoney, Compass - Denver. REcolorado as distributed by MLS GRID
- $1,150,0004 bd5 ba3.1k sqft2162 S Grant Street #1, Denver, CO 80210New ConstructionMLS ID #6285776, Rachel Gallegos, Compass - Denver. REcolorado as distributed by MLS GRID
- $1,170,0003 bd3 ba1.9k sqft1753 S Grant Street, Denver, CO 80210For SaleMLS ID #4781847, Winston Wu, Compass - Denver. REcolorado as distributed by MLS GRID
- $1,150,0004 bd3 ba1.9k sqft1650 S Lincoln Street, Denver, CO 80210For SaleMLS ID #2460028, Kyle Petersen, Thrive Real Estate Group. REcolorado as distributed by MLS GRID
