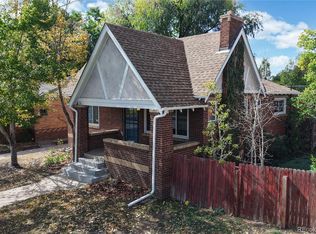
Live in one of Denver’s most loved neighborhoods, just blocks from Platt Park and the shops, restaurants, coffee spots and seasonal farmers market along South Pearl Street. 1195 S Grant Street offers the kind of location that makes everyday life easy, whether you are grabbing coffee, meeting friends for dinner, heading Downtown or hopping on I-25 or nearby light rail. Set on a desirable corner lot, this classic Denver bungalow offers a functional floor plan and a feature that is increasingly hard to find in central Denver: a detached two car side load garage with convenient street access, so there is no need to navigate the alley to pull into your garage. Inside, the home has been thoughtfully maintained and offers three bedrooms on the main level, a rare and versatile layout for a home of this era. South-facing windows allow natural light to pour into the home, creating a bright and welcoming feel throughout the main living spaces. Just off the kitchen, a dedicated pantry adds practical storage and everyday functionality. The finished basement adds even more usable living space, including a conforming fourth bedroom, creating flexibility for guests, a home office, workout space or additional living area. A newer furnace, approximately one year old, adds another meaningful update and peace of mind for the next owner. But the real standout may be the location. Spend weekend mornings strolling South Pearl Street, shop the farmers market, walk to neighborhood restaurants and coffee shops, or explore everything Platt Park has to offer. With quick access to Downtown Denver, I-25, light rail, Washington Park and the University of Denver area, this location puts some of Denver’s best amenities within easy reach. A classic Denver bungalow, a corner lot, a two-car garage with street access and the Platt Park lifestyle just outside your door.
For sale
$975,000
1195 S Grant Street, Denver, CO 80210
4beds
1,753sqft
Single Family Residence
Built in 1918
3,980 Square Feet Lot
$-- Zestimate®
$556/sqft
$-- HOA
What's special
- 18 days
- 981
- 90
Zillow last checked:
Listing updated:
Listed by:
Mikelle Smith 303-901-6558 brianandmikelle@kw.com,
Keller Williams Advantage Realty LLC
Source: REcolorado as distributed by MLS GRID,MLS#: 8837024
Facts & features
Interior
Bedrooms & bathrooms
- Bedrooms: 4
- Bathrooms: 2
- Full bathrooms: 2
- Main level bathrooms: 1
- Main level bedrooms: 3
Bedroom
- Features: Primary Suite
- Level: Main
Bedroom
- Level: Main
Bedroom
- Description: Back Bedroom Non-Conforming No Closet.
- Level: Main
Bedroom
- Level: Basement
Bathroom
- Level: Main
Bathroom
- Level: Basement
Dining room
- Level: Main
Family room
- Level: Basement
Living room
- Description: With Gas Fireplace
- Level: Main
Utility room
- Description: Laundry/Furnace And Storage
- Level: Basement
Heating
- Forced Air, Natural Gas
Cooling
- Central Air
Appliances
- Included: Dishwasher, Disposal, Dryer, Microwave, Oven, Range, Refrigerator, Washer
Features
- Ceiling Fan(s), Eat-in Kitchen, Granite Counters, Kitchen Island, Open Floorplan, Smoke Free
- Flooring: Carpet, Tile, Wood
- Windows: Window Coverings
- Basement: Finished
- Number of fireplaces: 1
- Fireplace features: Living Room
Interior area
- Total structure area: 1,753
- Total interior livable area: 1,753 sqft
- Finished area above ground: 1,081
- Finished area below ground: 572
Video & virtual tour
Property
Parking
- Total spaces: 2
- Parking features: Garage
- Garage spaces: 2
Features
- Levels: One
- Stories: 1
- Patio & porch: Covered, Front Porch, Patio
- Exterior features: Private Yard
- Fencing: Full
Lot
- Size: 3,980 Square Feet
- Features: Corner Lot, Level
Details
- Parcel number: 522106014
- Zoning: U-TU-C
- Special conditions: Standard
Construction
Type & style
- Home type: SingleFamily
- Architectural style: Traditional
- Property subtype: Single Family Residence
Materials
- Brick, Frame, Other, Wood Siding
- Foundation: Slab
- Roof: Composition
Condition
- Updated/Remodeled
- Year built: 1918
Utilities & green energy
- Sewer: Public Sewer
- Water: Public
Community & HOA
Community
- Subdivision: Platt Park
HOA
- Has HOA: No
Location
- Region: Denver
Financial & listing details
- Price per square foot: $556/sqft
- Tax assessed value: $856,700
- Annual tax amount: $4,621
- Date on market: 10/1/2026
- Listing terms: Cash,Conventional,FHA,VA Loan
- Exclusions: Staging Items And Sellers Personal Property
- Ownership: Individual
- Electric utility on property: Yes
- Road surface type: Paved
Estimated market value
Not available
Estimated sales range
Not available
Not available
Price history
| Date | Event | Price |
|---|---|---|
| 10/1/2026 | Listed for sale | $975,000-2.5%$556/sqft |
Source:  REcolorado as distributed by MLS GRID #8837024 Report a problem | ||
| 4/12/2023 | Sold | $1,000,000+29.3%$570/sqft |
Source: Public Record Report a problem | ||
| 6/27/2019 | Sold | $773,500+3.1%$441/sqft |
Source: Public Record Report a problem | ||
| 5/11/2019 | Pending sale | $750,000$428/sqft |
Source: Coldwell Banker Residential Brokerage - Southeast Metro at DTC #5933204 Report a problem | ||
| 5/9/2019 | Listed for sale | $750,000+156.1%$428/sqft |
Source: COLDWELL BANKER RESIDENTIAL 24 #5933204 Report a problem | ||
| 12/8/2009 | Sold | $292,836+26.8%$167/sqft |
Source: Public Record Report a problem | ||
| 2/25/2007 | Sold | $231,000$132/sqft |
Source: Public Record Report a problem | ||
Public tax history
| Year | Property taxes | Tax assessment |
|---|---|---|
| 2025 | $4,490 +2.2% | $60,400 +6.5% |
| 2024 | $4,393 +22.3% | $56,690 -5.4% |
| 2023 | $3,591 +3.6% | $59,950 +32.8% |
| 2022 | $3,467 +20.8% | $45,150 -2.8% |
| 2021 | $2,871 +2.9% | $46,460 +20.1% |
| 2020 | $2,790 +21.8% | $38,689 -0.7% |
| 2019 | $2,292 | $38,959 +31.5% |
| 2018 | $2,292 +0.3% | $29,620 |
| 2017 | $2,285 -3.1% | $29,620 -1.8% |
| 2016 | $2,357 +30.1% | $30,170 |
| 2015 | $1,812 0% | $30,170 +38.3% |
| 2014 | $1,813 -4.6% | $21,820 |
| 2013 | $1,900 +17.9% | $21,820 -3.5% |
| 2012 | $1,612 +10.4% | $22,600 +0% |
| 2011 | $1,460 +2.2% | $22,598 +3.1% |
| 2010 | $1,428 -2.4% | $21,920 |
| 2009 | $1,463 -0.2% | $21,920 +0.1% |
| 2008 | $1,465 +24.8% | $21,900 |
| 2007 | $1,174 +1.1% | $21,900 +24.9% |
| 2006 | $1,161 -2.2% | $17,540 |
| 2005 | $1,187 | $17,540 |
Find assessor info on the county website
Monthly payment
Est. payment
Payment breakdown
Explore the cost of this home by adjusting the details. Changes won't be saved.Climate risks
Neighborhood: Platt Park
Nearby schools
Schools provided by the listing agent
- Elementary: McKinley-Thatcher
- Middle: Grant
- High: South
- District: Denver 1
Source: REcolorado as distributed by MLS GRID. This data may not be complete. We recommend contacting the local school district to confirm school assignments for this home.


Similar homes
- $959,9504 bd4 ba2.5k sqft662 S Logan St, Denver, CO 80209For Sale

 MLS ID #1070849, Scott Sabina, MB/Sabina & Company. IRES as distributed by MLS GRID
- $995,0003 bd2 ba1.7k sqft1471 S Franklin Street, Denver, CO 80210For Sale
 MLS ID #2096389, Shannon Conry, RE/MAX Alliance. REcolorado as distributed by MLS GRID
- $949,0003 bd2 ba1.6k sqft1148 S Clarkson Street, Denver, CO 80210For Sale
 MLS ID #7832306, Athena Brownson, Your Castle Real Estate Inc. REcolorado as distributed by MLS GRID
- $999,0003 bd2 ba1.9k sqft1004 S Pennsylvania Street, Denver, CO 80209For Sale
 MLS ID #8763610, Deviree Vallejo, LIV Sotheby's International Realty. REcolorado as distributed by MLS GRID
- $975,0003 bd2 ba2.2k sqft1355 S Lafayette Street, Denver, CO 80210For SaleMLS ID #7509693, Courtney Trembly, 8z Real Estate. REcolorado as distributed by MLS GRID
- $849,0004 bd2 ba2k sqft1853 S Grant Street, Denver, CO 80210For SaleMLS ID #7975440, Jason Lewis, Your Castle Real Estate Inc. REcolorado as distributed by MLS GRID
- $965,0002 bd2 ba2.4k sqft1462 S Grant Street, Denver, CO 80210For SaleMLS ID #9628289, Rachel Simring, Milehimodern. REcolorado as distributed by MLS GRID
- $899,0004 bd3 ba2k sqft2055 S Williams Street, Denver, CO 80210For SaleMLS ID #5144162, Kelly Tierney, Kentwood Real Estate DTC, LLC. REcolorado as distributed by MLS GRID
- $1,000,0003 bd2 ba2k sqft1151 S Josephine Street, Denver, CO 80210For SaleMLS ID #8297369, Holly Malcolm, Malcolm Real Estate. REcolorado as distributed by MLS GRID
- $989,0004 bd2 ba2.4k sqft1812 S Lincoln Street, Denver, CO 80210For SaleMLS ID #3141456, Kathie Shandro, Kathie Shandro. REcolorado as distributed by MLS GRID
- $1,150,0004 bd3 ba1.9k sqft1650 S Lincoln Street, Denver, CO 80210For SaleMLS ID #2460028, Kyle Petersen, Thrive Real Estate Group. REcolorado as distributed by MLS GRID
- $814,5004 bd2 ba1.8k sqft2013 S Corona Street, Denver, CO 80210For SaleMLS ID #2064077, Michael T. Mahoney, Compass - Denver. REcolorado as distributed by MLS GRID
- $917,0003 bd3 ba1.6k sqft2051 S Sherman Street, Denver, CO 80210For SaleMLS ID #2317497, Andrea Bourque, West and Main Homes Inc. REcolorado as distributed by MLS GRID
- $799,0003 bd2 ba1.5k sqft1455 S Emerson Street, Denver, CO 80210For SaleMLS ID #1527589, Abell To Sell, Compass - Denver. REcolorado as distributed by MLS GRID
- $850,0003 bd3 ba2.1k sqft1671 S Grant Street, Denver, CO 80210For SaleMLS ID #6953732, Megan Kemp, Keller Williams Realty Downtown LLC. REcolorado as distributed by MLS GRID
- $865,0003 bd2 ba2.1k sqft1717 S Humboldt Street, Denver, CO 80210For SaleMLS ID #6257176, Carla Bartell, Compass - Denver. REcolorado as distributed by MLS GRID
- $739,0003 bd3 ba1.3k sqft1865 S Downing Street, Denver, CO 80210For SaleMLS ID #2304699, Eugeny Pomirchy, PMG Realty. REcolorado as distributed by MLS GRID
- $660,0003 bd1 ba1.3k sqft1315 S Sherman Street, Denver, CO 80210For SaleMLS ID #5648795, Sean Nelson, Keller Williams DTC. REcolorado as distributed by MLS GRID
- $900,0004 bd3 ba2.5k sqft87 W Cedar Avenue, Denver, CO 80223For SaleMLS ID #1584056, Jeffrey Plous, Hatch Realty, LLC. REcolorado as distributed by MLS GRID
