Welcome to this beautifully remodeled 4-bedroom, 3-bath home in the heart of Denver. Thoughtfully updated throughout, this home blends modern finishes with comfortable everyday functionality. The inviting layout offers bright living spaces, stylish updates, and plenty of room for both relaxing and entertaining. Your chef's kitchen creates an at-home culinary experience right in the heart of the home. The fully remodeled interior creates a fresh, move-in-ready feel, while the 4-bedroom layout provides excellent flexibility for bedrooms, guest space, a home office, or additional living needs. With all updated bathrooms, the home is well designed for convenience and daily comfort. Unwind at the end of the day in your luxurious soaking tub! Major system upgrades add even more value and peace of mind, including a new sewer line installed in 2024 and a new furnace installed in 2025. Ideally located near Denver amenities, parks, dining, shopping, and commuter routes, this home is a fantastic opportunity in an established neighborhood. Beautifully updated, well maintained, and ready for its next owner - this Denver home is one you won't want to miss.
For sale
Price cut: $10K (7/29)
$990,000
4035 Batavia Pl, Denver, CO 80220
4beds
2,578sqft
Single Family Residence
Built in 1925
4,588 Square Feet Lot
$-- Zestimate®
$384/sqft
$-- HOA
What's special
Modern finishesStylish updatesLuxurious soaking tubFully remodeled interiorThoughtfully updated throughoutBright living spacesInviting layout
- 128 days
- 420
- 37
Zillow last checked:
Listing updated:
Listed by:
Luke Angerhofer 303-898-2589,
Prestigio Real Estate
Source: IRES as distributed by MLS GRID,MLS#: 1061043
Facts & features
Interior
Bedrooms & bathrooms
- Bedrooms: 4
- Bathrooms: 3
- Full bathrooms: 3
- Main level bathrooms: 2
Primary bedroom
- Description: Carpet
- Features: Full Primary Bath, Luxury Features Primary Bath, 5 Piece Primary Bath
- Level: Main
- Area: 182 Square Feet
- Dimensions: 13 x 14
Bedroom 2
- Description: Carpet
- Level: Main
- Area: 144 Square Feet
- Dimensions: 12 x 12
Bedroom 3
- Description: Carpet
- Level: Basement
- Area: 156 Square Feet
- Dimensions: 13 x 12
Bedroom 4
- Description: Carpet
- Level: Basement
- Area: 144 Square Feet
- Dimensions: 12 x 12
Dining room
- Description: Wood
- Level: Main
- Area: 196 Square Feet
- Dimensions: 14 x 14
Kitchen
- Description: Wood
- Level: Main
- Area: 224 Square Feet
- Dimensions: 14 x 16
Living room
- Description: Wood
- Level: Main
- Area: 224 Square Feet
- Dimensions: 14 x 16
Recreation room
- Description: Carpet
- Level: Basement
- Area: 320 Square Feet
- Dimensions: 16 x 20
Heating
- Forced Air
Cooling
- Central Air
Appliances
- Included: Gas Range, Dishwasher, Refrigerator, Washer, Dryer, Microwave
- Laundry: Washer/Dryer Hookup
Features
- Eat-in Kitchen, Separate Dining Room, Open Floorplan, Walk-In Closet(s)
- Flooring: Wood
- Windows: Window Coverings
- Basement: Full,Partially Finished
- Has fireplace: Yes
- Fireplace features: Two or More
Interior area
- Total structure area: 1,289
- Total interior livable area: 2,578 sqft
- Finished area above ground: 1,289
Property
Parking
- Total spaces: 1
- Parking features: Attached
- Attached garage spaces: 1
- Details: Attached
Features
- Levels: One
- Stories: 1
- Exterior features: Sprinkler System
- Fencing: Fenced,Wood
Lot
- Size: 4,588 Square Feet
- Features: Level, Paved, Curbs, Gutters, Sidewalks
Details
- Parcel number: 131316009
- Zoning: U-SU-C
- Special conditions: Private Owner
Construction
Type & style
- Home type: SingleFamily
- Architectural style: Legal Conforming,Contemporary
- Property subtype: Single Family Residence
Materials
- Frame, Brick
- Roof: Composition
Condition
- New construction: No
- Year built: 1925
Utilities & green energy
- Electric: Xcel
- Gas: Xcel
- Sewer: Public Sewer
- Water: City
- Utilities for property: Natural Gas Available, Electricity Available, High Speed Avail
Community & HOA
Community
- Subdivision: Hartmans / Park Hill
HOA
- Has HOA: No
Location
- Region: Denver
Financial & listing details
- Price per square foot: $384/sqft
- Tax assessed value: $1,080,900
- Annual tax amount: $5,198
- Date on market: 6/5/2026
- Listing terms: Cash,Conventional,FHA,VA Loan
- Exclusions: Seller's Personal Property
- Electric utility on property: Yes
- Road surface type: Asphalt
Estimated market value
Not available
Estimated sales range
Not available
Not available
Price history
| Date | Event | Price |
|---|---|---|
| 7/29/2026 | Price change | $990,000-1%$384/sqft |
Source:  IRES as distributed by MLS GRID #1061043 Report a problem IRES as distributed by MLS GRID #1061043 Report a problem | ||
| 6/5/2026 | Listed for sale | $1,000,000+37.9%$388/sqft |
Source: IRES as distributed by MLS GRID #1061043 Report a problem | ||
| 9/4/2019 | Sold | $725,000$281/sqft |
Source: Agent Provided Report a problem | ||
| 8/5/2019 | Pending sale | $725,000$281/sqft |
Source: Radix Real Estate Co #5940326 Report a problem | ||
| 7/31/2019 | Price change | $725,000-1.4%$281/sqft |
Source: Radix Real Estate Co #5940326 Report a problem | ||
| 7/18/2019 | Price change | $735,000-0.7%$285/sqft |
Source: Radix Real Estate Co #5940326 Report a problem | ||
| 6/26/2019 | Price change | $740,000-1.3%$287/sqft |
Source: Radix Real Estate Co #5940326 Report a problem | ||
| 6/6/2019 | Listed for sale | $750,000+54.3%$291/sqft |
Source: Radix Real Estate Co #5940326 Report a problem | ||
| 2/11/2019 | Sold | $486,000+1.3%$189/sqft |
Source: Public Record Report a problem | ||
| 1/21/2019 | Pending sale | $480,000$186/sqft |
Source: Red Pepper Real Estate #4174743 Report a problem | ||
| 1/18/2019 | Listed for sale | $480,000$186/sqft |
Source: Red Pepper Real Estate #4174743 Report a problem | ||
Public tax history
| Year | Property taxes | Tax assessment |
|---|---|---|
| 2025 | $5,198 +2.2% | $76,210 +16.1% |
| 2024 | $5,085 +16.5% | $65,630 -4.8% |
| 2023 | $4,366 +3.6% | $68,970 +25.6% |
| 2022 | $4,214 +9.6% | $54,900 -2.8% |
| 2021 | $3,846 +43.6% | $56,480 +9% |
| 2020 | $2,678 +3.7% | $51,837 +38.6% |
| 2019 | $2,583 | $37,396 +12% |
| 2018 | $2,583 +0.3% | $33,390 |
| 2017 | $2,576 +14.1% | $33,390 +15.6% |
| 2016 | $2,257 +14.6% | $28,890 |
| 2015 | $1,970 0% | $28,890 +21.8% |
| 2014 | $1,971 | $23,720 |
Find assessor info on the county website
Monthly payment
Est. payment
Payment breakdown
Explore the cost of this home by adjusting the details. Changes won't be saved.Climate risks
Neighborhood: South Park Hill
Nearby schools
Schools provided by the listing agent
- Elementary: Park Hill,Teller
- Middle: McAuliffe International School
- High: East
Source: IRES as distributed by MLS GRID. This data may not be complete. We recommend contacting the local school district to confirm school assignments for this home.
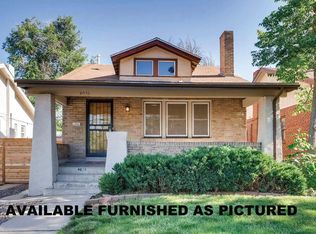

Similar homes
- $1,095,0005 bd3 ba3.1k sqft1385 Birch Street, Denver, CO 80220For Sale
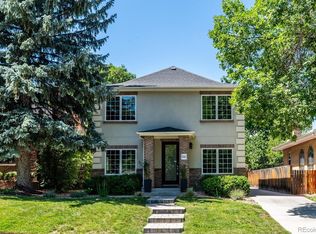
 MLS ID #9274503, Jonathan Keiler, RE/MAX Professionals. REcolorado as distributed by MLS GRID
 - $850,0004 bd2 ba2.4k sqft1130 N Monaco Parkway, Denver, CO 80220For Sale
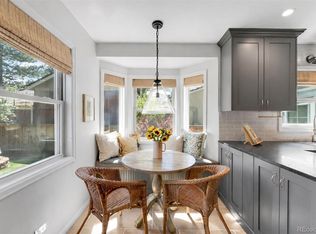 MLS ID #6856215, Makenzie Robertson, LIV Sotheby's International Realty. REcolorado as distributed by MLS GRID
 - $949,0004 bd3 ba2.9k sqft3421 N Race Street, Denver, CO 80205For Sale
 MLS ID #2484387, Chad Mendoza, Compass - Denver. REcolorado as distributed by MLS GRID
 - $1,095,0003 bd2 ba1.8k sqft800 Monroe Street, Denver, CO 80206For Sale
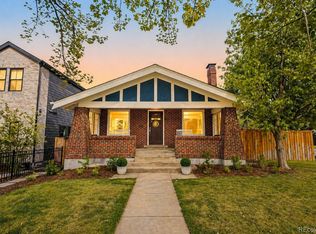 MLS ID #2333990, Tyler Dulin, Resident Realty South Metro. REcolorado as distributed by MLS GRID
 - $1,000,0005 bd4 ba3.3k sqft3031 Trenton Street, Denver, CO 80238For SaleMLS ID #1845361, Elizabeth Hotz, Kentwood Real Estate DTC, LLC. REcolorado as distributed by MLS GRID
- $1,075,0004 bd4 ba2.8k sqft3322 N Columbine Street, Denver, CO 80205New ConstructionMLS ID #3201851, Donavon Paschall, Parkview Real Estate. REcolorado as distributed by MLS GRID
- $1,250,0004 bd4 ba2.4k sqft2343 Dahlia Street, Denver, CO 80207For SaleMLS ID #3946024, Shurie Fletcher, Compass - Denver. REcolorado as distributed by MLS GRID
- $975,0005 bd4 ba3.8k sqft8576 E 35th Avenue, Denver, CO 80238For SaleMLS ID #5481971, Meltem Yilmazturk, Corcoran Perry & Co.. REcolorado as distributed by MLS GRID
- $1,050,0004 bd4 ba3.8k sqft10872 E 28th Place, Denver, CO 80238For SaleMLS ID #2252692, Lauren Gates, The Agency - Denver. REcolorado as distributed by MLS GRID
- $800,0004 bd2 ba2k sqft2451 N York Street, Denver, CO 80205For SaleMLS ID #4005107, Jamik Sabir, Guardian Real Estate Group. REcolorado as distributed by MLS GRID
- $1,150,0004 bd3 ba1.9k sqft1650 S Lincoln Street, Denver, CO 80210For SaleMLS ID #2460028, Kyle Petersen, Thrive Real Estate Group. REcolorado as distributed by MLS GRID
- $549,0004 bd2 ba2.1k sqft4676 E Utah Place, Denver, CO 80222For SaleMLS ID #5560390, Erin Jeppson, Compass - Denver. REcolorado as distributed by MLS GRID
- $775,0004 bd3 ba1.9k sqft801 S Krameria Street, Denver, CO 80224For SaleMLS ID #8133121, Ben Urban, Urban Companies. REcolorado as distributed by MLS GRID
- $765,0004 bd2 ba2.4k sqft2444 N Humboldt St, Denver, CO 80205For Sale
 MLS ID #1068071, Amanda Sheppard, Compass-Denver. IRES as distributed by MLS GRID
 - $849,9004 bd3 ba3.5k sqft703 S Oneida Way, Denver, CO 80224For SaleMLS ID #4445470, Laura Midkiff, Midkiff & Associates LLC. REcolorado as distributed by MLS GRID
- $597,5003 bd2 ba1.7k sqft1463 Dahlia Street #2, Denver, CO 80220For SaleMLS ID #9800888, Tim Walker, Five Four Real Estate, LLC. REcolorado as distributed by MLS GRID
- $1,099,0004 bd4 ba3.1k sqft2752 Jamaica Way, Denver, CO 80238For SaleMLS ID #5869019, Marcy Eastman, Compass - Denver. REcolorado as distributed by MLS GRID
- $799,0003 bd2 ba2.2k sqft2552 N Emerson Street, Denver, CO 80205For SaleMLS ID #7447364, Kelly Birner, Compass - Denver. REcolorado as distributed by MLS GRID
- $912,0004 bd4 ba3.5k sqft3751 S Hillcrest Drive, Denver, CO 80237For SaleMLS ID #9593173, Julie Reddington, Compass - Denver. REcolorado as distributed by MLS GRID
- $650,0005 bd3 ba2.4k sqft3015 Quebec Street, Denver, CO 80207For SaleMLS ID #4208129, Shawn Mullen, Brokers Guild Real Estate. REcolorado as distributed by MLS GRID
