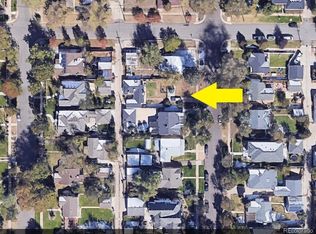
Beautifully situated in Denver’s University/Platt Park neighborhood, this charming three-bedroom, two-bath bungalow offers 2,165 total square feet in an incredible central location. Enjoy easy access to the University of Denver, Washington Park and the shops and restaurants of South Pearl Street, along with nearby light rail, bike routes and convenient access to I-25. Inside, original hardwood floors and abundant natural light create a warm and inviting feel. The main level features a spacious living room with a gas fireplace, dining room, light-filled sunroom, kitchen, two bedrooms and a full bath. The finished lower level adds valuable flexibility with a third bedroom, three-quarter bath, generous family room and kitchenette, creating a versatile space for guests, extended stays or additional living space. Outside, enjoy a covered patio, private yard and detached two-car garage with additional workshop/studio space. Recent improvements include a new furnace, refrigerator, interior paint, front landscaping, fence and driveway gate, along with a newer roof and basement egress window. Easy to show, make an appointment today!
For sale
Price cut: $40K (10/20)
$825,000
1717 S Humboldt Street, Denver, CO 80210
3beds
2,165sqft
Single Family Residence
Built in 1923
6,098 Square Feet Lot
$810,500 Zestimate®
$381/sqft
$-- HOA
What's special
- 54 days
- 716
- 76
Zillow last checked:
Listing updated:
Listed by:
Carla Bartell 303-884-4550 Carla@CarlaBartell.com,
Compass - Denver
Source: REcolorado as distributed by MLS GRID,MLS#: 6257176
Facts & features
Interior
Bedrooms & bathrooms
- Bedrooms: 3
- Bathrooms: 2
- Full bathrooms: 1
- 3/4 bathrooms: 1
- Main level bathrooms: 1
- Main level bedrooms: 2
Bedroom
- Description: Nicely Appointed Bedroom.
- Features: Primary Suite
- Level: Main
Bedroom
- Description: Nicely Appointed Bedroom.
- Level: Main
Bedroom
- Level: Basement
Bathroom
- Level: Main
Bathroom
- Level: Basement
Dining room
- Description: Nice Space For Entertaining Guests!
- Level: Main
Family room
- Level: Basement
Kitchen
- Description: Nice Kitchen With Stainless Steel Appliances.
- Level: Main
Kitchen
- Description: Kitchenette In Basement Includes Refrigerator And Countertop Oven/Toaster
- Level: Basement
Laundry
- Level: Basement
Living room
- Description: Amazing Living Room With Natural Light, Fireplace, Open To Sunroom And Dining Room!
- Level: Main
Sun room
- Level: Main
Heating
- Forced Air, Natural Gas
Cooling
- Central Air
Appliances
- Included: Dishwasher, Disposal, Dryer, Microwave, Oven, Refrigerator, Self Cleaning Oven, Washer
Features
- Ceiling Fan(s), Entrance Foyer, Wired for Data
- Flooring: Carpet, Tile, Wood
- Windows: Double Pane Windows
- Basement: Finished,Full,Interior Entry
- Number of fireplaces: 1
- Fireplace features: Gas, Living Room
Interior area
- Total structure area: 2,165
- Total interior livable area: 2,165 sqft
- Finished area above ground: 1,190
- Finished area below ground: 952
Property
Parking
- Total spaces: 4
- Parking features: Garage
- Garage spaces: 2
- Details: Off Street Spaces: 2
Features
- Levels: One
- Stories: 1
- Patio & porch: Covered, Front Porch
- Exterior features: Garden, Private Yard, Rain Gutters
- Fencing: Full
Lot
- Size: 6,098 Square Feet
- Features: Landscaped, Level, Many Trees, Near Public Transit, Sprinklers In Front, Sprinklers In Rear
Details
- Parcel number: 523316020
- Zoning: U-SU-C
- Special conditions: Standard
Construction
Type & style
- Home type: SingleFamily
- Architectural style: Bungalow
- Property subtype: Single Family Residence
Materials
- Frame, Metal Siding
- Roof: Composition
Condition
- Year built: 1923
Utilities & green energy
- Sewer: Public Sewer
- Water: Public
Community & HOA
Community
- Security: Smoke Detector(s)
- Subdivision: Platt Park
HOA
- Has HOA: No
Location
- Region: Denver
Financial & listing details
- Price per square foot: $381/sqft
- Tax assessed value: $930,600
- Annual tax amount: $5,019
- Date on market: 9/21/2026
- Listing terms: Cash,Conventional
- Exclusions: Seller's Personal Property, Staging Items
- Ownership: Individual
- Road surface type: Paved
Estimated market value
$810,500
$770,000 - $851,000
$3,124/mo
Price history
| Date | Event | Price |
|---|---|---|
| 10/20/2026 | Price change | $825,000-4.6%$381/sqft |
Source:  REcolorado as distributed by MLS GRID #6257176 Report a problem | ||
| 9/21/2026 | Listed for sale | $865,000+41.8%$400/sqft |
Source: REcolorado as distributed by MLS GRID #6257176 Report a problem | ||
| 12/16/2019 | Sold | $610,000-6.2%$282/sqft |
Source: Public Record Report a problem | ||
| 11/26/2019 | Pending sale | $650,000$300/sqft |
Source: Porchlight Real Estate Group #5085420 Report a problem | ||
| 10/22/2019 | Price change | $650,000-2.3%$300/sqft |
Source: Porchlight Real Estate Group #5085420 Report a problem | ||
| 10/4/2019 | Listed for sale | $665,000+70.5%$307/sqft |
Source: Porchlight Real Estate Group #5085420 Report a problem | ||
| 7/2/2008 | Sold | $390,000+20%$180/sqft |
Source: Public Record Report a problem | ||
| 11/3/2003 | Sold | $325,000+56.6%$150/sqft |
Source: Public Record Report a problem | ||
| 7/29/1999 | Sold | $207,500$96/sqft |
Source: Public Record Report a problem | ||
Public tax history
| Year | Property taxes | Tax assessment |
|---|---|---|
| 2025 | $4,504 +2.2% | $65,610 +15.4% |
| 2024 | $4,407 +18.3% | $56,870 -5.4% |
| 2023 | $3,726 +3.6% | $60,120 +28.3% |
| 2022 | $3,596 -2.5% | $46,850 -2.8% |
| 2021 | $3,688 +2.9% | $48,190 -3.1% |
| 2020 | $3,585 +16.3% | $49,707 -0.7% |
| 2019 | $3,081 | $50,054 +25.7% |
| 2018 | $3,081 +0.3% | $39,830 |
| 2017 | $3,072 +3.3% | $39,830 +4.7% |
| 2016 | $2,974 +12% | $38,060 |
| 2015 | $2,655 0% | $38,060 +19% |
| 2014 | $2,656 +9.3% | $31,970 |
| 2013 | $2,430 +17.9% | $31,970 +10.6% |
| 2012 | $2,061 +1.6% | $28,910 |
| 2011 | $2,030 +2.2% | $28,910 -5.2% |
| 2010 | $1,985 +3.8% | $30,480 |
| 2009 | $1,913 -0.2% | $30,480 +6.4% |
| 2008 | $1,917 +12.1% | $28,650 |
| 2007 | $1,710 +1.1% | $28,650 +12.2% |
| 2006 | $1,691 +28.2% | $25,540 |
| 2005 | $1,319 +7.3% | $25,540 +21.4% |
| 2003 | $1,229 +1.9% | $21,040 +2.4% |
| 2002 | $1,207 | $20,540 +20.8% |
| 2001 | -- | $17,000 |
Find assessor info on the county website
Monthly payment
Est. payment
Payment breakdown
Explore the cost of this home by adjusting the details. Changes won't be saved.Climate risks
Neighborhood: University
Nearby schools
Schools provided by the listing agent
- Elementary: Asbury
- Middle: Grant
- High: South
- District: Denver 1
Source: REcolorado as distributed by MLS GRID. This data may not be complete. We recommend contacting the local school district to confirm school assignments for this home.
Similar homes
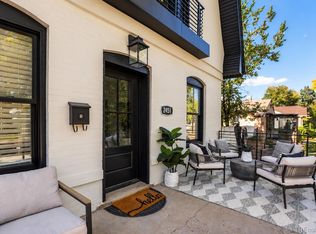
- $775,0003 bd3 ba1.5k sqft2451 S Lincoln Street, Denver, CO 80210For Sale
 MLS ID #4371271, Rebekah Gray, Key Realty. REcolorado as distributed by MLS GRID
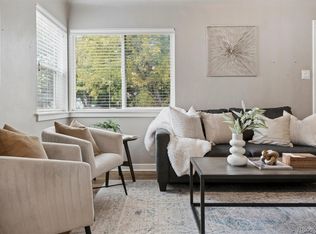
- $699,9003 bd2 ba1.4k sqft2536 S Race Street, Denver, CO 80210For Sale
 MLS ID #7374077, Ann Kerr, LIV Sotheby's International Realty. REcolorado as distributed by MLS GRID
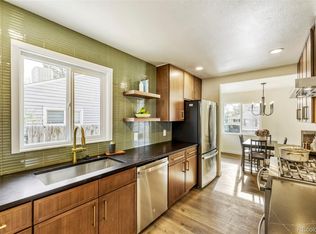
- $734,5004 bd3 ba1.9k sqft1590 S Jackson Street, Denver, CO 80210For Sale
 MLS ID #4582887, Elizabeth Lindell, Ideal Realty LLC. REcolorado as distributed by MLS GRID
- $869,0003 bd2 ba1.4k sqft970 S Pearl Street, Denver, CO 80209For Sale
 MLS ID #6767234, Justin Morgan, Real Broker, LLC DBA Real. REcolorado as distributed by MLS GRID
- $1,150,0004 bd3 ba2.1k sqft1273 S Clayton Street, Denver, CO 80210For SaleMLS ID #1722421, Marina Gorbounov, Evolve Real Estate & Property Management, LLC. REcolorado as distributed by MLS GRID
- $850,0003 bd2 ba2.3k sqft4660 E 16th Avenue, Denver, CO 80220For SaleMLS ID #7927319, Kathleen Winegardner, Kearney Realty Company. REcolorado as distributed by MLS GRID
- $937,5003 bd2 ba2k sqft1211 Bellaire Street, Denver, CO 80220For SaleMLS ID #8808158, Sarah Thomas, Brokers Guild Real Estate. REcolorado as distributed by MLS GRID
- $730,0003 bd2 ba1.7k sqft281 S Emerson Street, Denver, CO 80209For SaleMLS ID #5137404, Stephanie Giaccio, LoKation Real Estate. REcolorado as distributed by MLS GRID
- $725,0004 bd2 ba2.3k sqft1410 Stuart Street, Denver, CO 80204For SaleMLS ID #9275461, Joel Marosy, INCO Property Management & Sales. REcolorado as distributed by MLS GRID
- $849,0003 bd2 ba2.6k sqft4585 Vrain Street, Denver, CO 80212For SaleMLS ID #1701154, Christian Thompson, GREEN DOOR LIVING REAL ESTATE. REcolorado as distributed by MLS GRID
- $775,0005 bd4 ba2.6k sqft3290 S Delaware Street, Englewood, CO 80110For SaleMLS ID #6715350, Jackie Warner, HomeSmart. REcolorado as distributed by MLS GRID
- $525,0003 bd1 ba1.4k sqft2401 S High Street, Denver, CO 80210For SaleMLS ID #6611272, Kristopher Shuter, RealGroup, LLC. REcolorado as distributed by MLS GRID
- $800,0003 bd2 ba1.6k sqft4335 Decatur Street, Denver, CO 80211For SaleMLS ID #6658321, Stock Jonekos, Kentwood Real Estate Cherry Creek. REcolorado as distributed by MLS GRID
- $810,0004 bd2 ba1.7k sqft2190 E Floyd Avenue, Englewood, CO 80113For SaleMLS ID #6612665, Dana Williams, RE/MAX Real Estate Group Inc. REcolorado as distributed by MLS GRID
- $899,0004 bd3 ba3k sqft2361 S Holly Place, Denver, CO 80222For SaleMLS ID #8831250, Aron Zhang, HomeSmart Realty. REcolorado as distributed by MLS GRID
- $750,0004 bd3 ba2.2k sqft2235 S Cherokee Street, Denver, CO 80223For SaleMLS ID #7033490, Kathy Hansen, eXp Realty, LLC. REcolorado as distributed by MLS GRID
- $1,100,0003 bd3 ba2k sqft1066 S Josephine Street, Denver, CO 80209For SaleMLS ID #8508735, Courtney Ranson, Milehimodern. REcolorado as distributed by MLS GRID
- $699,0004 bd2 ba2k sqft612 Harrison Street, Denver, CO 80206For SaleMLS ID #8899758, Chad Mendoza, Compass - Denver. REcolorado as distributed by MLS GRID
- $725,0004 bd2 ba2.2k sqft4401 Irving Street, Denver, CO 80211For SaleMLS ID #8202858, Lisa Tapia, The Property Shop Denver. REcolorado as distributed by MLS GRID
- $895,0005 bd3 ba1.7k sqft3426 W 26th Avenue, Denver, CO 80211For SaleMLS ID #8031677, Jorge L Valdez, Casablanca Realty Homes, LLC. REcolorado as distributed by MLS GRID
