Welcome to Virginia Village! $10k Flooring Allowance, Bring All Offers! NO HOA! Across the street from Cook Park, remodeled, large Lot, 5-bedroom, 3-bathroom, 2 Car Garage Ranch Home! This updated Mid-Century Modern masterpiece seamlessly blends classic charm with modern amenities, offering the perfect balance of style and functionality for both everyday living and entertaining.Step into a light-filled open-concept space, where a spacious kitchen w/ a large island invites culinary creativity. The eat-in area, currently styled as a kitchen lounge, offers flexibility to fit your lifestyle. Large windows flood the home with natural light, enhancing the airy, open atmosphere throughout. The expansive living room features a striking stone-accented fireplace, while the formal dining room provides an elegant setting for meals and gatherings. This home stands out with its finished basement, ideal for a family recreation area, media room, or additional bedroom. With two fireplaces—one upstairs and one downstairs—this home exudes warmth and character. Enjoy the convenience of an oversized 2-car garage, a new roof, and modern Bluetooth-enabled bathrooms. The serene, private backyard is perfect for relaxing or entertaining, featuring a spacious patio that seamlessly extends from the kitchen. Located just minutes from Cherry Creek, downtown Denver, DIA, shopping, and surrounded by outdoor amenities, across from Cook Park, near the Cherry Creek Bike Path, and High Line Canal, this home offers a rare opportunity for a mid-century retreat in a prime location at a great price! Welcome home!
For sale
Price cut: $26K (7/21)
$799,000
1701 S Newport Way, Denver, CO 80224
5beds
2,336sqft
Single Family Residence
Built in 1969
8,712 Square Feet Lot
$-- Zestimate®
$342/sqft
$-- HOA
What's special
Updated mid-century modern masterpieceStriking stone-accented fireplaceModern bluetooth-enabled bathroomsLarge lotSerene private backyardFormal dining roomNew roof
- 182 days
- 204
- 7
Zillow last checked:
Listing updated:
Listed by:
Muriel Williams 720-635-2135 murieldwilliams@yahoo.com,
Town And Country Realty Inc
Source: REcolorado as distributed by MLS GRID,MLS#: 6990573
Facts & features
Interior
Bedrooms & bathrooms
- Bedrooms: 5
- Bathrooms: 3
- Full bathrooms: 1
- 3/4 bathrooms: 2
- Main level bathrooms: 2
- Main level bedrooms: 3
Bedroom
- Description: Large With Dual Closets On Main Level
- Features: Primary Suite
- Level: Main
Bedroom
- Description: On Main Level
- Level: Main
Bedroom
- Description: On Main Level
- Level: Main
Bedroom
- Description: Non-Conforming, Spacious, Great Light
- Level: Basement
Bedroom
- Description: Non-Conforming, Spacious, Great Light Can Be Used As Office/Study
- Level: Basement
Bathroom
- Description: Double Sink Vanity Separate Shower Room, Bluetooth Speaker Wired
- Features: Primary Suite
- Level: Main
Bathroom
- Description: Spa Like Bathroom, W/ Bluetooth Speaker Wired And Double Vanity
- Level: Main
Bathroom
- Description: 3/4 Bathroom To Accommodate Basement Rooms
- Level: Basement
Dining room
- Description: Open And Lots Of Natural Light
- Level: Main
Family room
- Description: Family Room Or Game Room - With Fireplace
- Level: Basement
Kitchen
- Description: Open Kitchen, In Kitchen Eating Space, Lots Of Natural Light
- Level: Main
Laundry
- Description: Complete W/ Utility Sink And Shelving
- Level: Basement
Living room
- Description: Spacious, Excellent Natural Light, W/Fireplace
- Level: Main
Heating
- Baseboard
Cooling
- Central Air
Features
- Basement: Finished
Interior area
- Total structure area: 2,336
- Total interior livable area: 2,336 sqft
- Finished area above ground: 1,594
- Finished area below ground: 704
Video & virtual tour
Property
Parking
- Total spaces: 2
- Parking features: Garage - Attached
- Attached garage spaces: 2
Features
- Levels: One
- Stories: 1
- Patio & porch: Covered, Patio
- Exterior features: Private Yard
- Fencing: Full
Lot
- Size: 8,712 Square Feet
- Features: Level, Near Public Transit, Sprinklers In Front, Sprinklers In Rear
Details
- Parcel number: 620407023
- Zoning: S-SU-D
- Special conditions: Standard
Construction
Type & style
- Home type: SingleFamily
- Architectural style: Mid-Century Modern
- Property subtype: Single Family Residence
Materials
- Brick, Frame
- Roof: Composition
Condition
- Updated/Remodeled
- Year built: 1969
Utilities & green energy
- Sewer: Public Sewer
- Water: Public
- Utilities for property: Cable Available, Electricity Connected, Internet Access (Wired), Phone Available
Community & HOA
Community
- Subdivision: Virginia Village
HOA
- Has HOA: No
Location
- Region: Denver
Financial & listing details
- Price per square foot: $342/sqft
- Tax assessed value: $688,800
- Annual tax amount: $3,613
- Date on market: 3/5/2026
- Listing terms: Cash,Conventional,FHA,Jumbo,VA Loan
- Exclusions: Sellers Personal Belongings
- Ownership: Corporation/Trust
- Electric utility on property: Yes
Estimated market value
Not available
Estimated sales range
Not available
Not available
Price history
| Date | Event | Price |
|---|---|---|
| 7/21/2026 | Price change | $799,000-3.2%$342/sqft |
Source:  REcolorado as distributed by MLS GRID #6990573 Report a problem REcolorado as distributed by MLS GRID #6990573 Report a problem | ||
| 3/5/2026 | Listed for sale | $825,000+22.2%$353/sqft |
Source: REcolorado as distributed by MLS GRID #6990573 Report a problem | ||
| 6/17/2025 | Listing removed | $6,500$3/sqft |
Source: REcolorado as distributed by MLS GRID #2970455 Report a problem | ||
| 3/28/2025 | Listed for rent | $6,500$3/sqft |
Source: REcolorado as distributed by MLS GRID #2970455 Report a problem | ||
| 6/28/2024 | Sold | $675,000-14.5%$289/sqft |
Source: REcolorado as distributed by MLS GRID #5670902 Report a problem | ||
| 6/17/2024 | Pending sale | $789,900$338/sqft |
Source: REcolorado as distributed by MLS GRID #5670902 Report a problem | ||
| 5/17/2024 | Listed for sale | $789,900+46.3%$338/sqft |
Source: REcolorado as distributed by MLS GRID #5670902 Report a problem | ||
| 11/6/2017 | Sold | $540,000-1.8%$231/sqft |
Source: Public Record Report a problem | ||
| 10/25/2017 | Pending sale | $549,950$235/sqft |
Source: Universal Broker Network LLC #7835900 Report a problem | ||
| 10/25/2017 | Listed for sale | $549,950$235/sqft |
Source: Universal Broker Network LLC #7835900 Report a problem | ||
| 9/8/2017 | Listing removed | $549,950$235/sqft |
Source: Universal Broker Network LLC #7835900 Report a problem | ||
| 8/25/2017 | Listed for sale | $549,950+57.2%$235/sqft |
Source: Universal Broker Network LLC #7835900 Report a problem | ||
| 9/27/2009 | Listing removed | $349,950$150/sqft |
Source: Universal Broker Network, LLC #806741 Report a problem | ||
| 9/2/2009 | Listed for sale | $349,950$150/sqft |
Source: Universal Broker Network, LLC #806741 Report a problem | ||
Public tax history
| Year | Property taxes | Tax assessment |
|---|---|---|
| 2025 | $3,693 +2.2% | $48,560 +4.1% |
| 2024 | $3,613 +12.2% | $46,630 -6.4% |
| 2023 | $3,220 +3.6% | $49,800 +23% |
| 2022 | $3,109 +9.2% | $40,490 -2.8% |
| 2021 | $2,847 +2.9% | $41,660 +8.6% |
| 2020 | $2,767 +6.4% | $38,374 -0.7% |
| 2019 | $2,599 | $38,643 +15% |
| 2018 | $2,599 +27.7% | $33,600 |
| 2017 | $2,036 +2.8% | $33,600 +0.9% |
| 2016 | $1,981 +60.7% | $33,310 |
| 2015 | $1,233 0% | $33,310 +46.1% |
| 2014 | $1,233 +14.8% | $22,800 -8.8% |
| 2009 | $1,074 -0.2% | $25,010 +4% |
| 2008 | $1,076 +18% | $24,040 |
| 2007 | $912 -36.2% | $24,040 +11.4% |
| 2006 | $1,429 -2.8% | $21,580 |
| 2005 | $1,470 +82.4% | $21,580 -7.9% |
| 2003 | $806 -39.3% | $23,440 +3.7% |
| 2002 | $1,328 | $22,610 +18.6% |
| 2001 | -- | $19,070 |
Find assessor info on the county website
Monthly payment
Est. payment
Payment breakdown
Explore the cost of this home by adjusting the details. Changes won't be saved.Climate risks
Neighborhood: Virginia Village
Nearby schools
Schools provided by the listing agent
- Elementary: McMeen
- Middle: Hill
- High: Thomas Jefferson
- District: Denver 1
Source: REcolorado as distributed by MLS GRID. This data may not be complete. We recommend contacting the local school district to confirm school assignments for this home.
Similar homes
- $755,0004 bd3 ba3.2k sqft6690 E Colorado Drive, Denver, CO 80224For Sale
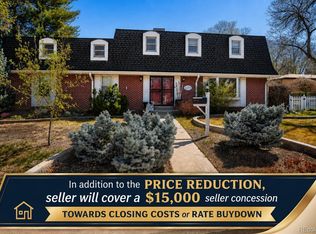
 MLS ID #2353192, William Owen, Equity Colorado Real Estate. REcolorado as distributed by MLS GRID
 - $745,0004 bd3 ba3.4k sqft1709 S Kearney Street, Denver, CO 80224For Sale
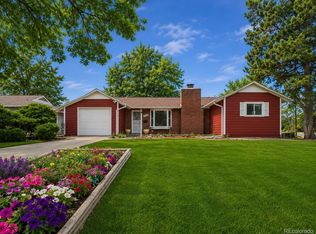 MLS ID #6153943, Brandt Ellwood, Keller Williams Integrity Real Estate LLC. REcolorado as distributed by MLS GRID
 - $630,0003 bd3 ba2.7k sqft7073 E Warren Drive, Denver, CO 80224For Sale
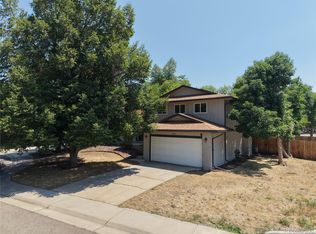 MLS ID #9408839, Adam Ferguson, Coldwell Banker Realty 24. REcolorado as distributed by MLS GRID
 - $619,0005 bd3 ba2.2k sqft2921 E Colorado Avenue, Denver, CO 80210For Sale
 MLS ID #8269251, Kelly Tierney, Kentwood Real Estate DTC, LLC. REcolorado as distributed by MLS GRID
 - $799,0005 bd4 ba2.3k sqft4074 S Willow Way, Denver, CO 80237For SaleMLS ID #8932994, An Truong, Invalesco Real Estate. REcolorado as distributed by MLS GRID
- $670,0004 bd2 ba2.3k sqft1515 S Birch Street, Denver, CO 80222For SaleMLS ID #3931133, ShaTerra Leonard, Keyrenter Property Management Denver. REcolorado as distributed by MLS GRID
- $629,9005 bd3 ba2.4k sqft8206 E Lehigh Avenue, Denver, CO 80237For SaleMLS ID #2230015, Liz Waldmann, Keller Williams DTC. REcolorado as distributed by MLS GRID
- $639,0003 bd2 ba1.9k sqft2102 S Pearl Street, Denver, CO 80210For SaleMLS ID #8608594, Ambierre Rediger, Ridley Homes LLC. REcolorado as distributed by MLS GRID
- $681,0004 bd4 ba3k sqft3320 S Locust Street, Denver, CO 80222For SaleMLS ID #8442509, Mary Roth, Keller Williams Real Estate LLC. REcolorado as distributed by MLS GRID
- $600,0005 bd2 ba2.1k sqft3610 Olive Street, Denver, CO 80207For SaleMLS ID #6063500, EMPOWERHOME Team, Keller Williams DTC. REcolorado as distributed by MLS GRID
- $749,0004 bd2 ba2k sqft612 Harrison Street, Denver, CO 80206For SaleMLS ID #4494918, Frank Griffin, Flat Rate Realty Group LLC. REcolorado as distributed by MLS GRID
- $759,9005 bd3 ba2.2k sqft9093 W Warren Drive, Lakewood, CO 80227For SaleMLS ID #2426460, Larisa Stur, American Home Agents. REcolorado as distributed by MLS GRID
- $820,0004 bd2 ba1.7k sqft2190 E Floyd Avenue, Englewood, CO 80113For SaleMLS ID #6612665, Dana Williams, RE/MAX Real Estate Group Inc. REcolorado as distributed by MLS GRID
- $725,0004 bd3 ba2.2k sqft5475 S Lakeview Street, Littleton, CO 80120For SaleMLS ID #8083415, Samantha Criswell, RE/MAX Professionals. REcolorado as distributed by MLS GRID
- $750,0004 bd3 ba3.2k sqft8017 E Geddes Avenue, Centennial, CO 80112For SaleMLS ID #1589190, Rob Stark, RE/MAX Professionals. REcolorado as distributed by MLS GRID
- $749,5004 bd2 ba1.9k sqft5321 King Court, Denver, CO 80221For SaleMLS ID #4637362, Tate Sanchez, Metro Brokers Colorado Property Finders, LLC. REcolorado as distributed by MLS GRID
- $1,150,0005 bd4 ba2.9k sqft3701 S Peach Way, Denver, CO 80237For SaleMLS ID #7189336, Kevin Merlander, Compass - Denver. REcolorado as distributed by MLS GRID
- $799,0004 bd3 ba2.1k sqft2987 Routt Circle, Lakewood, CO 80215For SaleMLS ID #5963703, Leland Davenport, Compass - Denver. REcolorado as distributed by MLS GRID
- $765,0002 bd2 ba2k sqft1565 S Otis Street, Denver, CO 80232For SaleMLS ID #4265380, Jon JD Dahl, Jd And Associates. REcolorado as distributed by MLS GRID
- $625,0004 bd3 ba2.5k sqft3290 S Lowell Boulevard, Denver, CO 80236For SaleMLS ID #3763560, Andre Robledo, Brokers Guild Real Estate. REcolorado as distributed by MLS GRID
