Fully permitted remodel in the coveted Cory Merrill. Incredible location, close to Wash Park, Old South Pearl Street with it farmer's market, cozy coffee shops, plentiful gourmet dining and shopping, Cherry Creek North and Bonnie Brae! This gem of a home perfectly balances old neighborhood charm with urban convenience. Timeless elegance meets modern luxuries in this fully remodeled bungalow. Don't miss this rare opportunity to own a beautifully redesigned home on this tree-lined street in one of Denver's most desirable and walkable neighborhoods. The home features an open main floor with tall ceilings and plenty of natural light. The living room is accented by a stylish and modern fireplace. The kitchen is very spacious with new, tall cabinets, quartz counters, brand new GE Café appliances, including a gas range, and a stunning bar. Also on the main level you will find a primary bedroom with ensuite large bathroom; another bedroom with a barn door + another bath. The basement is fully finished with another great room accented by a fireplace, generous sized two bedrooms and a bath. Additional improvements include new furnace, new tankless water heater, new a/c, all new windows, new sprinkler systems in the front and back, new sod, new concrete patio in the front and a cozy patio off the kitchen, new fence. Outdoors you will enjoy a beautiful fully fenced in great size yard with a concrete patio, a two car detached garage. Don't miss an opportunity to own in this vibrant Denver neighborhood!
For sale
$1,150,000
1273 S Clayton Street, Denver, CO 80210
4beds
2,166sqft
Single Family Residence
Built in 1915
6,250 Square Feet Lot
$-- Zestimate®
$531/sqft
$-- HOA
What's special
- 17 days
- 886
- 72
Zillow last checked:
Listing updated:
Listed by:
Marina Gorbounov marinagorbounov@yahoo.com,
Evolve Real Estate & Property Management, LLC
Source: REcolorado as distributed by MLS GRID,MLS#: 1722421
Facts & features
Interior
Bedrooms & bathrooms
- Bedrooms: 4
- Bathrooms: 3
- Full bathrooms: 1
- 3/4 bathrooms: 2
- Main level bathrooms: 2
- Main level bedrooms: 2
Bedroom
- Features: Primary Suite
- Level: Main
Bedroom
- Level: Main
Bedroom
- Level: Basement
Bedroom
- Level: Basement
Bathroom
- Features: Primary Suite
- Level: Main
Bathroom
- Features: Primary Suite
- Level: Main
Bathroom
- Level: Basement
Heating
- Forced Air
Cooling
- Central Air
Appliances
- Included: Dishwasher, Disposal, Microwave, Oven, Range, Refrigerator, Tankless Water Heater
Features
- Eat-in Kitchen, High Ceilings, High Speed Internet, No Stairs, Open Floorplan, Primary Suite, Quartz Counters, Smoke Free, Walk-In Closet(s)
- Flooring: Carpet, Tile, Wood
- Windows: Double Pane Windows
- Basement: Finished,Partial
- Number of fireplaces: 2
- Fireplace features: Basement, Electric, Family Room
Interior area
- Total structure area: 2,166
- Total interior livable area: 2,166 sqft
- Finished area above ground: 1,291
- Finished area below ground: 875
Property
Parking
- Total spaces: 2
- Parking features: Garage
- Garage spaces: 2
Features
- Levels: One
- Stories: 1
- Patio & porch: Patio
- Exterior features: Private Yard
- Fencing: Full
Lot
- Size: 6,250 Square Feet
- Features: Irrigated, Level, Near Public Transit, Sprinklers In Front, Sprinklers In Rear
Details
- Parcel number: 524212017
- Zoning: E-SU-DX
- Special conditions: Standard
Construction
Type & style
- Home type: SingleFamily
- Architectural style: Bungalow
- Property subtype: Single Family Residence
Materials
- Stucco
- Roof: Composition
Condition
- Updated/Remodeled
- Year built: 1915
Utilities & green energy
- Sewer: Public Sewer
- Water: Public
- Utilities for property: Cable Available, Electricity Connected, Natural Gas Available, Natural Gas Connected, Phone Available
Community & HOA
Community
- Security: Carbon Monoxide Detector(s), Smoke Detector(s)
- Subdivision: Cory-Merrill
HOA
- Has HOA: No
Location
- Region: Denver
Financial & listing details
- Price per square foot: $531/sqft
- Tax assessed value: $863,700
- Annual tax amount: $4,658
- Date on market: 9/17/2026
- Listing terms: 1031 Exchange,Cash,Conventional,FHA,Jumbo,VA Loan
- Exclusions: Staging Items
- Ownership: Corporation/Trust
- Electric utility on property: Yes
Estimated market value
Not available
Estimated sales range
Not available
Not available
Price history
| Date | Event | Price |
|---|---|---|
| 9/19/2026 | Listed for sale | $1,150,000+71.6%$531/sqft |
Source:  REcolorado as distributed by MLS GRID #1722421 Report a problem REcolorado as distributed by MLS GRID #1722421 Report a problem | ||
| 10/3/2025 | Sold | $670,000-4.3%$309/sqft |
Source: REcolorado as distributed by MLS GRID #1940054 Report a problem | ||
| 9/17/2025 | Pending sale | $700,000$323/sqft |
Source: REcolorado as distributed by MLS GRID #1940054 Report a problem | ||
| 9/11/2025 | Listed for sale | $700,000$323/sqft |
Source: REcolorado as distributed by MLS GRID #1940054 Report a problem | ||
| 8/26/2025 | Pending sale | $700,000$323/sqft |
Source: REcolorado as distributed by MLS GRID #1940054 Report a problem | ||
| 8/11/2025 | Price change | $700,000-11.9%$323/sqft |
Source: REcolorado as distributed by MLS GRID #1940054 Report a problem | ||
| 7/29/2025 | Listed for sale | $795,000$367/sqft |
Source: REcolorado as distributed by MLS GRID #1940054 Report a problem | ||
Public tax history
| Year | Property taxes | Tax assessment |
|---|---|---|
| 2025 | $4,528 +2.2% | $60,890 +6.5% |
| 2024 | $4,430 +23.9% | $57,170 -5.4% |
| 2023 | $3,576 +3.6% | $60,430 +34.4% |
| 2022 | $3,453 +28.4% | $44,970 -2.8% |
| 2021 | $2,689 +2.9% | $46,270 +6.6% |
| 2020 | $2,613 +4.9% | $43,386 -0.7% |
| 2019 | $2,491 | $43,690 +10.9% |
| 2018 | $2,491 +0.3% | $39,400 |
| 2017 | $2,484 +19.4% | $39,400 +13.9% |
| 2016 | $2,080 -0.7% | $34,580 |
| 2015 | $2,095 0% | $34,580 +4.2% |
| 2014 | $2,096 +34.6% | $33,180 |
| 2013 | $1,557 -17.5% | $33,180 +25.3% |
| 2012 | $1,888 -22.1% | $26,480 |
| 2011 | $2,425 +2.2% | $26,480 -27.3% |
| 2010 | $2,372 -2.2% | $36,420 |
| 2009 | $2,426 -0.2% | $36,420 +0.3% |
| 2008 | $2,430 +14.3% | $36,320 |
| 2007 | $2,125 +1.1% | $36,320 +14.4% |
| 2006 | $2,101 +9.3% | $31,740 |
| 2005 | $1,923 +16.6% | $31,740 +3.5% |
| 2003 | $1,650 +1.9% | $30,680 +11.3% |
| 2002 | $1,619 | $27,560 +22.1% |
| 2001 | -- | $22,570 |
Find assessor info on the county website
Monthly payment
Est. payment
Payment breakdown
Explore the cost of this home by adjusting the details. Changes won't be saved.Climate risks
Neighborhood: Cory - Merrill
Nearby schools
Schools provided by the listing agent
- Elementary: Cory
- Middle: Merrill
- High: South
- District: Denver 1
Source: REcolorado as distributed by MLS GRID. This data may not be complete. We recommend contacting the local school district to confirm school assignments for this home.
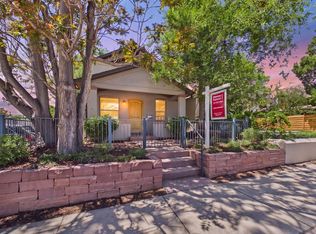
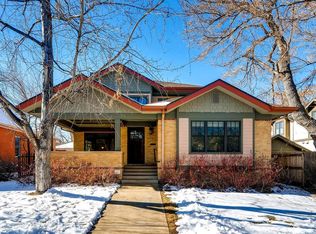
Similar homes
- $1,199,0004 bd3 ba2.5k sqft2635 S Garfield Way, Denver, CO 80210For Sale

 MLS ID #4303111, Carrie Wigglesworth, Worth Clark Realty. REcolorado as distributed by MLS GRID
 - $1,145,0004 bd5 ba2.8k sqft10 S Lincoln Street, Denver, CO 80209For Sale
 MLS ID #8153277, Katrina Burton, Sierra Vista Realty LLC. REcolorado as distributed by MLS GRID
 - $1,199,9994 bd3 ba2.4k sqft241 S Leyden, Denver, CO 80224For Sale
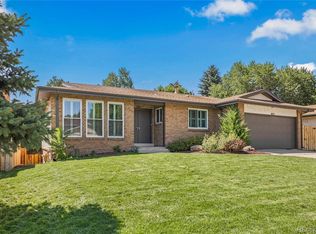 MLS ID #9459464, Ed Paulson, Irontree Real Estate. REcolorado as distributed by MLS GRID
 - $840,0003 bd2 ba1.6k sqft2145 E Columbia Place, Denver, CO 80210For Sale
 MLS ID #2152125, Tara Jones, Opendoor Brokerage LLC. REcolorado as distributed by MLS GRID
 - $1,050,0004 bd3 ba2.3k sqft228 W 1st Avenue W, Denver, CO 80223For SaleMLS ID #9885569, Linda New, HomeSmart. REcolorado as distributed by MLS GRID
- $740,0004 bd2 ba2k sqft612 Harrison Street, Denver, CO 80206For SaleMLS ID #8899758, Chad Mendoza, Compass - Denver. REcolorado as distributed by MLS GRID
- $855,0003 bd2 ba1.9k sqft2743 S Jackson Street, Denver, CO 80210For SaleMLS ID #8505987, Rachel Caliga, The Urban Mountain Team. REcolorado as distributed by MLS GRID
- $1,095,0004 bd3 ba2.7k sqft2695 Fairfax Street, Denver, CO 80207For SaleMLS ID #4309152, Sabrina Zunker, Z Property. REcolorado as distributed by MLS GRID
- $875,0002 bd2 ba1.7k sqft1233 Cook Street, Denver, CO 80206For SaleMLS ID #9435827, Mathew Iwashko, 3rd Rock Realty. REcolorado as distributed by MLS GRID
- $1,050,0004 bd2 ba1.5k sqft1370 Zenobia St, Denver, CO 80219For Sale
 MLS ID #1069707, EmpowerHome Team-Colorado Front Range, Keller Williams-DTC. IRES as distributed by MLS GRID
 - $1,200,0005 bd3 ba3k sqft1367 Monroe Street, Denver, CO 80206For SaleMLS ID #3557098, Lindsey Miller Talafuse, LPT Realty. REcolorado as distributed by MLS GRID
- $999,0003 bd4 ba2.5k sqft2831 N Gaylord Street, Denver, CO 80205For SaleMLS ID #8659192, Rebecca Phare, Escalante Real Estate. REcolorado as distributed by MLS GRID
- $869,0003 bd2 ba1.4k sqft970 S Pearl Street, Denver, CO 80209For SaleMLS ID #6767234, Justin Morgan, Real Broker, LLC DBA Real. REcolorado as distributed by MLS GRID
- $989,0004 bd4 ba2.5k sqft4949 Osceola Street, Denver, CO 80212For SaleMLS ID #4785151, Kathryn Tighe, The Agency - Denver. REcolorado as distributed by MLS GRID
- $1,080,0007 bd3 ba3.1k sqft146 N Logan St #1-3, Denver, CO 80203For SaleMLS ID #1059262, Rebecca Saenz, RE/MAX Elevate. IRES as distributed by MLS GRID
- $995,0504 bd2 ba1.8k sqft3217 N Raleigh Street, Denver, CO 80212For SaleMLS ID #3231783, John Pezzuti, MB Pezzuti & Associates. REcolorado as distributed by MLS GRID
- $1,050,0004 bd4 ba2.9k sqft3692 E Briarwood Avenue, Centennial, CO 80122For SaleMLS ID #7871840, Jeffrey Harris, LoKation Real Estate. REcolorado as distributed by MLS GRID
- $999,9993 bd5 ba2.5k sqft1320 Saint Paul Street, Denver, CO 80206For SaleMLS ID #8691433, Jack Sherman, NorthPeak Commercial Advisors, LLC. REcolorado as distributed by MLS GRID
- $679,0005 bd2 ba1.8k sqft440 S Jasmine Street, Denver, CO 80224For SaleMLS ID #3008739, Adriana Victoria, Megastar Realty. REcolorado as distributed by MLS GRID
- $799,9994 bd2 ba1.9k sqft2872 Dahlia Street, Denver, CO 80207For SaleMLS ID #7068365, Vivian More, Brokers Guild Homes. REcolorado as distributed by MLS GRID
