Welcome to 385 Forest Street, a completely renovated residence in one of Hilltop's most desirable locations, just moments from Robinson Park. Thoughtfully reimagined from the top to bottom, this four-bedroom home combines timeless character with fresh, modern design and comfortable everyday living. The bright, open level flows naturally between the living, dining and kitchen spaces, creating an ideal setting for both entertaining and daily life. The fully redesigned kitchen serves as the heart of the home, while new finishes, flooring, lighting and central air conditioning provide modern comfort throughout. The finished lower level offers valuable additional living space with flexibility for guests, a home office, recreation of fitness. Outside, the approximately 7,000 sf. lot features a spacious, private yard and a 2-car garage, providing excellent outdoor space, parking and storage. Set on a quiet residential block near Robinson Park, Cherry Creek, neighborhood schools, shopping and dining, this turnkey home offers the rare opportunity to enjoy a fully renovated property in an exceptional Hilltop location at a price well below larger new construction.
For sale
$1,399,000
385 Forest Street, Denver, CO 80220
4beds
2,168sqft
Single Family Residence
Built in 1955
7,000 Square Feet Lot
$1,340,400 Zestimate®
$645/sqft
$-- HOA
What's special
- 16 days
- 819
- 32
Zillow last checked:
Listing updated:
Listed by:
Ed Paulson edpaulson@comcast.net,
Irontree Real Estate
Source: REcolorado as distributed by MLS GRID,MLS#: 8532256
Facts & features
Interior
Bedrooms & bathrooms
- Bedrooms: 4
- Bathrooms: 2
- Full bathrooms: 1
- 3/4 bathrooms: 1
Bedroom
- Level: Upper
Bedroom
- Level: Upper
Bedroom
- Level: Upper
Bedroom
- Level: Lower
Bathroom
- Features: En Suite Bathroom
- Level: Upper
Bathroom
- Features: En Suite Bathroom
- Level: Lower
Dining room
- Level: Main
Family room
- Level: Lower
Kitchen
- Level: Main
Laundry
- Level: Lower
Living room
- Level: Main
Heating
- Forced Air
Cooling
- Central Air
Appliances
- Included: Cooktop, Dishwasher, Disposal, Dryer, Range Hood, Refrigerator
Features
- Flooring: Wood
- Has basement: No
- Has fireplace: Yes
- Fireplace features: Family Room
Interior area
- Total structure area: 2,168
- Total interior livable area: 2,168 sqft
- Finished area above ground: 2,168
Video & virtual tour
Property
Parking
- Total spaces: 2
- Parking features: Concrete
- Garage spaces: 2
Features
- Levels: Multi/Split
- Patio & porch: Covered, Patio
Lot
- Size: 7,000 Square Feet
- Features: Level
Details
- Parcel number: 607114026
- Zoning: E-SU-DX
- Special conditions: Standard
Construction
Type & style
- Home type: SingleFamily
- Property subtype: Single Family Residence
Materials
- Brick
- Roof: Composition
Condition
- Updated/Remodeled
- Year built: 1955
Utilities & green energy
- Sewer: Public Sewer
Community & HOA
Community
- Security: Radon Detector, Smoke Detector(s)
- Subdivision: Hilltop
HOA
- Has HOA: No
Location
- Region: Denver
Financial & listing details
- Price per square foot: $645/sqft
- Tax assessed value: $1,089,700
- Annual tax amount: $5,877
- Date on market: 10/23/2026
- Listing terms: Cash,Conventional
- Exclusions: Staging Items
- Ownership: Individual
Estimated market value
$1,340,400
$1.27M - $1.41M
$3,700/mo
Price history
| Date | Event | Price |
|---|---|---|
| 10/23/2026 | Listed for sale | $1,399,000+72.7%$645/sqft |
Source:  REcolorado as distributed by MLS GRID #8532256 Report a problem | ||
| 11/14/2025 | Sold | $810,000-10%$374/sqft |
Source: REcolorado as distributed by MLS GRID #2492816 Report a problem | ||
| 10/22/2025 | Pending sale | $900,000$415/sqft |
Source: REcolorado as distributed by MLS GRID #2492816 Report a problem | ||
| 10/17/2025 | Listed for sale | $900,000$415/sqft |
Source: REcolorado as distributed by MLS GRID #2492816 Report a problem | ||
Public tax history
| Year | Property taxes | Tax assessment |
|---|---|---|
| 2025 | $5,686 +2.2% | $76,820 +7% |
| 2024 | $5,563 +20.9% | $71,790 -4.5% |
| 2023 | $4,601 +3.6% | $75,180 +29.9% |
| 2022 | $4,442 -0.1% | $57,860 -2.8% |
| 2021 | $4,445 +2.9% | $59,530 -0.6% |
| 2020 | $4,320 +8.9% | $59,917 -0.7% |
| 2019 | $3,968 | $60,336 +17.6% |
| 2018 | $3,968 +0.3% | $51,290 |
| 2017 | $3,956 +14.7% | $51,290 +16.2% |
| 2016 | $3,449 +14.5% | $44,140 |
| 2015 | $3,012 0% | $44,140 +21.7% |
| 2014 | $3,013 -9.4% | $36,260 |
| 2013 | $3,324 +17.9% | $36,260 -8.3% |
| 2012 | $2,819 -1.1% | $39,540 +0.5% |
| 2011 | $2,852 +2.2% | $39,340 -8.1% |
| 2010 | $2,790 -0.3% | $42,830 |
| 2009 | $2,798 -0.2% | $42,830 +2.2% |
| 2008 | $2,802 +27.6% | $41,890 |
| 2007 | $2,196 +1.1% | $41,890 +27.7% |
| 2006 | $2,171 +4.5% | $32,800 |
| 2005 | $2,078 +7.4% | $32,800 -1.1% |
| 2003 | $1,936 +1.9% | $33,170 +2.6% |
| 2002 | $1,900 | $32,340 +33.9% |
| 2001 | -- | $24,160 |
Find assessor info on the county website
Monthly payment
Est. payment
Payment breakdown
Explore the cost of this home by adjusting the details. Changes won't be saved.Climate risks
Neighborhood: Hilltop
Nearby schools
Schools provided by the listing agent
- Elementary: Carson
- Middle: Hill
- High: George Washington
- District: Denver 1
Source: REcolorado as distributed by MLS GRID. This data may not be complete. We recommend contacting the local school district to confirm school assignments for this home.
Similar homes
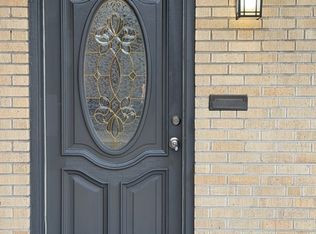
- $1,399,0004 bd3 ba3k sqft5425 E 3rd Avenue, Denver, CO 80220For Sale
 MLS ID #8680313, Pauline Goetz, Legacy 100 Real Estate Partners LLC. REcolorado as distributed by MLS GRID
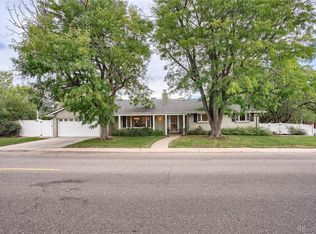
- $1,199,0005 bd4 ba3k sqft4985 E 12th Avenue, Denver, CO 80220For Sale
 MLS ID #2690937, Dane Rickard, RE/MAX Professionals. REcolorado as distributed by MLS GRID
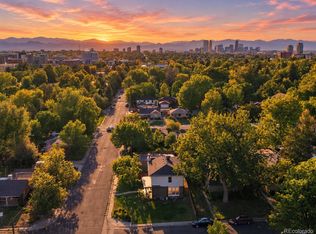
- $949,0004 bd3 ba1.8k sqft710 Dahlia Street, Denver, CO 80220For Sale
 MLS ID #8423545, Elizabeth Zimmermann, Redfin Corporation. REcolorado as distributed by MLS GRID
- $999,9994 bd3 ba2k sqft639 Albion Street, Denver, CO 80220For Sale
 MLS ID #3377414, Mikaela Gravina, Luxe Collective CO. REcolorado as distributed by MLS GRID
- $1,200,0003 bd2 ba2.1k sqft155 Colorado Boulevard, Denver, CO 80206New ConstructionMLS ID #1642704, Larry Kunz, Kunz & Associates. REcolorado as distributed by MLS GRID
- $700,0004 bd4 ba2.3k sqft1955 S Kearney Way, Denver, CO 80224For SaleMLS ID #3648674, Marta Jowita Heston, Real Broker, LLC DBA Real. REcolorado as distributed by MLS GRID
- $745,0005 bd3 ba2.6k sqft4925 E Atlantic Place, Denver, CO 80222For SaleMLS ID #5026523, Kathryn Bartic, Keller Williams DTC. REcolorado as distributed by MLS GRID
- $850,0003 bd2 ba2.1k sqft1295 Forest Street, Denver, CO 80220For SaleMLS ID #2299828, Christine Nicholson, LIV Sotheby's International Realty. REcolorado as distributed by MLS GRID
- $745,0004 bd3 ba2.2k sqft785 S Glencoe Street, Denver, CO 80246For SaleMLS ID #2953462, Paul Aceto, New Vision Realty. REcolorado as distributed by MLS GRID
- $785,0003 bd2 ba1.7k sqft2651 Albion Street, Denver, CO 80207For SaleMLS ID #9176315, Christine Rodgers, RE/MAX Professionals. REcolorado as distributed by MLS GRID
- $899,0004 bd4 ba2.8k sqft22 Colorado Boulevard, Denver, CO 80206For SaleMLS ID #2855608, Taylor Whitton, Compass - Denver. REcolorado as distributed by MLS GRID
- $715,0005 bd4 ba2.8k sqft1511 S Cherry Street, Denver, CO 80222For SaleMLS ID #6025082, Lila Walker, Engel & Volkers Denver. REcolorado as distributed by MLS GRID
- $1,200,0006 bd4 ba3.1k sqft2244 Balsam Street, Lakewood, CO 80214For SaleMLS ID #5767052, Steve Konsella, Premier Choice Realty, LLC. REcolorado as distributed by MLS GRID
- $975,0004 bd2 ba2.1k sqft1630 S Saint Paul Street, Denver, CO 80210For SaleMLS ID #9333477, Emma Burns, Compass - Denver. REcolorado as distributed by MLS GRID
- $955,0006 bd3 ba2.4k sqft2670 S Norman Court, Denver, CO 80224For SaleMLS ID #1846070, Ream Hassan, HomeSmart Realty. REcolorado as distributed by MLS GRID
- $849,5005 bd3 ba3.1k sqft6651 E Dakota Avenue, Denver, CO 80224For SaleMLS ID #2595087, Landon Treber, Altitude Homes LLC. REcolorado as distributed by MLS GRID
- $1,100,0003 bd3 ba2k sqft1066 S Josephine Street, Denver, CO 80209For SaleMLS ID #8508735, Courtney Ranson, Milehimodern. REcolorado as distributed by MLS GRID
- $775,0004 bd4 ba2.9k sqft3091 S Holly Place, Denver, CO 80222For SaleMLS ID #2823125, Megan Kline, Resident Realty North Metro LLC. REcolorado as distributed by MLS GRID
- $762,5004 bd3 ba2.6k sqft2541 S Kearney Street, Denver, CO 80222For SaleMLS ID #7970130, Allie Yates, The Agency - Denver. REcolorado as distributed by MLS GRID
- $874,9994 bd2 ba1.8k sqft2851 Birch Street, Denver, CO 80207For SaleMLS ID #3150767, Denise Castro Medina, Grant Real Estate Company. REcolorado as distributed by MLS GRID
