Picture-perfect remodeled Berkeley Bungalow across from the park and steps from Tennyson St.! Timeless charm meets a stunning, top-to-bottom refresh! Sunlight pours through original stained-glass windows, a wood-burning fireplace anchors the living room, and gleaming refinished hardwoods run throughout the main level. The brand-new kitchen is ready for everything from weeknight dinners to weekend entertaining, and fresh paint inside and out makes the whole home feel crisp and move-in ready. Better yet, the layout is rare for a bungalow: all 3 bedrooms and 2 bathrooms are on the main floor for easy one-level living. Downstairs, a big, open basement with all-new flooring and drywall is ready to become your rec room, home office, gym, or guest space.
Berkeley Park is right across the street with 85 acres, including a library, a rec center, an off-leash dog park, tennis courts, and a sparkling lake. Just steps away is Tennyson Street, Northwest Denver's favorite shopping district, lined with boutiques, restaurants, galleries, and a theatre. Special financing available with seller credit, with rates as low as 5.625%!
The big-ticket items are already done: new appliances, a newer boiler system, a new water heater, updated electrical and plumbing throughout, and a cleaned and scoped sewer line. A new water-wise, low-maintenance landscaping package means more time enjoying the park and less time on yard work.
Charm, updates, and one of Denver's best locations!
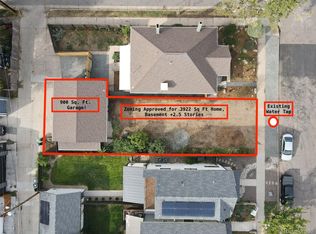
**Need a garage (3-car oversized!) and a bigger yard? Neighboring lot to the South at 4583 Vrain is available for $499,000 and is zoned for a single-family 4,000 sq. ft. home.
**Taxes subject to change per parcel split.
For sale
$875,000
4585 Vrain Street, Denver, CO 80212
3beds
2,691sqft
Single Family Residence
Built in 1908
4,791 Square Feet Lot
$-- Zestimate®
$325/sqft
$-- HOA
What's special
- 22 days
- 883
- 94
Zillow last checked:
Listing updated:
Listed by:
Christian Thompson 303-525-8779 metrodenverhomes@gmail.com,
GREEN DOOR LIVING REAL ESTATE
Source: REcolorado as distributed by MLS GRID,MLS#: 1701154
Facts & features
Interior
Bedrooms & bathrooms
- Bedrooms: 3
- Bathrooms: 2
- Full bathrooms: 1
- 3/4 bathrooms: 1
- Main level bathrooms: 2
- Main level bedrooms: 3
Bedroom
- Level: Main
Bedroom
- Description: Fresh Paint Throughout
- Level: Main
Bedroom
- Description: Elfa Closet Built-In Organizers
- Level: Main
Bathroom
- Description: Walk In Shower With Heated Floors
- Level: Main
Bathroom
- Description: Perfect Bed Or Office, You Decide!
- Level: Main
Dining room
- Description: Light And Bright With Great Windows
- Level: Main
Family room
- Description: New Carpet, Paint, Electrical
- Level: Basement
Kitchen
- Description: Freshly Remodeled With New Appliances, Cabs, Counters
- Level: Main
Laundry
- Level: Basement
Living room
- Description: Refinished Original Oak Hardwood Floors, Original Stained Glass
- Level: Main
Utility room
- Description: Newer Boiler And Water Heater Plus Storage
- Level: Basement
Workshop
- Description: Great Cabinets And Great Work/Storage Space
- Level: Basement
Heating
- Radiant
Cooling
- Evaporative Cooling
Appliances
- Included: Dishwasher, Disposal, Gas Water Heater, Microwave, Oven, Refrigerator
- Laundry: In Unit
Features
- Ceiling Fan(s), Quartz Counters
- Flooring: Carpet, Wood
- Basement: Finished
- Has fireplace: Yes
- Fireplace features: Living Room
Interior area
- Total structure area: 2,691
- Total interior livable area: 2,691 sqft
- Finished area above ground: 1,351
- Finished area below ground: 1,276
Video & virtual tour
Property
Parking
- Total spaces: 2
- Details: Off Street Spaces: 2
Features
- Levels: One
- Stories: 1
- Patio & porch: Covered, Front Porch, Patio
- Exterior features: Garden, Private Yard, Rain Gutters
Lot
- Size: 4,791 Square Feet
- Features: Level
Details
- Parcel number: 219203026
- Zoning: U-TU-C
- Special conditions: Standard
Construction
Type & style
- Home type: SingleFamily
- Architectural style: Bungalow
- Property subtype: Single Family Residence
Materials
- Brick
- Foundation: Slab
- Roof: Composition
Condition
- Updated/Remodeled
- Year built: 1908
Utilities & green energy
- Sewer: Public Sewer
- Water: Public
- Utilities for property: Cable Available, Electricity Connected, Natural Gas Connected, Phone Available
Green energy
- Energy efficient items: Appliances, HVAC, Thermostat, Water Heater
Community & HOA
Community
- Subdivision: Berkeley
HOA
- Has HOA: No
Location
- Region: Denver
Financial & listing details
- Price per square foot: $325/sqft
- Annual tax amount: $5,618
- Date on market: 10/1/2026
- Listing terms: Cash,Conventional,FHA,VA Loan
- Exclusions: Staging Items
- Ownership: Corporation/Trust
- Electric utility on property: Yes
- Road surface type: Paved
Estimated market value
Not available
Estimated sales range
Not available
Not available
Price history
| Date | Event | Price |
|---|---|---|
| 10/1/2026 | Listed for sale | $875,000-6.4%$325/sqft |
Source:  REcolorado as distributed by MLS GRID #1701154 Report a problem REcolorado as distributed by MLS GRID #1701154 Report a problem | ||
| 6/30/2026 | Sold | $935,000$347/sqft |
Source: REcolorado as distributed by MLS GRID #5922988 Report a problem | ||
| 6/5/2026 | Pending sale | $935,000$347/sqft |
Source: REcolorado as distributed by MLS GRID #5922988 Report a problem | ||
| 6/2/2026 | Listed for sale | $935,000$347/sqft |
Source: REcolorado as distributed by MLS GRID #5922988 Report a problem | ||
Public tax history
Tax history is unavailable.
Monthly payment
Est. payment
Payment breakdown
Explore the cost of this home by adjusting the details. Changes won't be saved.Climate risks
Neighborhood: Berkeley
Nearby schools
Schools provided by the listing agent
- Elementary: Centennial
- Middle: Skinner
- High: North
- District: Denver 1
Source: REcolorado as distributed by MLS GRID. This data may not be complete. We recommend contacting the local school district to confirm school assignments for this home.

Similar homes
- $840,0004 bd2 ba2.3k sqft6430 W 62nd Place, Arvada, CO 80003For Sale

 MLS ID #5188541, Andrea Christinson, Orchard Brokerage LLC. REcolorado as distributed by MLS GRID
 - $586,0004 bd2 ba2.6k sqft4827 Lowell Boulevard, Denver, CO 80221For Sale
 MLS ID #9418420, John Stegner, Your Castle Real Estate Inc. REcolorado as distributed by MLS GRID
 - $1,000,000-- bd-- ba2.6k sqft2742 W 24th Avenue, Denver, CO 80211For Sale
 MLS ID #5126996, Cynthia Delaney, Coldwell Banker Realty 54. REcolorado as distributed by MLS GRID
 - $850,0003 bd2 ba2.3k sqft4660 E 16th Avenue, Denver, CO 80220For Sale
 MLS ID #7927319, Kathleen Winegardner, Kearney Realty Company. REcolorado as distributed by MLS GRID
 - $650,0003 bd1 ba2k sqft4015 N Clay Street, Denver, CO 80211For SaleMLS ID #7998513, Mitchell Gonzales, Redfin Corporation. REcolorado as distributed by MLS GRID
- $652,0004 bd4 ba2.2k sqft2581 W 66th Place, Denver, CO 80221For SaleMLS ID #3383565, Jesus Gomez Vega, Grant Real Estate Company. REcolorado as distributed by MLS GRID
- $895,0005 bd3 ba2.4k sqft7455 W Radcliff Avenue, Lakewood, CO 80123For SaleMLS ID #4545442, Adrian Kinney, MidMod Colorado. REcolorado as distributed by MLS GRID
- $650,0002 bd2 ba2.7k sqft980 Benton Street, Denver, CO 80214For SaleMLS ID #2851547, Julie Leins, Keller Williams Advantage Realty LLC. REcolorado as distributed by MLS GRID
- $690,0005 bd3 ba2.8k sqft4295 Balsam Street, Wheat Ridge, CO 80033For SaleMLS ID #4324133, Jim Hatfield, RE/MAX Professionals. REcolorado as distributed by MLS GRID
- $825,0005 bd2 ba2.5k sqft1201 Hudson Street, Denver, CO 80220For SaleMLS ID #2822819, Jim Traynor, Kentwood Real Estate DTC, LLC. REcolorado as distributed by MLS GRID
- $869,0004 bd3 ba2.8k sqft3092 E Weaver Place, Centennial, CO 80121For SaleMLS ID #9725455, Stephanie Goldammer, RE/MAX of Cherry Creek. REcolorado as distributed by MLS GRID
- $599,0004 bd2 ba2.3k sqft1632 Irving Street, Denver, CO 80204For SaleMLS ID #6895619, Kelly Taylor Blakesley, Atlas Real Estate Group. REcolorado as distributed by MLS GRID
- $895,0004 bd4 ba2.4k sqft8726 W 54th Place, Arvada, CO 80002For SaleMLS ID #4140111, Elliott Polanchyck, Unique Properties LLC. REcolorado as distributed by MLS GRID
- $779,0004 bd3 ba2.7k sqft1325 Josephine Street, Denver, CO 80206For SaleMLS ID #1690421, Jim Korpal, Keller Williams DTC. REcolorado as distributed by MLS GRID
- $699,0004 bd3 ba3.2k sqft790 Garrison Street, Denver, CO 80215For SaleMLS ID #9814181, Ronald Meepos, HomeSmart Realty. REcolorado as distributed by MLS GRID
- $610,0003 bd2 ba1.6k sqft2192 Harlan Street, Edgewater, CO 80214For SaleMLS ID #4816258, Jennifer Dittemore, Orchard Brokerage LLC. REcolorado as distributed by MLS GRID
- $800,0004 bd3 ba3.5k sqft2015 York Street, Denver, CO 80205For SaleMLS ID #4680350, Michel Brossmer, Milehimodern. REcolorado as distributed by MLS GRID
- $749,0004 bd3 ba2.7k sqft27159 Sun Ridge Drive, Evergreen, CO 80439For SaleMLS ID #5865172, Eugeny Pomirchy, PMG Realty. REcolorado as distributed by MLS GRID
- $1,100,0004 bd3 ba2.7k sqft2155 Union Drive, Denver, CO 80215For SaleMLS ID #9584587, Tara Farrester, MODUS Real Estate. REcolorado as distributed by MLS GRID
- $485,0005 bd2 ba2k sqft8271 Bluebell Way, Denver, CO 80221For SaleMLS ID #3689630, Jose Ochoa, Keller Williams Realty Downtown LLC. REcolorado as distributed by MLS GRID
