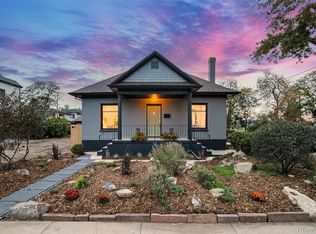
4579 Vrain Street, Denver, CO 80212
Home value
$1,374,700
$1.31M - $1.44M
$7,195/mo
Owner options
$7,195/mo
Rent Zestimate®
Find your next renter with Zillow Rental Manager. Plus, with online applications, you can quickly screen prospective tenants – for free.
$7,195/mo
Rent Zestimate®
$7,969/mo
Est. payment
Refinancing to a lower rate could help reduce your monthly payments and save thousands over the life of the loan.
$7,969/mo
Est. payment
Explore your selling options
Work with a Zillow partner agent
Leverage their expertise and Zillow's premium Showcase listings to get your home seen by more buyers.
Get startedList with your own agent
Get your home in front of millions of buyers by listing it on Zillow.
Learn how to do itSell it yourself
Take full control of how buyers see your home on Zillow by listing For Sale by Owner (FSBO).
List your homeWhat's special
Zillow last checked:
Listing updated:
Kathryn Tighe 720-327-9350 kathryn.tighe@theagencyRE.com,
The Agency - Denver
Brittany Ryan, 100100488
Milehimodern
Facts & features
Interior
Bedrooms & bathrooms
- Bedrooms: 5
- Bathrooms: 5
- Full bathrooms: 3
- 3/4 bathrooms: 1
- 1/4 bathrooms: 1
- Main level bathrooms: 1
Bedroom
- Description: Private Lower-Level Retreat With Large Closet
- Level: Basement
- Area: 144 Square Feet
- Dimensions: 12 x 12
Bedroom
- Description: Refined Main-Level Sanctuary With Large Walk In Closet & Ensuite
- Features: Primary Suite
- Level: Upper
- Area: 165 Square Feet
- Dimensions: 15 x 11
Bedroom
- Description: Bright Contemporary Bedroom With Playful Colorado Mural
- Level: Upper
- Area: 100 Square Feet
- Dimensions: 10 x 10
Bedroom
- Description: Inviting Modern Bedroom Or Office With East Facing Windows
- Level: Upper
- Area: 90 Square Feet
- Dimensions: 9 x 10
Bedroom
- Description: Expansive Upper-Level Retreat With Private West Facing Deck
- Level: Upper
- Area: 338 Square Feet
- Dimensions: 26 x 13
Bathroom
- Description: Stylish And Simple Main Floor Powder Bath
- Level: Main
- Area: 25 Square Feet
- Dimensions: 5 x 5
Bathroom
- Description: Beautifully Appointed Full Bath
- Level: Upper
- Area: 56 Square Feet
- Dimensions: 8 x 7
Bathroom
- Description: Spa-Inspired Primary Ensuite With Soaking Tub & Dual Vanity
- Features: En Suite Bathroom
- Level: Upper
- Area: 88 Square Feet
- Dimensions: 11 x 8
Bathroom
- Description: Luxury Upper-Level Ensuite Making The Top Floor A Second Primary If Desired
- Features: En Suite Bathroom
- Level: Upper
- Area: 154 Square Feet
- Dimensions: 14 x 11
Bathroom
- Description: Convenient And Elegant Basement Bath
- Level: Basement
- Area: 45 Square Feet
- Dimensions: 5 x 9
Dining room
- Description: Elegant Yet Comfortable Dining Space
- Level: Main
- Area: 84 Square Feet
- Dimensions: 7 x 12
Kitchen
- Description: Chef’s Kitchen With Thermador Appliances, Abundant Counter Space & Large Pantry
- Level: Main
- Area: 195 Square Feet
- Dimensions: 13 x 15
Laundry
- Description: Well-Appointed Laundry Room & Drop Zone
- Level: Main
- Area: 50 Square Feet
- Dimensions: 10 x 5
Living room
- Description: Open-Concept Living Space With Fireplace & Accordion Doors To Patio
- Level: Main
- Area: 221 Square Feet
- Dimensions: 17 x 13
Living room
- Description: Spacious Lower-Level Gathering Room With Wet Bar
- Level: Basement
- Area: 357 Square Feet
- Dimensions: 21 x 17
Heating
- Forced Air
Cooling
- Central Air
Appliances
- Included: Dishwasher, Disposal, Dryer, Microwave, Range, Range Hood, Refrigerator, Washer
Features
- Ceiling Fan(s), Eat-in Kitchen, Entrance Foyer, Five Piece Bath, Granite Counters, High Ceilings, High Speed Internet, Kitchen Island, Open Floorplan, Pantry, Primary Suite, Radon Mitigation System, Vaulted Ceiling(s), Wet Bar
- Flooring: Carpet, Wood
- Basement: Finished,Full
- Number of fireplaces: 1
- Fireplace features: Living Room
Interior area
- Total structure area: 2,954
- Total interior livable area: 2,954 sqft
- Finished area above ground: 2,140
- Finished area below ground: 814
Property
Parking
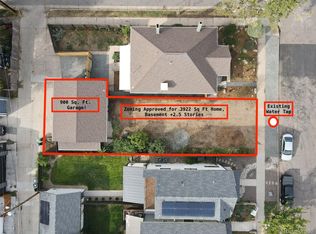
- Total spaces: 2
- Parking features: Garage
- Garage spaces: 2
Features
- Levels: Three Or More
- Patio & porch: Covered, Front Porch
- Exterior features: Balcony, Private Yard, Smart Irrigation
- Fencing: Full
Lot
- Size: 3,863 sqft
- Features: Level
Details
- Parcel number: 219203035
- Zoning: U-TU-C
- Special conditions: Standard
Construction
Type & style
- Home type: SingleFamily
- Property subtype: Single Family Residence
Materials
- Frame
- Foundation: Concrete Perimeter
- Roof: Composition
Condition
- Year built: 2016
Utilities & green energy
- Sewer: Public Sewer
- Water: Public
Community & neighborhood
Location
- Region: Denver
- Subdivision: Berkeley
Other
Other facts
- Listing terms: Cash,Conventional,FHA,VA Loan
- Ownership: Individual
Price history
| Date | Event | Price |
|---|---|---|
| 6/26/2026 | Sold | $1,375,000-5.2%$465/sqft |
Source: | ||
| 6/10/2026 | Pending sale | $1,450,000$491/sqft |
Source: | ||
| 5/28/2026 | Listed for sale | $1,450,000+18.4%$491/sqft |
Source: | ||
| 9/22/2020 | Listing removed | $1,225,000$415/sqft |
Source: Aspen Grove Real Estate Group #7320959 Report a problem | ||
| 8/13/2020 | Pending sale | $1,225,000$415/sqft |
Source: Aspen Grove Real Estate Group #7320959 Report a problem | ||
| 7/28/2020 | Listed for sale | $1,225,000+35.1%$415/sqft |
Source: Aspen Grove Real Estate Group #7320959 Report a problem | ||
| 2/11/2017 | Sold | $906,887$307/sqft |
Source: Public Record Report a problem | ||
Public tax history
| Year | Property taxes | Tax assessment |
|---|---|---|
| 2024 | $7,676 +35.4% | $99,060 -3.6% |
| 2023 | $5,669 +3.6% | $102,720 +44.1% |
| 2022 | $5,473 +8.6% | $71,290 -2.8% |
| 2021 | $5,039 +2.9% | $73,350 +8% |
| 2020 | $4,898 +12% | $67,925 -0.7% |
| 2019 | $4,373 | $68,400 +21% |
| 2018 | $4,373 +30% | $56,520 +29.6% |
| 2017 | $3,364 | $43,610 |
Find assessor info on the county website
Neighborhood: Berkeley
Nearby schools
GreatSchools rating
- 8/10Centennial A School for Expeditionary LearningGrades: PK-5Distance: 0.2 mi
- 9/10Skinner Middle SchoolGrades: 6-8Distance: 1 mi
- 5/10North High SchoolGrades: 9-12Distance: 1.9 mi
Schools provided by the listing agent
- Elementary: Centennial
- Middle: Skinner
- High: North
- District: Denver 1
Source: REcolorado as distributed by MLS GRID. This data may not be complete. We recommend contacting the local school district to confirm school assignments for this home.
Get a cash offer in 3 minutes
- Colorado
- Denver County
- Denver
- 80212
- Berkeley
- 4579 Vrain Street