This beautiful 1890 Queen Anne Victorian, designed by renowned Denver architect William Lang, is looking for someone to bring her back to life! An incredible opportunity to restore, renovate, or reimagine a piece of Denver history situated on multiple lots in the highly sought-after Regis/Berkeley neighborhood. Lang left an extraordinary architectural legacy across Denver, with surviving works including the iconic Molly Brown House and Castle Marne—and this historic lady is ready for her next chapter. Rich in character, history, and architectural significance, the home has not been historically designated, creating a unique opportunity to honor its remarkable past while offering greater flexibility to renovate, redesign, or reimagine it for the future. Whether the vision is a thoughtful restoration that celebrates its original Queen Anne character or a more extensive transformation of the home and multiple-lot property, the possibilities are exceptional. The property has sustained significant structural and water damage, and is being sold strictly as-is, making it best suited for a preservationist, experienced investor, builder, or developer with the vision to take on a truly special project. Ideally located just minutes from Regis University, Tennyson Street, the Highlands, Downtown Denver, I-25, and I-70, this property combines architectural history, multiple-lot potential, and an outstanding central Denver location.
Recently appraised at $686,000 in its current condition and thoughtfully priced to reflect the repairs needed. A structural engineering estimate and appraisal are available in the MLS supplements. For the right buyer with the right vision, this is more than a project—it’s a rare opportunity to write the next chapter for a remarkable piece of Denver history. Please contact the listing agents for additional information.
For sale
Price cut: $33K (7/29)
$586,000
4827 Lowell Boulevard, Denver, CO 80221
4beds
2,648sqft
Single Family Residence
Built in 1890
9,370 Square Feet Lot
$580,800 Zestimate®
$221/sqft
$-- HOA
What's special
- 103 days
- 1,412
- 118
Zillow last checked:
Listing updated:
Listed by:
John Stegner 303-522-7746,
Your Castle Real Estate Inc,
Stevane McKay 720-937-0381,
Your Castle Realty LLC
Source: REcolorado as distributed by MLS GRID,MLS#: 9418420
Facts & features
Interior
Bedrooms & bathrooms
- Bedrooms: 4
- Bathrooms: 2
- Full bathrooms: 1
- 3/4 bathrooms: 1
- Main level bathrooms: 1
Bedroom
- Features: Primary Suite
- Level: Upper
Bedroom
- Features: Primary Suite
- Level: Upper
Bedroom
- Level: Upper
Bedroom
- Level: Upper
Bathroom
- Level: Main
Bathroom
- Level: Upper
Kitchen
- Level: Main
Living room
- Level: Main
Heating
- Forced Air
Cooling
- None
Features
- Basement: Unfinished
Interior area
- Total structure area: 2,648
- Total interior livable area: 2,648 sqft
- Finished area above ground: 2,137
- Finished area below ground: 0
Property
Parking
- Total spaces: 5
- Parking features: Garage
- Garage spaces: 2
- Details: Off Street Spaces: 3
Features
- Levels: Three Or More
- Patio & porch: Covered, Front Porch
- Fencing: Partial
Lot
- Size: 9,370 Square Feet
- Features: Level
Details
- Parcel number: 218432017
- Zoning: U-SU-C
- Special conditions: Standard
Construction
Type & style
- Home type: SingleFamily
- Property subtype: Single Family Residence
Materials
- Brick, Frame
- Roof: Composition
Condition
- Year built: 1890
Utilities & green energy
- Sewer: Public Sewer
- Water: Public
Community & HOA
Community
- Security: Carbon Monoxide Detector(s), Smoke Detector(s)
- Subdivision: Berkeley
HOA
- Has HOA: No
Location
- Region: Denver
Financial & listing details
- Price per square foot: $221/sqft
- Tax assessed value: $851,600
- Annual tax amount: $4,593
- Date on market: 7/8/2026
- Listing terms: Cash,Conventional
- Exclusions: Seller's Personal Property, Including All Appliances.
- Ownership: Individual
Estimated market value
$580,800
$552,000 - $610,000
$3,388/mo
Price history
| Date | Event | Price |
|---|---|---|
| 7/29/2026 | Price change | $586,000-5.3%$221/sqft |
Source:  REcolorado as distributed by MLS GRID #9418420 Report a problem REcolorado as distributed by MLS GRID #9418420 Report a problem | ||
| 7/14/2026 | Pending sale | $619,000$234/sqft |
Source: REcolorado as distributed by MLS GRID #9418420 Report a problem | ||
| 7/8/2026 | Listed for sale | $619,000+243.9%$234/sqft |
Source: REcolorado as distributed by MLS GRID #9418420 Report a problem | ||
| 6/2/1997 | Sold | $180,000$68/sqft |
Source: Public Record Report a problem | ||
Public tax history
| Year | Property taxes | Tax assessment |
|---|---|---|
| 2025 | $3,687 +2.2% | $60,040 +29% |
| 2024 | $3,607 +6.6% | $46,550 -6.4% |
| 2023 | $3,382 +3.6% | $49,710 +16.9% |
| 2022 | $3,265 +9.7% | $42,530 -2.8% |
| 2021 | $2,977 +2.9% | $43,750 +9.1% |
| 2020 | $2,893 +0% | $40,119 -0.7% |
| 2019 | $2,893 | $40,400 +8.1% |
| 2018 | $2,893 +0.3% | $37,390 |
| 2017 | $2,884 +14.2% | $37,390 +15.7% |
| 2016 | $2,526 +12.4% | $32,330 |
| 2015 | $2,247 0% | $32,330 +19.5% |
| 2014 | $2,248 -10.6% | $27,060 |
| 2013 | $2,516 +17.9% | $27,060 -9.6% |
| 2012 | $2,134 +5.7% | $29,930 |
| 2011 | $2,019 +2.2% | $29,930 -1.3% |
| 2010 | $1,975 -5.1% | $30,320 |
| 2009 | $2,081 -0.2% | $30,320 -2.7% |
| 2008 | $2,085 +24.8% | $31,160 |
| 2007 | $1,670 +1.1% | $31,160 +24.9% |
| 2006 | $1,652 +3.1% | $24,950 |
| 2005 | $1,602 +5.9% | $24,950 -2.3% |
| 2003 | $1,513 +1.9% | $25,550 +1.1% |
| 2002 | $1,485 | $25,280 +27.7% |
| 2001 | -- | $19,800 |
Find assessor info on the county website
Monthly payment
Est. payment
Payment breakdown
Explore the cost of this home by adjusting the details. Changes won't be saved.Climate risks
Neighborhood: Regis
Nearby schools
Schools provided by the listing agent
- Elementary: Centennial
- Middle: Skinner
- High: North
- District: Denver 1
Source: REcolorado as distributed by MLS GRID. This data may not be complete. We recommend contacting the local school district to confirm school assignments for this home.
Similar homes
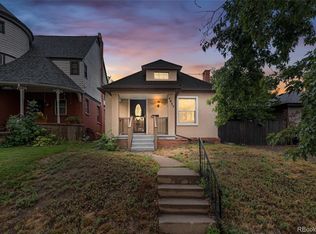
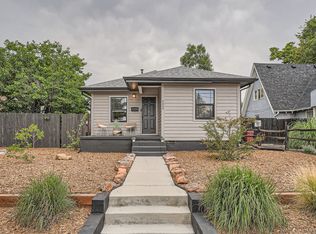
- $652,0004 bd4 ba2.2k sqft2581 W 66th Place, Denver, CO 80221For Sale
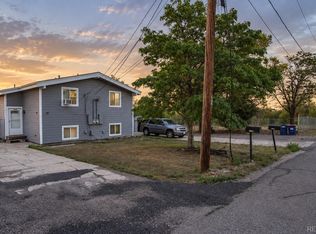
 MLS ID #3383565, Jesus Gomez Vega, Grant Real Estate Company. REcolorado as distributed by MLS GRID
 - $599,0004 bd1 ba2k sqft1540 Zenobia Street, Denver, CO 80204For Sale
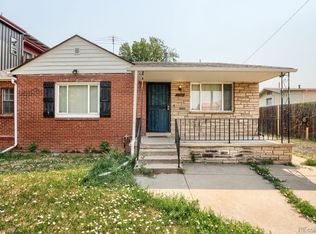 MLS ID #3435518, Laura Stewart, HomeSmart. REcolorado as distributed by MLS GRID
 - $599,0004 bd2 ba2.3k sqft1632 Irving Street, Denver, CO 80204For Sale
 MLS ID #6895619, Kelly Taylor Blakesley, Atlas Real Estate Group. REcolorado as distributed by MLS GRID
 - $468,0004 bd2 ba2.1k sqft7270 Avrum Dr, Denver, CO 80221For Sale

 MLS ID #1062335, Nicholas Sage, Kittle Real Estate. IRES as distributed by MLS GRID
 - $595,0004 bd2 ba1.8k sqft2707 N Downing Street, Denver, CO 80205For SaleMLS ID #9399264, Bruce Durrell, Different Realty Services. REcolorado as distributed by MLS GRID
- $400,0004 bd2 ba1.4k sqft5637 Wyandot Street, Denver, CO 80221For SaleMLS ID #5613520, Prosper Loza, Engel & Volkers Denver. REcolorado as distributed by MLS GRID
- $594,0003 bd1 ba1.3k sqft2539 Irving Street, Denver, CO 80211For SaleMLS ID #3916558, Kelly Hudson, Compass - Denver. REcolorado as distributed by MLS GRID
- $875,0003 bd2 ba2.6k sqft4585 Vrain Street, Denver, CO 80212For SaleMLS ID #1701154, Christian Thompson, GREEN DOOR LIVING REAL ESTATE. REcolorado as distributed by MLS GRID
- $650,0003 bd1 ba2k sqft4015 N Clay Street, Denver, CO 80211For SaleMLS ID #7998513, Mitchell Gonzales, Redfin Corporation. REcolorado as distributed by MLS GRID
- $569,0004 bd2 ba1.7k sqft3220 N Madison Street, Denver, CO 80205For SaleMLS ID #8748160, Sonya Peterson, LIV Sotheby's International Realty. REcolorado as distributed by MLS GRID
- $700,0004 bd2 ba2.1k sqft3010 Pierce Street, Wheat Ridge, CO 80214For SaleMLS ID #8825729, Mycah Healey, MODUS Real Estate. REcolorado as distributed by MLS GRID
- $650,0002 bd2 ba2.7k sqft980 Benton Street, Denver, CO 80214For SaleMLS ID #2851547, Julie Leins, Keller Williams Advantage Realty LLC. REcolorado as distributed by MLS GRID
- $455,0005 bd2 ba1.9k sqft546 Leona Drive, Denver, CO 80221For SaleMLS ID #5053945, Erik Carman, Compass - Denver. REcolorado as distributed by MLS GRID
- $675,0004 bd2 ba2.4k sqft3895 Dudley Street, Wheat Ridge, CO 80033For SaleMLS ID #3778983, Christopher Nowakiwsky, RE/MAX Professionals. REcolorado as distributed by MLS GRID
- $375,0003 bd1 ba1.7k sqft4097 W 53rd Avenue, Denver, CO 80212For SaleMLS ID #2003896, Jill Samuels, Compass - Denver. REcolorado as distributed by MLS GRID
- $610,0003 bd2 ba1.6k sqft2192 Harlan Street, Edgewater, CO 80214For SaleMLS ID #4816258, Jennifer Dittemore, Orchard Brokerage LLC. REcolorado as distributed by MLS GRID
- $699,0004 bd2 ba2.5k sqft1650 N Pennsylvania Street, Denver, CO 80203For SaleMLS ID #4696977, Ellen Keenan, LIV Sotheby's International Realty. REcolorado as distributed by MLS GRID
- $529,9005 bd2 ba2.3k sqft421 S Marshall Street, Denver, CO 80226For SaleMLS ID #8238504, Steve Westfall, RE/MAX Professionals. REcolorado as distributed by MLS GRID
- $499,0003 bd1 ba2.2k sqft7928 Raleigh Place, Westminster, CO 80030For SaleMLS ID #8759235, Sherri Stinson, Invalesco Real Estate. REcolorado as distributed by MLS GRID
- $425,0003 bd2 ba1.7k sqft7270 Raritan St, Denver, CO 80221For SaleMLS ID #1066405, Annette Hayes, House2Home, LLC. IRES as distributed by MLS GRID
