**Development Opportunity – Duplex Lot in Berkeley/Regis – Bring Your Vision to Life!** 9,102 square foot lot w/ R2 zoning. Quit paying Denver's 9.15% merchandise tax - pay 4.75% instead.
The best use of this 3 bed/ 1 bath home would be to tear down and build brand new, but may work out for an ambitious owner occupant who is VERY handy. For those who are more than "VERY handy" - see corner duplexes in the area already established. This property presents a unique development opportunity in one of Denver’s established and desirable neighborhoods. One door faces Quitman, one faces 53rd.
Situated on a residential street near the Berkeley and Regis neighborhoods, the property offers convenient access to some of the area’s most popular destinations. Enjoy nearby Tennyson Street, known for its locally owned restaurants, coffee shops, boutiques, galleries, and entertainment, along with Berkeley Lake Park, Rocky Mountain Lake Park, and the Clear Creek Trail. Regis University and Willis Case Golf Course are also close by, while easy access to Federal Boulevard, I-70, and major routes makes getting around Denver and beyond convenient.
Surrounded by a mix of established homes and newer development, this is an opportunity to build something new in a highly sought-after location.
For sale
$375,000
4097 W 53rd Avenue, Denver, CO 80212
3beds
1,022sqft
Single Family Residence
Built in 1922
9,102 Square Feet Lot
$-- Zestimate®
$367/sqft
$-- HOA
What's special
- 45 days
- 550
- 13
Zillow last checked:
Listing updated:
Listed by:
Jill Samuels 303-912-0606 Jill@NostalgicHomes.com,
Compass - Denver,
Jennifer Apel 303-570-9690,
Compass - Denver
Source: REcolorado as distributed by MLS GRID,MLS#: 2003896
Facts & features
Interior
Bedrooms & bathrooms
- Bedrooms: 3
- Bathrooms: 1
- Full bathrooms: 1
- Main level bathrooms: 1
- Main level bedrooms: 3
Bedroom
- Level: Main
Bedroom
- Level: Main
Bedroom
- Level: Main
Bathroom
- Level: Main
Dining room
- Level: Main
Kitchen
- Level: Main
Laundry
- Level: Main
Living room
- Level: Main
Utility room
- Level: Basement
Heating
- Forced Air, Natural Gas
Cooling
- None
Appliances
- Included: Gas Water Heater
- Laundry: In Unit
Features
- No Stairs, Pantry
- Flooring: Carpet
- Basement: Cellar,Partial,Unfinished
Interior area
- Total structure area: 1,022
- Total interior livable area: 1,022 sqft
- Finished area above ground: 972
- Finished area below ground: 0
Property
Parking
- Total spaces: 3
- Parking features: Garage
- Garage spaces: 1
- Details: Off Street Spaces: 2
Features
- Levels: One
- Stories: 1
- Patio & porch: Front Porch
Lot
- Size: 9,102 Square Feet
- Features: Corner Lot, Near Public Transit
Details
- Parcel number: R0105234
- Zoning: R-2
- Special conditions: Standard
Construction
Type & style
- Home type: SingleFamily
- Architectural style: Traditional
- Property subtype: Single Family Residence
Materials
- Frame
- Roof: Composition
Condition
- Fixer
- Year built: 1922
Utilities & green energy
- Sewer: Public Sewer
- Water: Public
- Utilities for property: Electricity Connected, Natural Gas Connected
Community & HOA
Community
- Subdivision: Berkeley Gardens
HOA
- Has HOA: No
Location
- Region: Denver
Financial & listing details
- Price per square foot: $367/sqft
- Tax assessed value: $471,000
- Annual tax amount: $2,834
- Date on market: 9/23/2026
- Listing terms: 1031 Exchange,Cash,Conventional,Other
- Exclusions: Refrigerator And Freezer
- Ownership: Individual
- Electric utility on property: Yes
- Road surface type: Paved
Estimated market value
Not available
Estimated sales range
Not available
Not available
Price history
| Date | Event | Price |
|---|---|---|
| 10/7/2026 | Listed for sale | $375,000$367/sqft |
Source:  REcolorado as distributed by MLS GRID #2003896 Report a problem | ||
| 9/24/2026 | Listing removed | $375,000$367/sqft |
Source: REcolorado as distributed by MLS GRID #2003896 Report a problem | ||
| 9/23/2026 | Listed for sale | $375,000$367/sqft |
Source: REcolorado as distributed by MLS GRID #2003896 Report a problem | ||
Public tax history
| Year | Property taxes | Tax assessment |
|---|---|---|
| 2025 | $2,672 +0.6% | $29,440 -12.4% |
| 2024 | $2,655 -1.6% | $33,620 |
| 2023 | $2,698 -2.5% | $33,620 +15.8% |
| 2022 | $2,767 | $29,040 -2.8% |
| 2021 | -- | $29,880 +9.6% |
| 2020 | $2,451 | $27,260 -0.2% |
| 2019 | $2,451 +37.2% | $27,320 +26% |
| 2018 | $1,787 | $21,690 |
| 2017 | $1,787 | $21,690 +58.9% |
| 2016 | -- | $13,650 |
| 2015 | $777 | $13,650 +17.8% |
| 2014 | -- | $11,590 |
| 2013 | -- | $11,590 -7.4% |
| 2012 | -- | $12,520 |
| 2011 | -- | $12,520 +3.4% |
| 2010 | -- | $12,110 |
| 2009 | -- | $12,110 -7.3% |
| 2008 | -- | $13,070 |
| 2007 | -- | $13,070 -2.7% |
| 2006 | -- | $13,430 |
| 2005 | -- | $13,430 +7.1% |
| 2004 | -- | $12,540 |
| 2003 | $1,200 +26% | $12,540 +5.7% |
| 2002 | $952 +28.2% | $11,860 +40% |
| 2001 | $743 | $8,470 |
| 2000 | -- | $8,470 |
Find assessor info on the county website
Monthly payment
Est. payment
Payment breakdown
Explore the cost of this home by adjusting the details. Changes won't be saved.Climate risks
Neighborhood: Berkley
Nearby schools
Schools provided by the listing agent
- Elementary: Tennyson Knolls
- Middle: Tennyson Knolls
- High: Westminster
- District: Westminster Public Schools
Source: REcolorado as distributed by MLS GRID. This data may not be complete. We recommend contacting the local school district to confirm school assignments for this home.


Similar homes
- $365,0003 bd1 ba1.1k sqft3464 W Alaska Place, Denver, CO 80219For Sale
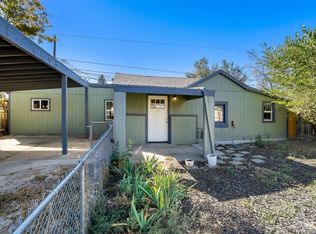
 MLS ID #8978250, Monique Nobil, LoKation Real Estate. REcolorado as distributed by MLS GRID
- $--4 bd1 ba862 sqft1141 S Zenobia St, Denver, CO 80219Auction
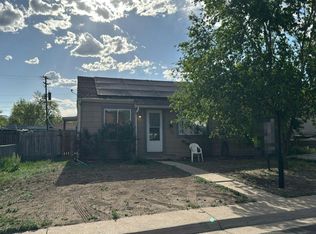 Auction.com 1
- $395,0003 bd1 ba1k sqft909 Meade Street, Denver, CO 80204For Sale
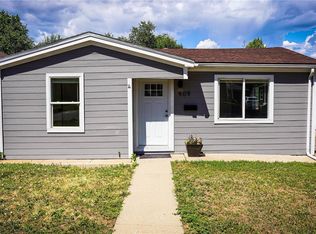 MLS ID #8726544, Nikolina Jugovic, Real Broker, LLC DBA Real. REcolorado as distributed by MLS GRID
- $435,0003 bd1 ba875 sqft4566 Wyandot Street, Denver, CO 80211For Sale
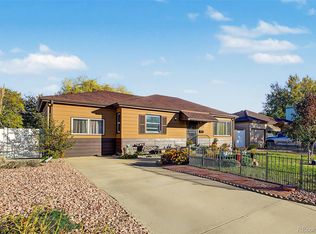 MLS ID #9024040, Estela Alvidrez, Resident Realty South Metro. REcolorado as distributed by MLS GRID
- $379,9003 bd1 ba1.1k sqft801 Hooker Street, Denver, CO 80204For SaleMLS ID #4025369, Angel Hernandez, Paisano Realty, Inc.. REcolorado as distributed by MLS GRID
- $399,000-- bd-- ba1.3k sqft2429 Bryant Street, Denver, CO 80211For SaleMLS ID #2442681, Stephen Taylor, Compass - Denver. REcolorado as distributed by MLS GRID
- $325,0003 bd1 ba1.2k sqft5901 Olive Street, Commerce City, CO 80022For SaleMLS ID #2277122, Scott Matthias, Madison & Company Properties. REcolorado as distributed by MLS GRID
- $395,0002 bd1 ba720 sqft5969 Newport Street, Commerce City, CO 80022For SaleMLS ID #2151342, Aracely Hernandez, HomeSmart Realty. REcolorado as distributed by MLS GRID
- $365,0002 bd1 ba724 sqft475 Osceola Street, Denver, CO 80204For SaleMLS ID #2169187, Emily Simpson, Jason Mitchell Real Estate Colorado, LLC. REcolorado as distributed by MLS GRID
- $385,0003 bd2 ba1k sqft711 S Lipan Street, Denver, CO 80223For SaleMLS ID #5226187, Nikolina Jugovic, Real Broker, LLC DBA Real. REcolorado as distributed by MLS GRID
- $385,0002 bd1 ba899 sqft1325 Upham Street, Lakewood, CO 80214For SaleMLS ID #4042766, Ryan Mogan, First Summit Realty. REcolorado as distributed by MLS GRID
- $399,5003 bd1 ba845 sqft1395 W Center Avenue, Denver, CO 80223For SaleMLS ID #7957069, Amie Morozs, D Town Listings. REcolorado as distributed by MLS GRID
- $399,9992 bd1 ba1k sqft1678 W Kentucky Ave, Denver, CO 80223For Sale
 MLS ID #1072081, Alex Wojcik, Brokers Guild Homes. IRES as distributed by MLS GRID
- $347,5002 bd1 ba799 sqft3466 W 65th Avenue, Westminster, CO 80221For SaleMLS ID #2326443, Robert Vasquez, Real Broker, LLC DBA Real. REcolorado as distributed by MLS GRID
