Skip main navigation
Sold for $512,500
  • $512,500

    4855 Lowell Boulevard, Denver, CO 80221

    3beds
    1,131sqft
    Single Family Residence
    Built in 1908
    3,120 Square Feet Lot
    $502,000 Zestimate®
    $453/sqft
    $2,830 Estimated rent

    Home value

    $502,000

    $472,000 - $537,000

    $2,830/mo

    Zestimate® history
    Loading
    Loading...

    Owner options

    List your home for rent

    $2,830/mo

    Rent Zestimate®

    Find your next renter with Zillow Rental Manager. Plus, with online applications, you can quickly screen prospective tenants – for free.

    Learn more

    $2,830/mo

    Rent Zestimate®

    Refinance and save

    $2,980/mo

    Est. payment

    Refinancing to a lower rate could help reduce your monthly payments and save thousands over the life of the loan.

    See today's rates

    $2,980/mo

    Est. payment

    Explore your selling options

    Work with a Zillow partner agent

    Leverage their expertise and Zillow's premium Showcase listings to get your home seen by more buyers.

    Get started

    List with your own agent

    Get your home in front of millions of buyers by listing it on Zillow.

    Learn how to do it

    Sell it yourself

    Take full control of how buyers see your home on Zillow by listing For Sale by Owner (FSBO).

    List your home

    What's special

    Private fenced yardBackyard accessDedicated laundry roomSummer barbequesGas rangeSpacious kitchenBreakfast bar
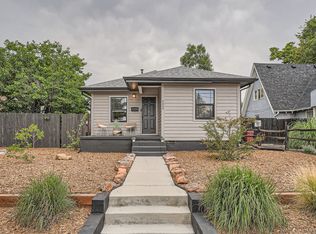
    Charming remodeled bungalow in the heart of Berkeley’s coveted Regis neighborhood, this home blends classic character with modern updates. Just a short walk to Berkeley Lake Park, shops and restaurants, the location is unbeatable. Step inside to find an open concept living space with new paint throughout, hardwood floors and high ceilings, all accented by the natural light streaming in. A perfectly sized dining area and breakfast bar rests between the kitchen and living room, poised for morning coffee and dinners with friends and family. The spacious kitchen offers backyard access, a gas range, and ample cabinetry for excellent storage. Two main-floor bedrooms share a full hall bathroom. A convenient, dedicated laundry room off the kitchen includes a washer and dryer. Outside, you'll enjoy a blank slate with a private fenced yard that provides the perfect backdrop for summer barbeques and outdoor dining, along with a detached 1 car garage for parking and additional storage.

    Zillow last checked:

    Listing updated:

    Listed by:

    Dianne Goldsmith 303-249-7415 Homesbydianne@kw.com,

    Keller Williams Realty Urban Elite

    Bought with:

    Dianne Goldsmith, 40009525

    Keller Williams Realty Urban Elite

    Source: REcolorado as distributed by MLS GRID,MLS#: 3101373MLS Logo

    Facts & features

    Interior

    Bedrooms & bathrooms
    • Bedrooms: 3
    • Bathrooms: 2
    • Full bathrooms: 1
    • 3/4 bathrooms: 1
    • Main level bathrooms: 1
    • Main level bedrooms: 2
    Bedroom
    • Level: Main
    • Area: 100 Square Feet
    • Dimensions: 10 x 10
    Bedroom
    • Level: Main
    • Area: 110 Square Feet
    • Dimensions: 10 x 11
    Bedroom
    • Description: Great Flex Space Or 3rd Bedroom
    • Level: Basement
    • Area: 90 Square Feet
    • Dimensions: 9 x 10
    Bathroom
    • Level: Main
    Bathroom
    • Level: Basement
    Dining room
    • Level: Main
    • Area: 121 Square Feet
    • Dimensions: 11 x 11
    Kitchen
    • Description: Stainless Steel Appliances And Gas Stove
    • Level: Main
    • Area: 143 Square Feet
    • Dimensions: 11 x 13
    Laundry
    • Level: Main
    • Area: 30 Square Feet
    • Dimensions: 5 x 6
    Living room
    • Level: Main
    • Area: 154 Square Feet
    • Dimensions: 11 x 14
    Heating
    • Forced Air
    Cooling
    • None
    Appliances
    • Included: Dishwasher, Disposal, Dryer, Oven, Range, Washer
    Features
    • Granite Counters, Open Floorplan, Smoke Free
    • Flooring: Carpet, Wood
    • Basement: Finished,Partial
    • Number of fireplaces: 1
    • Fireplace features: Living Room
    Interior area
    • Total structure area: 1,131
    • Total interior livable area: 1,131 sqft
    • Finished area above ground: 838
    • Finished area below ground: 293

    Property

    Parking
    • Total spaces: 1
    • Parking features: Garage
    • Garage spaces: 1
    Features
    • Levels: One
    • Stories: 1
    • Exterior features: Private Yard
    Lot
    • Size: 3,120 sqft
    • Features: Level
    Details
    • Parcel number: 218432018
    • Zoning: U-SU-C
    • Special conditions: Standard

    Construction

    Type & style
    • Home type: SingleFamily
    • Property subtype: Single Family Residence
    Materials
    • Stucco
    • Roof: Composition
    Condition
    • Year built: 1908

    Utilities & green energy

    • Sewer: Public Sewer

    Community & neighborhood

    Location
    • Region: Denver
    • Subdivision: Berkeley

    Other

    Other facts
    • Listing terms: 1031 Exchange,Cash,Conventional,FHA,VA Loan
    • Ownership: Individual

    Price history

    DateEventPrice
    9/30/2025Sold$512,500-5.1%$453/sqft
    Source: REcolorado as distributed by MLS GRID #3101373 Report a problem
    9/4/2025Pending sale$540,000$477/sqft
    Source: REcolorado as distributed by MLS GRID #3101373 Report a problem
    8/28/2025Listed for sale$540,000+62%$477/sqft
    Source: REcolorado as distributed by MLS GRID #3101373 Report a problem
    12/7/2015Sold$333,333+58.8%$295/sqft
    Source: Public Record Report a problem
    3/7/2012Sold$209,950+107.7%$186/sqft
    Source: Public Record Report a problem
    9/20/2011Sold$101,100-25.1%$89/sqft
    Source: Public Record Report a problem
    8/5/2011Price change$135,000-10%$119/sqft
    Source: ONE Realty, LLC #1024519 Report a problem
    7/23/2011Price change$150,000-9.1%$133/sqft
    Source: ONE Realty, LLC #1024519 Report a problem
    6/23/2011Price change$165,000-10.8%$146/sqft
    Source: ONE Realty, LLC #1005689 Report a problem
    6/9/2011Listed for sale$185,000$164/sqft
    Source: ONE Realty, LLC #1005689 Report a problem

    Public tax history

    YearProperty taxesTax assessment
    2024$2,605 +11.2%$33,620 -8.3%
    2023$2,343 +3.6%$36,660 +24.4%
    2022$2,261 +4.6%$29,460 -2.8%
    2021$2,161 +2.9%$30,300 +4%
    2020$2,101 +9.5%$29,129 -0.7%
    2019$1,918 $29,333 +18.3%
    2018$1,918 +0.3%$24,790
    2017$1,912 +14.3%$24,790 +15.7%
    2016$1,673 +7.7%$21,420
    2015$1,554 0%$21,420 +14.5%
    2014$1,555 +15.3%$18,710
    2013$1,349 +27%$18,710 +16.6%
    2012$1,062 +7.7%$16,040 +9.2%
    2011$986 +2.2%$14,690 -0.7%
    2010$964 +97.5%$14,800
    2009$488 -0.2%$14,800 +1.3%
    2008$489 +9.2%$14,610
    2007$448 -49.4%$14,610 +9.3%
    2006$885 +1.3%$13,370
    2005$874 +154.4%$13,370 -4.1%
    2003$344 -49.1%$13,940 +21.3%
    2002$675 $11,490 +22.6%
    2001-- $9,370

    Find assessor info on the county website

    Neighborhood: Regis

    Nearby schools

    GreatSchools rating
    Schools provided by the listing agent
    • Elementary: Edison
    • Middle: Skinner
    • High: North
    • District: Denver 1

    Source: REcolorado as distributed by MLS GRID. This data may not be complete. We recommend contacting the local school district to confirm school assignments for this home.

    Get a cash offer in 3 minutes
    Find out how much your home could sell for in as little as 3 minutes with a no-obligation cash offer.
    Estimated market value
    $502,000
    Get a cash offer in 3 minutes
    Find out how much your home could sell for in as little as 3 minutes with a no-obligation cash offer.
    Estimated market value
    $502,000