New price and positioning—approximately $66.67/sq.ft. land and rent while planning. Standalone 9,000-square-foot C-MS-8 infill opportunity approximately 1.5 blocks south of Sloan’s Lake. The level 75' x 120' site offers public water and sewer, an 84 Walk Score, nearby transit and convenient access to downtown Denver, West Colfax, Edgewater and the Sloan’s Lake neighborhood.
A prior conceptual rendering depicting a possible 12-unit development is available. The concept has not been submitted to or approved by the City, and seller makes no representation that 12 units or any particular development program can be permitted. Future upper-level construction may offer city, mountain and/or lake views; buyer must independently verify view potential.
The property is currently improved with a four-bedroom, two-bath home, oversized detached three-car garage, full fencing and a new 2025 roof. A residential lease expires Aug 3, 2027 at $2,300 per month, providing interim income during design, permitting or long-term planning.
A completed six-unit infill project is immediately north, with existing commercial/motel use to the south. These neighboring properties are referenced only to illustrate the surrounding mixed-use context and are not representations of development approval for the subject property.
Offered subject to the existing lease. Buyer is responsible for independently verifying zoning, uses, building form, unit count, height, parking, utilities, views and all development feasibility. Please do not disturb the tenant. Contact the listing broker for lease information, conceptual materials and scheduled access.
For sale
$599,000
1540 Zenobia Street, Denver, CO 80204
4beds
2,044sqft
Single Family Residence
Built in 1942
9,000 Square Feet Lot
$-- Zestimate®
$293/sqft
$-- HOA
What's special
- 23 days
- 358
- 16
Zillow last checked:
Listing updated:
Listed by:
Laura Stewart 720-937-2846 Laura@ColoradoSoldTeam.com,
HomeSmart
Source: REcolorado as distributed by MLS GRID,MLS#: 3435518
Facts & features
Interior
Bedrooms & bathrooms
- Bedrooms: 4
- Bathrooms: 2
- Full bathrooms: 1
- 3/4 bathrooms: 1
- Main level bathrooms: 2
- Main level bedrooms: 3
Bedroom
- Description: Primary Bedroom
- Features: Primary Suite
- Level: Main
- Area: 110 Square Feet
- Dimensions: 10 x 11
Bedroom
- Description: Secondary Bedroom
- Level: Main
- Area: 110 Square Feet
- Dimensions: 10 x 11
Bedroom
- Description: Secondary Bedroom
- Level: Main
- Area: 100 Square Feet
- Dimensions: 10 x 10
Bedroom
- Description: True Bedroom W Egress Window
- Level: Basement
- Area: 132 Square Feet
- Dimensions: 11 x 12
Bathroom
- Description: Expanded Shower & Tile Surround
- Level: Main
Bathroom
- Description: Full Bathroom
- Level: Main
- Area: 132 Square Feet
- Dimensions: 11 x 12
Bonus room
- Description: Carpeted Bonus Room, Music Room Or Extra Storage
- Level: Basement
- Area: 121 Square Feet
- Dimensions: 11 x 11
Dining room
- Description: Hardwoods & Great Light
- Level: Main
- Area: 195 Square Feet
- Dimensions: 13 x 15
Kitchen
- Description: Stainless Steel Appliances & Eating Nook
- Level: Main
- Area: 108 Square Feet
- Dimensions: 9 x 12
Laundry
- Description: Washer & Dryer Included For You!
- Level: Basement
- Area: 100 Square Feet
- Dimensions: 10 x 10
Living room
- Description: Hardwoods & Newer Windows
- Level: Main
- Area: 195 Square Feet
- Dimensions: 13 x 15
Utility room
- Description: 15yr Old Goodman Furnaces, 1 On Each Level!
- Level: Basement
- Area: 64 Square Feet
- Dimensions: 8 x 8
Heating
- Forced Air, Natural Gas
Cooling
- Evaporative Cooling
Appliances
- Included: Dishwasher, Disposal, Dryer, Gas Water Heater, Microwave, Oven, Range, Refrigerator, Washer
- Laundry: In Unit
Features
- Eat-in Kitchen, High Speed Internet
- Flooring: Carpet, Laminate, Tile, Wood
- Windows: Double Pane Windows, Window Coverings
- Basement: Finished,Full
Interior area
- Total structure area: 2,044
- Total interior livable area: 2,044 sqft
- Finished area above ground: 1,234
- Finished area below ground: 636
Property
Parking
- Total spaces: 4
- Parking features: Concrete, Oversized, Oversized Door, Storage
- Garage spaces: 3
- Details: Off Street Spaces: 1
Features
- Levels: One
- Stories: 1
- Patio & porch: Front Porch
- Exterior features: Private Yard
- Fencing: Full
Lot
- Size: 9,000 Square Feet
- Features: Level, Near Public Transit, Subdividable
Details
- Parcel number: 231318037
- Zoning: C-MS-8
- Special conditions: Standard
Construction
Type & style
- Home type: SingleFamily
- Property subtype: Single Family Residence
Materials
- Brick, Frame
- Foundation: Slab
- Roof: Composition
Condition
- Year built: 1942
Details
- Warranty included: Yes
Utilities & green energy
- Sewer: Public Sewer
Community & HOA
Community
- Security: Carbon Monoxide Detector(s), Smoke Detector(s)
- Subdivision: Sloans Lake
HOA
- Has HOA: No
Location
- Region: Denver
Financial & listing details
- Price per square foot: $293/sqft
- Tax assessed value: $623,700
- Annual tax amount: $3,364
- Date on market: 10/18/2026
- Listing terms: 1031 Exchange,Cash,Conventional,FHA,Jumbo,USDA Loan,VA Loan
- Exclusions: All Of Tenants Interior Items
- Ownership: Corporation/Trust
- Road surface type: Alley Paved
Estimated market value
Not available
Estimated sales range
Not available
Not available
Price history
| Date | Event | Price |
|---|---|---|
| 10/18/2026 | Listed for sale | $599,000+344%$293/sqft |
Source:  REcolorado as distributed by MLS GRID #3435518 Report a problem | ||
| 3/18/2024 | Listing removed | -- |
Source: Zillow Rentals Report a problem | ||
| 2/28/2024 | Listed for rent | $2,650+6.2%$1/sqft |
Source: Zillow Rentals Report a problem | ||
| 2/4/2023 | Listing removed | -- |
Source: Zillow Rentals Report a problem | ||
| 1/10/2023 | Listed for rent | $2,495+25.1%$1/sqft |
Source: Zillow Rentals Report a problem | ||
| 9/13/2019 | Listing removed | $1,995$1/sqft |
Source: Select Property Services Report a problem | ||
| 9/5/2019 | Price change | $1,995-11.3%$1/sqft |
Source: Select Property Services Report a problem | ||
| 8/19/2019 | Listed for rent | $2,250-6.3%$1/sqft |
Source: Select Property Services Report a problem | ||
| 7/7/2019 | Listing removed | $2,400$1/sqft |
Source: Zillow Rental Network Report a problem | ||
| 6/28/2019 | Listed for rent | $2,400$1/sqft |
Source: Zillow Rental Network Report a problem | ||
| 11/17/2008 | Sold | $134,900+50.7%$66/sqft |
Source: Public Record Report a problem | ||
| 12/28/1995 | Sold | $89,500$44/sqft |
Source: Public Record Report a problem | ||
Public tax history
| Year | Property taxes | Tax assessment |
|---|---|---|
| 2025 | $3,421 +2.2% | $43,970 +1.8% |
| 2024 | $3,347 +11.9% | $43,190 -6.7% |
| 2023 | $2,990 +3.6% | $46,310 +23.2% |
| 2022 | $2,886 +0.6% | $37,600 -2.8% |
| 2021 | $2,870 +2.9% | $38,680 0% |
| 2020 | $2,789 +38.7% | $38,682 -0.7% |
| 2019 | $2,011 | $38,952 +49.9% |
| 2018 | $2,011 +0.3% | $25,990 |
| 2017 | $2,005 -7.3% | $25,990 -6.1% |
| 2016 | $2,163 +49.4% | $27,680 |
| 2015 | $1,448 0% | $27,680 +58.8% |
| 2014 | $1,448 -22.7% | $17,430 |
| 2013 | $1,873 +17.9% | $17,430 -21.8% |
| 2012 | $1,589 | $22,280 +8.2% |
| 2011 | -- | $20,590 +49.1% |
| 2010 | $900 | $13,810 -33.6% |
| 2009 | -- | $20,790 +34.7% |
| 2008 | $1,032 -20.2% | $15,430 -25.8% |
| 2007 | $1,294 +1.1% | $20,790 +7.6% |
| 2006 | $1,280 +5.1% | $19,330 |
| 2005 | $1,217 +15% | $19,330 -0.5% |
| 2003 | $1,059 +1.9% | $19,420 +9.8% |
| 2002 | $1,039 | $17,690 +44.5% |
| 2001 | -- | $12,240 |
Find assessor info on the county website
Monthly payment
Est. payment
Payment breakdown
Explore the cost of this home by adjusting the details. Changes won't be saved.Climate risks
Neighborhood: West Colfax
Nearby schools
Schools provided by the listing agent
- Elementary: Colfax
- Middle: Strive Lake
- High: North
- District: Denver 1
Source: REcolorado as distributed by MLS GRID. This data may not be complete. We recommend contacting the local school district to confirm school assignments for this home.


Similar homes
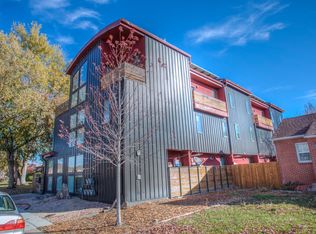
- $725,0004 bd2 ba2.3k sqft1410 Stuart Street, Denver, CO 80204For Sale
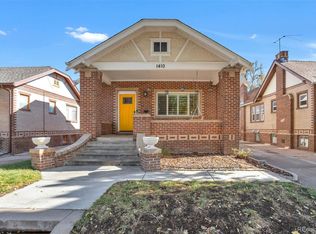
 MLS ID #9275461, Joel Marosy, INCO Property Management & Sales. REcolorado as distributed by MLS GRID
- $599,0004 bd2 ba2.3k sqft1632 Irving Street, Denver, CO 80204For Sale
 MLS ID #6895619, Kelly Taylor Blakesley, Atlas Real Estate Group. REcolorado as distributed by MLS GRID
- $500,0006 bd2 ba2.4k sqft1000 Perry Street, Denver, CO 80204For Sale
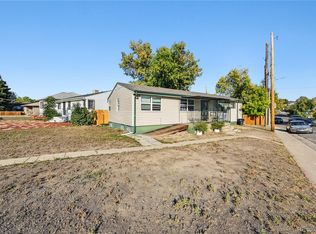 MLS ID #1991207, Angel Hernandez, Paisano Realty, Inc.. REcolorado as distributed by MLS GRID
- $495,0004 bd2 ba2k sqft4455 W 10th Avenue, Denver, CO 80204For Sale
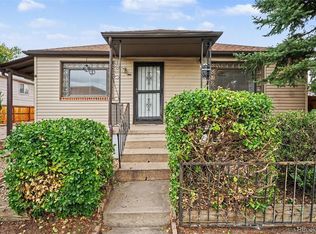 MLS ID #4566604, Brian Arnold, Your Castle Real Estate Inc. REcolorado as distributed by MLS GRID
- $600,0005 bd2 ba2.5k sqft1289 S Drexel Way, Lakewood, CO 80232For SaleMLS ID #1736366, W Garrett Jones, JDI Investments. REcolorado as distributed by MLS GRID
- $600,0003 bd1 ba2k sqft4015 N Clay Street, Denver, CO 80211For SaleMLS ID #7998513, Mitchell Gonzales, Redfin Corporation. REcolorado as distributed by MLS GRID
- $595,0004 bd2 ba1.8k sqft2707 N Downing Street, Denver, CO 80205For SaleMLS ID #9399264, Bruce Durrell, Different Realty Services. REcolorado as distributed by MLS GRID
- $595,0005 bd2 ba2.2k sqft1694 S Balsam Street, Lakewood, CO 80232For SaleMLS ID #2090811, Jim Smith, CENTURY 21 Golden Real Estate. REcolorado as distributed by MLS GRID
- $700,0003 bd2 ba1.5k sqft1549 Jay Street, Lakewood, CO 80214For SaleMLS ID #4708963, Kerri Martinez, Brokers Guild Homes. REcolorado as distributed by MLS GRID
- $525,0004 bd2 ba1.6k sqft45 S Yates Street, Denver, CO 80219For SaleMLS ID #7133982, Denise Smith, Your Castle Real Estate Inc. REcolorado as distributed by MLS GRID
- $425,0005 bd3 ba2.3k sqft1435 Eaton Street, Denver, CO 80214For SaleMLS ID #8493041, Chris Curry, Brokers Guild Real Estate. REcolorado as distributed by MLS GRID
- $585,0005 bd2 ba2.1k sqft5370 Nolan Street, Arvada, CO 80002For SaleMLS ID #6472333, Maniesha Lowe, Sterling Global Realty LLC. REcolorado as distributed by MLS GRID
- $500,0005 bd3 ba2.2k sqft5541 E Jewell Avenue, Denver, CO 80222For SaleMLS ID #5417891, Jane Pearson, 1 Percent Lists Mile High. REcolorado as distributed by MLS GRID
- $499,9003 bd2 ba1.6k sqft3006 Depew Street, Wheat Ridge, CO 80214For SaleMLS ID #7720570, Frank Duran, RE/MAX Alliance. REcolorado as distributed by MLS GRID
- $500,0004 bd3 ba2.4k sqft8395 W 17th Avenue, Lakewood, CO 80214For SaleMLS ID #5933019, Garth Criswell, Coldwell Banker Global Luxury Denver. REcolorado as distributed by MLS GRID
- $515,0005 bd2 ba2.2k sqft6895 Nelson St, Arvada, CO 80004For Sale
 MLS ID #1071750, Dustin Sagrillo, RE/MAX of Boulder, Inc. IRES as distributed by MLS GRID
- $490,0004 bd2 ba2k sqft2221 W 55th Avenue, Denver, CO 80221For SaleMLS ID #9946623, Emily Waller, The Group Inc - Centerra. REcolorado as distributed by MLS GRID
- $630,0005 bd3 ba2.4k sqft3525 N Saint Paul Street, Denver, CO 80205For SaleMLS ID #4123942, Ashley Bock, ViaTerra. REcolorado as distributed by MLS GRID
- $595,0004 bd2 ba1.8k sqft335 Pike Street, Golden, CO 80401For SaleMLS ID #6972337, Ryan Devin, Keller Williams Advantage Realty LLC. REcolorado as distributed by MLS GRID
- $549,0004 bd2 ba2.2k sqft775 S Glencoe Street, Denver, CO 80246For SaleMLS ID #5302542, Paul Aceto, New Vision Realty. REcolorado as distributed by MLS GRID
