Opportunity just south of Sloan’s Lake! This ranch sits on a corner lot with nearly 2,500 total sq ft, a 2-car garage, and 2 more off-street parking spaces. Zoned E-TU-C, which allows up to two units, it’s a rare find for investors, developers, and buyers who want to fix and live in one of west Denver’s most in-demand areas.
The layout is what sets this home apart. The main level has 3 bedrooms, a full bath, a kitchen, a dining area, and a living room, plus a huge 21' x 23' family room addition for entertaining, a media room, or a home office. The lower level has its own full kitchen, an updated 3/4 bath, and 3 additional non-conforming rooms. Add egress and you open the door to house hacking, multigenerational living, or rental income.
The home has seen few updates over the years, so bring your vision and your contractor. Opportunities this close to Sloan’s Lake, light rail, and downtown don’t come up often, and with the right renovation, this one can deliver serious upside.
The location is hard to beat. You’re steps from Perry Station on the W Line light rail, giving you a quick, car-free ride to downtown, Empower Field, and Ball Arena. The Lakewood Gulch Trail is right outside for biking and walking, there’s a basketball court right behind the home, and Sloan’s Lake Park is just to the north for paddleboarding, running, and summer evenings by the water. Edgewater and Highlands restaurants and breweries are only minutes away.
The property is being sold strictly as-is, and the seller will make no repairs. Bring your plans and your best offer!
For sale
$500,000
1000 Perry Street, Denver, CO 80204
6beds
2,494sqft
Single Family Residence
Built in 1955
6,250 Square Feet Lot
$491,900 Zestimate®
$200/sqft
$-- HOA
What's special
- 23 days
- 383
- 16
Zillow last checked:
Listing updated:
Listed by:
Angel Hernandez 303-455-2555 angel@paisano.com,
Paisano Realty, Inc.,
Raul Hernandez 303-455-2555,
Paisano Realty, Inc.
Source: REcolorado as distributed by MLS GRID,MLS#: 1991207
Facts & features
Interior
Bedrooms & bathrooms
- Bedrooms: 6
- Bathrooms: 2
- Full bathrooms: 2
- Main level bathrooms: 1
- Main level bedrooms: 3
Bedroom
- Level: Main
Bedroom
- Level: Main
Bedroom
- Level: Main
Bedroom
- Level: Basement
Bedroom
- Level: Basement
Bedroom
- Level: Basement
Bathroom
- Level: Basement
Bathroom
- Level: Main
Family room
- Level: Main
Kitchen
- Level: Main
Kitchen
- Level: Basement
Living room
- Level: Main
Heating
- Forced Air
Cooling
- None
Appliances
- Included: Dryer, Microwave, Range, Refrigerator, Washer
Features
- Flooring: Carpet, Tile, Wood
- Basement: Full
Interior area
- Total structure area: 2,494
- Total interior livable area: 2,494 sqft
- Finished area above ground: 1,574
Property
Parking
- Total spaces: 6
- Parking features: Garage - Attached
- Attached garage spaces: 2
- Details: Off Street Spaces: 4
Accessibility
- Accessibility features: Accessible Approach with Ramp
Features
- Levels: One
- Stories: 1
- Patio & porch: Covered, Front Porch
- Exterior features: Private Yard
- Fencing: Partial
Lot
- Size: 6,250 Square Feet
- Features: Corner Lot, Level
Details
- Parcel number: 506413007
- Zoning: E-TU-C
- Special conditions: Standard
Construction
Type & style
- Home type: SingleFamily
- Property subtype: Single Family Residence
Materials
- Frame
- Roof: Composition
Condition
- Year built: 1955
Utilities & green energy
- Electric: 110V
- Sewer: Public Sewer
- Water: Public
- Utilities for property: Electricity Connected, Natural Gas Connected
Community & HOA
Community
- Subdivision: Villa Park
HOA
- Has HOA: No
Location
- Region: Denver
Financial & listing details
- Price per square foot: $200/sqft
- Tax assessed value: $576,600
- Annual tax amount: $2,832
- Date on market: 10/12/2026
- Listing terms: Cash,Conventional
- Exclusions: Sellers Personal Property, Tv's And Tv Mounts.
- Ownership: Individual
- Electric utility on property: Yes
- Road surface type: Paved
Estimated market value
$491,900
$467,000 - $516,000
$3,449/mo
Price history
| Date | Event | Price |
|---|---|---|
| 10/12/2026 | Listed for sale | $500,000+275.9%$200/sqft |
Source:  REcolorado as distributed by MLS GRID #1991207 Report a problem | ||
| 3/18/1998 | Sold | $133,000$53/sqft |
Source: Public Record Report a problem | ||
Public tax history
| Year | Property taxes | Tax assessment |
|---|---|---|
| 2025 | $2,832 +2.2% | $40,650 +13.7% |
| 2024 | $2,771 +8.7% | $35,760 -7.8% |
| 2023 | $2,549 +3.6% | $38,800 +21.1% |
| 2022 | $2,460 +6.4% | $32,050 -2.8% |
| 2021 | $2,311 +2.9% | $32,970 +5.8% |
| 2020 | $2,246 +31.1% | $31,153 -0.7% |
| 2019 | $1,714 | $31,370 +41.6% |
| 2018 | $1,714 +0.3% | $22,150 |
| 2017 | $1,709 +50.8% | $22,150 +52.8% |
| 2016 | $1,133 +32.4% | $14,500 |
| 2015 | $855 0% | $14,500 +40.8% |
| 2014 | $856 -17.2% | $10,300 |
| 2013 | $1,034 +17.9% | $10,300 -16.3% |
| 2012 | $877 -10.9% | $12,300 +0% |
| 2011 | $985 +2.2% | $12,298 -16.8% |
| 2010 | $963 -15.1% | $14,790 |
| 2009 | $1,135 -0.2% | $14,790 -12.9% |
| 2008 | $1,137 -7.4% | $16,990 |
| 2007 | $1,228 +1.1% | $16,990 -7.4% |
| 2006 | $1,214 -1% | $18,340 |
| 2005 | $1,227 +18.6% | $18,340 -6.3% |
| 2003 | $1,034 +1.9% | $19,580 +13.3% |
| 2002 | $1,015 | $17,280 +30.4% |
| 2001 | -- | $13,250 |
Find assessor info on the county website
Monthly payment
Est. payment
Payment breakdown
Explore the cost of this home by adjusting the details. Changes won't be saved.Climate risks
Neighborhood: Villa Park
Nearby schools
Schools provided by the listing agent
- Elementary: Eagleton
- Middle: Lake
- High: North
- District: Denver 1
Source: REcolorado as distributed by MLS GRID. This data may not be complete. We recommend contacting the local school district to confirm school assignments for this home.

Similar homes
- $495,0004 bd2 ba2k sqft4455 W 10th Avenue, Denver, CO 80204For Sale
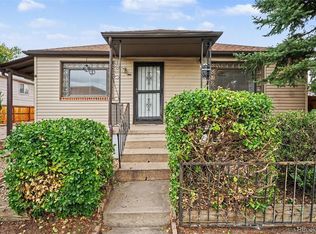
 MLS ID #4566604, Brian Arnold, Your Castle Real Estate Inc. REcolorado as distributed by MLS GRID
- $510,0003 bd2 ba2.1k sqft510 Raleigh Street, Denver, CO 80204For Sale
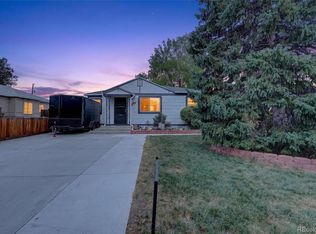 MLS ID #4367866, Jaime Madrigal, Gillit Lindel Realty Group Inc.. REcolorado as distributed by MLS GRID
- $520,0004 bd2 ba2k sqft1640 S Julian Way, Denver, CO 80219For Sale
 MLS ID #6311062, Kathryn Bartic, Keller Williams DTC. REcolorado as distributed by MLS GRID
- $484,9005 bd2 ba1.8k sqft1011 S Decatur Street, Denver, CO 80219For Sale
 MLS ID #9487053, Nam Tran, Signature Real Estate Corp.. REcolorado as distributed by MLS GRID
- $499,0004 bd2 ba1.8k sqft1643 S Quitman Street, Denver, CO 80219For SaleMLS ID #1521606, Moises Nalvarte, RE/MAX Professionals. REcolorado as distributed by MLS GRID
- $492,0005 bd3 ba1.5k sqft4615 W Gill Place, Denver, CO 80219For SaleMLS ID #2532785, Yameel Marquez, Home Real Estate. REcolorado as distributed by MLS GRID
- $500,0004 bd3 ba2.4k sqft8395 W 17th Avenue, Lakewood, CO 80214For SaleMLS ID #5933019, Garth Criswell, Coldwell Banker Global Luxury Denver. REcolorado as distributed by MLS GRID
- $499,0005 bd2 ba2.3k sqft1018 S Krameria Street, Denver, CO 80224For SaleMLS ID #3240691, Cesar Reyes, Megastar Realty. REcolorado as distributed by MLS GRID
- $524,9003 bd2 ba1.5k sqft2780 S Julian Street, Denver, CO 80236For SaleMLS ID #2914138, Timothy Byers, Colorado Realty Partners. REcolorado as distributed by MLS GRID
- $485,0004 bd2 ba1.6k sqft1654 S Perry St, Denver, CO 80219For Sale
 MLS ID #1069576, Philip Apodaca, Compass - Boulder. IRES as distributed by MLS GRID
- $470,0003 bd2 ba1.6k sqft1580 S Knox Court, Denver, CO 80219For SaleMLS ID #7846798, John Kinney, Realty One Group Premier Colorado. REcolorado as distributed by MLS GRID
- $499,9005 bd2 ba2k sqft7136 Otis St, Arvada, CO 80003For SaleMLS ID #1068527, Brad Williams, RE/MAX Northwest. IRES as distributed by MLS GRID
- $469,0004 bd1 ba1.4k sqft85 S Winona Court, Denver, CO 80219For SaleMLS ID #4566393, Eddie Lederman, Real Broker, LLC DBA Real. REcolorado as distributed by MLS GRID
- $480,0006 bd3 ba2.5k sqft1780 Sherrelwood Drive, Denver, CO 80221For SaleMLS ID #6897682, Paulina Aguilar, PAK Home Realty. REcolorado as distributed by MLS GRID
- $510,0003 bd2 ba2.6k sqft933 Nelson Street, Lakewood, CO 80215For SaleMLS ID #3449415, Christine Menter, Corcoran Perry & Co.. REcolorado as distributed by MLS GRID
- $490,0005 bd2 ba1.9k sqft8382 Navajo Street, Denver, CO 80221For SaleMLS ID #6358907, Eric Barojas, Blue Pebble Homes. REcolorado as distributed by MLS GRID
- $485,0005 bd3 ba2.4k sqft8375 Elati Street, Denver, CO 80221For SaleMLS ID #5326951, Sandra Jarock, LIV Sotheby's International Realty. REcolorado as distributed by MLS GRID
- $425,0005 bd3 ba2.3k sqft1435 Eaton Street, Denver, CO 80214For SaleMLS ID #8493041, Chris Curry, Brokers Guild Real Estate. REcolorado as distributed by MLS GRID
- $510,0005 bd2 ba2k sqft3310 W 94th Avenue, Westminster, CO 80031For SaleMLS ID #1643752, Tiffany Rivera, NAV Real Estate. REcolorado as distributed by MLS GRID
- $485,0004 bd2 ba1.8k sqft8911 Hastings Way, Westminster, CO 80031For SaleMLS ID #6851524, Phu Do, Sovina Realty LLC. REcolorado as distributed by MLS GRID
