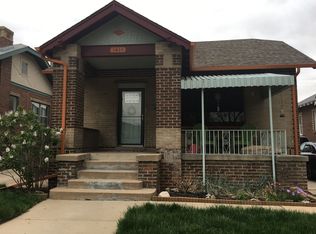
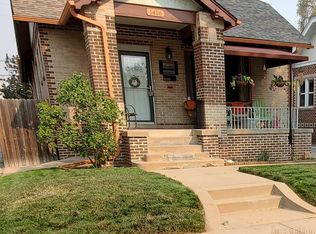
Beautifully updated brick bungalow in the heart of West Colfax, surrounded by a charming enclave of brick homes and historic Victorians. The inviting open floor plan features spacious living and dining areas, original hardwood floors, high ceilings, and abundant natural light from newer double-paned windows. The updated kitchen offers quartz countertops, a Café range and microwave, Bosch refrigerator and dishwasher, and excellent storage. Original details, including an arched entryway, built-in cabinetry, solid wood doors, and crystal and glass doorknobs, preserve the home's vintage character. Since the previous sale, the home has benefited from numerous improvements, including a kitchen renovation, new bathroom vanity, air conditioning, sprinkler system, new water heater, recently restored brick, new garage door, and new basement flooring. Additional upgrades include a fully owned, paid-off solar panel system installed in 2021, offering potential energy savings with no solar loan or lease payments for the new owner. The finished basement provides additional flexible living space, while the welcoming front porch and large fenced backyard create wonderful outdoor spaces to enjoy. Beautiful, mature elm trees add to the home's curb appeal and have been professionally maintained with annual soil treatments and recent trimming in September 2026. Conveniently located near light rail, Sloan's Lake and Park, neighborhood dining and entertainment, with easy access to Downtown Denver, I-25, Highway 6, the Highlands, RiNo, and the mountains. This charming home offers the perfect combination of historic character, thoughtful updates, and an unbeatable Denver location.
For sale
$725,000
1410 Stuart Street, Denver, CO 80204
4beds
2,310sqft
Single Family Residence
Built in 1929
4,791 Square Feet Lot
$712,800 Zestimate®
$314/sqft
$-- HOA
What's special
- 15 days
- 648
- 77
Zillow last checked:
Listing updated:
Listed by:
Joel Marosy 303-895-6953,
INCO Property Management & Sales
Source: REcolorado as distributed by MLS GRID,MLS#: 9275461
Facts & features
Interior
Bedrooms & bathrooms
- Bedrooms: 4
- Bathrooms: 2
- Full bathrooms: 1
- 3/4 bathrooms: 1
- Main level bathrooms: 1
- Main level bedrooms: 2
Bedroom
- Level: Main
Bedroom
- Level: Main
Bedroom
- Level: Basement
Bedroom
- Level: Basement
Bathroom
- Level: Main
Bathroom
- Level: Basement
Bonus room
- Level: Basement
Bonus room
- Level: Basement
Dining room
- Level: Main
Kitchen
- Level: Main
Laundry
- Level: Basement
Living room
- Level: Main
Utility room
- Level: Basement
Heating
- Active Solar, Forced Air, Natural Gas
Cooling
- Central Air
Appliances
- Included: Dishwasher, Disposal, Dryer, Microwave, Oven, Range Hood, Refrigerator, Self Cleaning Oven, Washer
Features
- Built-in Features, Ceiling Fan(s), Granite Counters, Open Floorplan, Radon Mitigation System, Smoke Free, Walk-In Closet(s)
- Flooring: Linoleum, Wood
- Basement: Finished
Interior area
- Total structure area: 2,310
- Total interior livable area: 2,310 sqft
- Finished area above ground: 1,155
- Finished area below ground: 1,155
Property
Parking
- Total spaces: 4
- Parking features: Concrete
- Garage spaces: 2
- Details: Off Street Spaces: 2
Features
- Levels: One
- Stories: 1
- Patio & porch: Front Porch, Patio
- Exterior features: Garden, Lighting, Private Yard, Rain Gutters
- Fencing: Full
Lot
- Size: 4,791 Square Feet
- Features: Landscaped, Level, Near Public Transit
Details
- Parcel number: 506107008
- Zoning: U-RH-2.5
- Special conditions: Standard
Construction
Type & style
- Home type: SingleFamily
- Architectural style: Bungalow
- Property subtype: Single Family Residence
Materials
- Brick
Condition
- Updated/Remodeled
- Year built: 1929
Utilities & green energy
- Electric: 110V, 220 Volts, 220 Volts in Garage
- Sewer: Public Sewer
- Utilities for property: Natural Gas Available, Natural Gas Connected
Community & HOA
Community
- Subdivision: West Colfax*sloans Lake
HOA
- Has HOA: No
Location
- Region: Denver
Financial & listing details
- Price per square foot: $314/sqft
- Tax assessed value: $713,000
- Annual tax amount: $3,846
- Date on market: 11/6/2026
- Listing terms: Cash,Conventional,FHA,VA Loan
- Exclusions: Sellers Personal Property.
- Ownership: Individual
- Electric utility on property: Yes
Estimated market value
$712,800
$677,000 - $748,000
$3,053/mo
Price history
| Date | Event | Price |
|---|---|---|
| 11/6/2026 | Listed for sale | $725,000+20.8%$314/sqft |
Source:  REcolorado as distributed by MLS GRID #9275461 Report a problem | ||
| 6/7/2019 | Sold | $600,000+0.8%$260/sqft |
Source: YOUR CASTLE REAL ESTATE solds #8507799_80204 Report a problem | ||
| 4/29/2019 | Pending sale | $595,000$258/sqft |
Source: Your Castle Real Estate Inc #8507799 Report a problem | ||
| 4/25/2019 | Listed for sale | $595,000+92.6%$258/sqft |
Source: Your Castle Real Estate Inc #8507799 Report a problem | ||
| 6/14/2012 | Sold | $309,000-1.9%$134/sqft |
Source: Public Record Report a problem | ||
| 5/2/2012 | Listed for sale | $314,900+9.2%$136/sqft |
Source: Equity Colorado #1088786 Report a problem | ||
| 5/7/2008 | Sold | $288,500-2.2%$125/sqft |
Source: Public Record Report a problem | ||
| 4/22/2008 | Price change | $295,000+20.4%$128/sqft |
Source: NCI Report a problem | ||
| 3/20/2008 | Price change | $245,000-21%$106/sqft |
Source: NCI Report a problem | ||
| 1/31/2008 | Listed for sale | $310,000+41.8%$134/sqft |
Source: NCI Report a problem | ||
| 11/29/2006 | Sold | $218,600$95/sqft |
Source: Public Record Report a problem | ||
Public tax history
| Year | Property taxes | Tax assessment |
|---|---|---|
| 2025 | $3,524 +2.2% | $50,270 +13% |
| 2024 | $3,447 +4.3% | $44,490 -6.6% |
| 2023 | $3,304 +3.6% | $47,620 +14.6% |
| 2022 | $3,190 +23.7% | $41,550 -2.8% |
| 2021 | $2,580 +2.9% | $42,750 +23% |
| 2020 | $2,507 +10.7% | $34,764 -0.7% |
| 2019 | $2,266 | $35,006 +19.5% |
| 2018 | $2,266 +0.3% | $29,290 |
| 2017 | $2,259 +8.4% | $29,290 +9.8% |
| 2016 | $2,084 +3.7% | $26,680 |
| 2015 | $2,011 0% | $26,680 +10.2% |
| 2014 | $2,012 +37% | $24,210 |
| 2013 | $1,468 +17.9% | $24,210 +38.7% |
| 2012 | $1,245 +7.3% | $17,460 +2.3% |
| 2011 | $1,161 +2.2% | $17,060 -2.1% |
| 2010 | $1,135 +10.1% | $17,430 |
| 2009 | $1,031 -0.2% | $17,430 +12.9% |
| 2008 | $1,033 -7.2% | $15,440 |
| 2007 | $1,113 +1.1% | $15,440 -7.1% |
| 2006 | $1,100 +14.4% | $16,620 |
| 2005 | $962 | $16,620 |
Find assessor info on the county website
Monthly payment
Est. payment
Payment breakdown
Explore the cost of this home by adjusting the details. Changes won't be saved.Climate risks
Neighborhood: West Colfax
Nearby schools
Schools provided by the listing agent
- Elementary: Colfax
- Middle: Lake
- High: North
- District: Denver 1
Source: REcolorado as distributed by MLS GRID. This data may not be complete. We recommend contacting the local school district to confirm school assignments for this home.

Similar homes
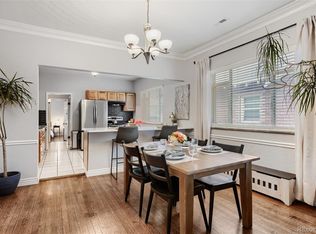
- $775,0005 bd3 ba2.6k sqft1416 Stuart Street, Denver, CO 80204For Sale
 MLS ID #1967715, Kismet Home Group, eXp Realty, LLC. REcolorado as distributed by MLS GRID
- $599,0004 bd2 ba2k sqft1540 Zenobia Street, Denver, CO 80204For Sale
 MLS ID #3435518, Laura Stewart, HomeSmart. REcolorado as distributed by MLS GRID
- $599,0004 bd2 ba2.3k sqft1632 Irving Street, Denver, CO 80204For Sale
 MLS ID #6895619, Kelly Taylor Blakesley, Atlas Real Estate Group. REcolorado as distributed by MLS GRID
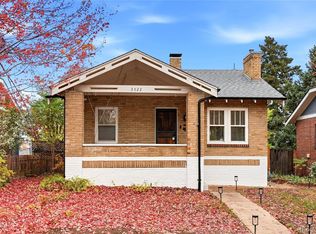
- $725,0003 bd2 ba1.3k sqft3722 Meade Street, Denver, CO 80211For Sale
 MLS ID #7661274, Joseph Currin, Keller Williams Avenues Realty. REcolorado as distributed by MLS GRID
- $480,0003 bd2 ba1.2k sqft1247 N Stuart Street, Denver, CO 80204For SaleMLS ID #9811438, Ashley Tate, Thrive Real Estate Group. REcolorado as distributed by MLS GRID
- $725,0004 bd3 ba2.2k sqft785 S Glencoe Street, Denver, CO 80246For SaleMLS ID #2953462, Paul Aceto, New Vision Realty. REcolorado as distributed by MLS GRID
- $660,0004 bd2 ba1.8k sqft3328 N Race Street, Denver, CO 80205For SaleMLS ID #7723077, Ryan Conover, Madison & Company Properties. REcolorado as distributed by MLS GRID
- $699,0004 bd2 ba2k sqft2164 S Lincoln St, Denver, CO 80210For Sale
 MLS ID #1068235, Mark Zigray, C3 Real Estate Solutions, LLC. IRES as distributed by MLS GRID
- $775,0003 bd2 ba1.6k sqft4840 W 30th Avenue, Denver, CO 80212For SaleMLS ID #5633943, Brian Furer, Century 21 Elevated Real Estate. REcolorado as distributed by MLS GRID
- $595,0005 bd2 ba2.2k sqft1904 S Utica Street, Denver, CO 80219For SaleMLS ID #8886792, Cassandra Pelley, Invalesco Real Estate. REcolorado as distributed by MLS GRID
- $696,0004 bd4 ba2.6k sqft5917 Owens Street, Arvada, CO 80004For SaleMLS ID #3845776, Van Morgan, EXIT Realty DTC, Cherry Creek, Pikes Peak.. REcolorado as distributed by MLS GRID
- $600,0003 bd2 ba2.3k sqft2875 Holly Street, Denver, CO 80207For SaleMLS ID #7601155, Rex Jarnagin, Coldwell Banker Realty 24. REcolorado as distributed by MLS GRID
- $825,0005 bd3 ba2.3k sqft2441 N Race Street, Denver, CO 80205For SaleMLS ID #2732658, Justin Joseph, LIV Sotheby's International Realty. REcolorado as distributed by MLS GRID
- $780,0003 bd2 ba1.9k sqft318 S Downing Street, Denver, CO 80209For SaleMLS ID #7531240, Adam Haman, Your Castle Real Estate Inc. REcolorado as distributed by MLS GRID
- $725,0003 bd2 ba1.4k sqft4035 Kalamath Street, Denver, CO 80211For SaleMLS ID #7316065, Jill Samuels, Compass - Denver. REcolorado as distributed by MLS GRID
- $775,0004 bd2 ba2.4k sqft3800 S Lincoln Street, Englewood, CO 80113For SaleMLS ID #3150599, Kimberly Moorhead, Wanderflower & Company. REcolorado as distributed by MLS GRID
- $739,0003 bd3 ba1.3k sqft1865 S Downing Street, Denver, CO 80210For SaleMLS ID #2304699, Eugeny Pomirchy, PMG Realty. REcolorado as distributed by MLS GRID
- $475,0002 bd2 ba1.4k sqft634 King Street, Denver, CO 80204For SaleMLS ID #7981929, Samantha Heyer, Milehimodern. REcolorado as distributed by MLS GRID
- $675,0004 bd2 ba2k sqft2 Turn Key Units, Wheat Ridge, CO 80033For SaleMLS ID #2002927, Shellee Scherr, Century 21 Signature Realty, Inc. REcolorado as distributed by MLS GRID
- $825,0003 bd2 ba1.8k sqft4581 Bryant Street, Denver, CO 80211For SaleMLS ID #3419297, Jason Sirois, Compass - Denver. REcolorado as distributed by MLS GRID
