OPEN SAT, Oct 17th @ 3-5p. Investment-Minded and Mortgage Offset Seeking Buyers! Main House + Income Apartment + Detached Office Studio! Main House Airbnb Track Record (117k in very part time STR income) ** Follow your heart into this very special Denver bungalow. Step inside and the surprise is immediate: a soaring, open great room filled with natural light, warm hardwood floors and wonderfully unexpected architecture. High windows and open sightlines create an airy, zen-like atmosphere. The main level features a charming exposed brick kitchen, two bedrooms and new designer wallpaper in the 3/4 bath. Upstairs, you'll find a spacious primary retreat, open office (or petite 4th bedroom), private balcony and a dreamy soaking space. Operable skylights above the primary suite bring Colorado fresh air and sunshine into your day. Roof, Gutters, Skylights = All NEW in 2017 *** Here's where things get interesting: The basement apartment has its own entrance, kitchenette, washer & dryer, beautiful shower with artisan tile and frameless glass, plus a fenced patio area. Previously a successful STR/Airbnb, this home offers intriguing potential for visiting guests, roommates or rental income. *** Outside, the fun continues: BONUS OFFICE/STUDIO ("ADU"), tranquil sauna, magical oversized GARAGE with gym + rock-climbing wall, SunRun solar lease for electric offset, and a newly covered deck with natural wood beam ceiling. Follow the turf to the backyard BBQ station, complete with pergola, dining area, hammock and twinkling lights. *** 2 blocks to DU, close to Platt Park / Wash Park / Harvard Gulch. Leave your car at home. Bike/walk to Old South Pearl Street, South Downing and South Broadway eateries. Evans and University light rail stations make RTD airport transit a snap. Porter, Swedish & Craig hospitals are all within 10 min for ideal healthcare renters. Historic charm, architectural soul, income potential—and a backyard that knows how to have a good time. Kizaki = Michelin Star
For sale
Price cut: $50K (10/15)
$998,000
2223 S Gilpin Street, Denver, CO 80210
5beds
2,237sqft
Single Family Residence
Built in 1927
6,250 Square Feet Lot
$-- Zestimate®
$446/sqft
$-- HOA
What's special
- 37 days
- 2,560
- 416
Zillow last checked:
Listing updated:
Listed by:
Heather Truhan 720-272-9299 heather@artofhometeam.com,
Art of Home
Source: REcolorado as distributed by MLS GRID,MLS#: 4947288
Facts & features
Interior
Bedrooms & bathrooms
- Bedrooms: 5
- Bathrooms: 3
- Full bathrooms: 1
- 3/4 bathrooms: 2
- Main level bathrooms: 1
- Main level bedrooms: 3
Bedroom
- Description: French Doors To Covered Deck
- Level: Main
Bedroom
- Description: Media Room Or Bedroom
- Level: Main
Bedroom
- Description: Spacious Suite With 2 Operable Skylights
- Features: Primary Suite
- Level: Upper
Bedroom
- Description: Separate Entrance Aparment
- Level: Basement
Bedroom
- Description: Bonus "adu" With Power And Ac (Non Conforming)
- Level: Main
Bathroom
- Description: Designer Wallpaper
- Level: Main
Bathroom
- Description: Soaking Tub + Many Casement Windows
- Features: Primary Suite
- Level: Upper
Bathroom
- Description: New Frameless Glass + Portuguese Artisan Tile
- Level: Basement
Bonus room
- Description: Office With Balcony, Open To Primary Suite
- Level: Upper
Dining room
- Description: Artisan Detailing
- Level: Main
Family room
- Description: No Egress Window
- Level: Basement
Kitchen
- Description: Exposed Brick Walls
- Level: Main
Kitchen
- Description: Apartment Kitchenette
- Level: Basement
Laundry
- Description: In Kitchen, Stackable
- Level: Main
Laundry
- Description: Second Included W/D Set
- Level: Basement
Living room
- Description: Soaring Ceilings
- Level: Main
Sun room
- Description: Enclosed Front Porch With New Windows/Screens
- Level: Main
Heating
- Forced Air, Natural Gas
Cooling
- Air Conditioning-Room, Central Air
Appliances
- Included: Dishwasher, Disposal, Dryer, Range, Refrigerator, Washer
Features
- Built-in Features, Eat-in Kitchen, High Ceilings, High Speed Internet, Kitchen Island, Open Floorplan, Primary Suite, Sauna, Smart Thermostat, Smoke Free, Vaulted Ceiling(s)
- Flooring: Laminate, Tile, Wood
- Windows: Double Pane Windows, Skylight(s), Window Coverings, Window Treatments
- Basement: Finished,Full,Walk-Out Access
- Number of fireplaces: 1
- Fireplace features: Living Room
Interior area
- Total structure area: 2,237
- Total interior livable area: 2,237 sqft
- Finished area above ground: 1,158
- Finished area below ground: 910
Video & virtual tour
Property
Parking
- Total spaces: 2
- Parking features: Concrete, Exterior Access Door, Floor Coating, Lighted, Oversized
- Garage spaces: 2
Features
- Levels: Two
- Stories: 2
- Patio & porch: Covered, Deck, Front Porch, Patio
- Exterior features: Balcony, Fire Pit, Garden, Lighting, Private Yard
- Fencing: Full
Lot
- Size: 6,250 Square Feet
- Features: Landscaped, Level, Near Public Transit, Sprinklers In Front
- Residential vegetation: Xeriscaping
Details
- Parcel number: 526229022
- Zoning: U-SU-C
- Special conditions: Standard
Construction
Type & style
- Home type: SingleFamily
- Architectural style: Bungalow
- Property subtype: Single Family Residence
Materials
- Brick, Concrete, Frame, Stucco
- Foundation: Concrete Perimeter
Condition
- Updated/Remodeled
- Year built: 1927
Utilities & green energy
- Electric: 110V, 220 Volts, 220 Volts in Garage
- Sewer: Public Sewer
- Water: Public
- Utilities for property: Cable Available, Electricity Connected, Internet Access (Wired), Natural Gas Available, Natural Gas Connected
Green energy
- Energy efficient items: Appliances, HVAC, Thermostat, Water Heater
Community & HOA
Community
- Security: Carbon Monoxide Detector(s), Smart Cameras, Smoke Detector(s), Video Doorbell
- Subdivision: University
HOA
- Has HOA: No
Location
- Region: Denver
Financial & listing details
- Price per square foot: $446/sqft
- Tax assessed value: $796,700
- Annual tax amount: $4,297
- Date on market: 9/10/2026
- Listing terms: 1031 Exchange,Cash,Conventional,Jumbo,Other
- Exclusions: Seller Personal Property And Staging Items
- Ownership: Individual
- Electric utility on property: Yes
- Road surface type: Alley Paved
Estimated market value
Not available
Estimated sales range
Not available
Not available
Price history
| Date | Event | Price |
|---|---|---|
| 10/15/2026 | Price change | $998,000-4.8%$446/sqft |
Source:  REcolorado as distributed by MLS GRID #4947288 Report a problem REcolorado as distributed by MLS GRID #4947288 Report a problem | ||
| 9/11/2026 | Listed for sale | $1,048,000+79.9%$468/sqft |
Source: REcolorado as distributed by MLS GRID #4947288 Report a problem | ||
| 9/24/2025 | Listing removed | $1,250$1/sqft |
Source: Zillow Rentals Report a problem | ||
| 9/11/2025 | Price change | $1,250-16.7%$1/sqft |
Source: Zillow Rentals Report a problem | ||
| 9/9/2025 | Listed for rent | $1,500-22.1%$1/sqft |
Source: Zillow Rentals Report a problem | ||
| 8/21/2025 | Listing removed | $1,925$1/sqft |
Source: Zillow Rentals Report a problem | ||
| 7/23/2025 | Price change | $1,925-3.8%$1/sqft |
Source: Zillow Rentals Report a problem | ||
| 7/22/2025 | Listed for rent | $2,000$1/sqft |
Source: Zillow Rentals Report a problem | ||
| 8/9/2019 | Sold | $582,500-2.1%$260/sqft |
Source: Agent Provided Report a problem | ||
| 7/22/2019 | Pending sale | $595,000$266/sqft |
Source: LIV Sotheby's International Realty #3366052 Report a problem | ||
| 7/8/2019 | Price change | $595,000-4.8%$266/sqft |
Source: LIV Sotheby's International Realty #3366052 Report a problem | ||
| 6/24/2019 | Price change | $625,000-3.8%$279/sqft |
Source: LIV Sotheby's International Realty #3366052 Report a problem | ||
| 6/5/2019 | Listed for sale | $650,000+103.1%$291/sqft |
Source: LIV Sotheby's International Realty #3366052 Report a problem | ||
| 6/1/2011 | Sold | $320,000-12.3%$143/sqft |
Source: Public Record Report a problem | ||
| 5/20/2011 | Price change | $365,000+5.8%$163/sqft |
Source: The Berkshire Group REALTORS #938385 . Report a problem | ||
| 3/18/2011 | Price change | $345,000-2.8%$154/sqft |
Source: The Berkshire Group, Inc #938385 Report a problem | ||
| 11/7/2010 | Price change | $355,000-2.7%$159/sqft |
Source: The Berkshire Group, Inc #938385 Report a problem | ||
| 10/13/2010 | Listed for sale | $365,000+3.1%$163/sqft |
Source: The Berkshire Group, Inc #938385 Report a problem | ||
| 3/12/2006 | Sold | $354,000+14.2%$158/sqft |
Source: Public Record Report a problem | ||
| 12/11/2002 | Sold | $309,900$139/sqft |
Source: Public Record Report a problem | ||
Public tax history
| Year | Property taxes | Tax assessment |
|---|---|---|
| 2025 | $3,910 +2.2% | $56,170 +13.8% |
| 2024 | $3,825 +7.8% | $49,370 -6.1% |
| 2023 | $3,548 +3.6% | $52,560 +17.8% |
| 2022 | $3,424 +9.9% | $44,610 -2.8% |
| 2021 | $3,117 +2.9% | $45,890 +9.2% |
| 2020 | $3,030 +11.6% | $42,013 -0.7% |
| 2019 | $2,715 | $42,308 +20.6% |
| 2018 | $2,715 +0.3% | $35,090 |
| 2017 | $2,707 +13% | $35,090 +14.5% |
| 2016 | $2,395 +19.9% | $30,650 |
| 2015 | $1,997 0% | $30,650 +27.4% |
| 2014 | $1,998 -0.1% | $24,050 |
| 2013 | $2,000 +17.9% | $24,050 +1.1% |
| 2012 | $1,696 +1.3% | $23,790 |
| 2011 | $1,674 +2.2% | $23,790 -5.4% |
| 2010 | $1,638 -0.6% | $25,140 |
| 2009 | $1,648 -0.2% | $25,140 +1.9% |
| 2008 | $1,651 -8.4% | $24,680 |
| 2007 | $1,802 +1.1% | $24,680 -8.3% |
| 2006 | $1,782 +14.3% | $26,910 |
| 2005 | $1,559 +10.5% | $26,910 +8.2% |
| 2003 | $1,411 +7.3% | $24,870 +5.5% |
| 2002 | $1,315 | $23,570 +36.9% |
| 2001 | -- | $17,220 |
Find assessor info on the county website
Monthly payment
Est. payment
Payment breakdown
Explore the cost of this home by adjusting the details. Changes won't be saved.Climate risks
Neighborhood: University
Nearby schools
Schools provided by the listing agent
- Elementary: Asbury
- Middle: Grant
- High: South
- District: Denver 1
Source: REcolorado as distributed by MLS GRID. This data may not be complete. We recommend contacting the local school district to confirm school assignments for this home.



Similar homes
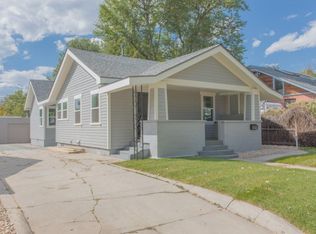
- $999,0005 bd4 ba3.1k sqft1490 S Elizabeth Street, Denver, CO 80210For Sale
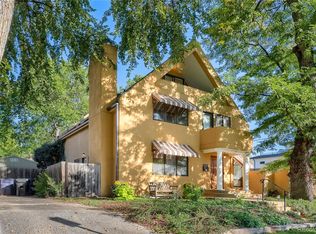
 MLS ID #2574568, Scott Jensen, eXp Realty, LLC. REcolorado as distributed by MLS GRID
 - $975,0003 bd2 ba1.9k sqft1302 S Elizabeth Street, Denver, CO 80210For Sale
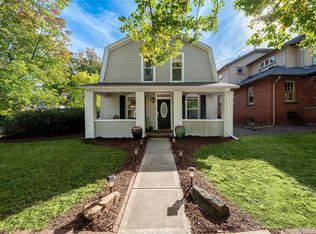 MLS ID #7444216, Lauren Gates, The Agency - Denver. REcolorado as distributed by MLS GRID
 - $975,0003 bd2 ba2.2k sqft1355 S Lafayette Street, Denver, CO 80210For Sale
 MLS ID #7509693, Courtney Trembly, 8z Real Estate. REcolorado as distributed by MLS GRID
 - $870,0004 bd3 ba2.8k sqft2290 E Columbia Place, Denver, CO 80210For Sale
 MLS ID #3579124, Shelby Richardson, LIV Sotheby's International Realty. REcolorado as distributed by MLS GRID
 - $965,0004 bd2 ba2k sqft1085 S Adams Street, Denver, CO 80209For SaleMLS ID #5028839, Rebecca Fawcett, LIV Sotheby's International Realty. REcolorado as distributed by MLS GRID
- $975,0003 bd2 ba2k sqft39 W Cedar Avenue, Denver, CO 80223For SaleMLS ID #3097097, Erinn Bowden, Milehimodern. REcolorado as distributed by MLS GRID
- $975,0003 bd3 ba2.2k sqft2990 S Sherman Street, Englewood, CO 80113For SaleMLS ID #7907828, Michael Griffin, Madison & Company Properties. REcolorado as distributed by MLS GRID
- $997,5003 bd3 ba2.2k sqft3141 W Denver Pl, Denver, CO 80211For Sale
 MLS ID #1070541, Anna Domenico, West and Main Homes. IRES as distributed by MLS GRID
 - $749,9994 bd3 ba2.1k sqft2440 S Meade Street, Denver, CO 80219For SaleMLS ID #6542632, Fernando Garcia, Realty Of America LLC. REcolorado as distributed by MLS GRID
- $1,125,0004 bd2 ba2.5k sqft392 S Clarkson Street, Denver, CO 80209For SaleMLS ID #2979818, Steve Novak, LoKation Real Estate. REcolorado as distributed by MLS GRID
- $895,0005 bd3 ba2.4k sqft7455 W Radcliff Avenue, Lakewood, CO 80123For SaleMLS ID #4545442, Adrian Kinney, MidMod Colorado. REcolorado as distributed by MLS GRID
- $930,0005 bd3 ba2.9k sqft3195 S Franklin Street, Englewood, CO 80113For SaleMLS ID #3993026, Patricia Spurlock, Spurlock Homes. REcolorado as distributed by MLS GRID
- $825,0004 bd2 ba1.9k sqft4537 W 32nd Ave, Denver, CO 80212For SaleMLS ID #1070627, Jesse Kornblum, Kornblum Real Estate. IRES as distributed by MLS GRID
- $899,0004 bd4 ba2.8k sqft22 Colorado Boulevard, Denver, CO 80206For SaleMLS ID #2855608, Taylor Whitton, Compass - Denver. REcolorado as distributed by MLS GRID
- $925,0004 bd3 ba2.4k sqft1539 Saint Paul Street, Denver, CO 80206For SaleMLS ID #8363395, Paul Kourkoulis, Corcoran Perry & Co.. REcolorado as distributed by MLS GRID
- $575,0002 bd2 ba2k sqft1815 S Cook Street, Denver, CO 80210For SaleMLS ID #7275516, Jackie Nordstrom, Colorado Real Estate Associates LLC. REcolorado as distributed by MLS GRID
- $950,0004 bd5 ba3.2k sqft2596 S Bannock Street, Denver, CO 80223For SaleMLS ID #6123180, Persistence Sample, The Agency - Denver. REcolorado as distributed by MLS GRID
- $925,0004 bd3 ba2.7k sqft1521 Meade Street, Denver, CO 80204For SaleMLS ID #9003464, Barry Kunselman, Hatch Realty, LLC. REcolorado as distributed by MLS GRID
- $937,0004 bd2 ba1.8k sqft2908 W 40th Avenue, Denver, CO 80211For SaleMLS ID #8536645, Vivian DePaola, Corcoran Perry & Co.. REcolorado as distributed by MLS GRID
- $745,0005 bd3 ba2.4k sqft5105 E Atlantic Place, Denver, CO 80222For SaleMLS ID #5311180, Karen Nichols, Milehimodern. REcolorado as distributed by MLS GRID
