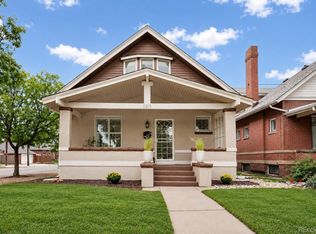
OPEN HOUSE SAT 10/24/2026 12-2 PM! Classic bungalow character meets thoughtful modern updates just three blocks from Sloan’s Lake, one of Denver’s premier parks and outdoor destinations. Built in 1919, 1521 Meade Street retains the details that make these homes special, including refinished original hardwood floors, handsome wood trim, graceful archways, unusually tall ceilings, and a fireplace with a gas line in place for a future gas insert.
With 2,714 finished square feet, the home offers four bedrooms plus an office and three bathrooms. The updated kitchen centers around a large island and opens to a generous dining room and living spaces. Updated bathrooms, upgraded windows, central A/C, added attic insulation, and refreshed interior and exterior paint add modern comfort while preserving the home’s character.
The finished lower level includes a spacious primary suite with a large walk-in closet and five-piece bathroom, creating a private retreat.
Outside, a stamped patio, gas fire pit, hot tub, privacy fencing, and large covered outdoor living area offer plenty of space for entertaining and relaxing. Gas and electrical connections are in place for a future outdoor cooking area. The substantial solar system has historically generated approximately 129% of the home’s annual electricity usage, even with central A/C and the hot tub.
The oversized two-car garage measures approximately 23 by 26 feet. Its eight-foot-tall main door provides extra clearance for taller vehicles, trucks, and rooftop gear, while a second door facing the home adds convenient backyard access. Additional improvements include a replacement sewer line, sprinkler system, and extensive landscaping.
Sloan’s Lake is just three blocks away, with walking paths, open green space, mountain views, and the Denver skyline rising beyond the water. Odell Brewing, The Patio, standout restaurants, multiple coffee shops, Alamo Drafthouse, neighborhood bars, and casual dining are all close by.
For sale
Price cut: $25K (10/14)
$925,000
1521 Meade Street, Denver, CO 80204
4beds
2,714sqft
Single Family Residence
Built in 1919
6,120 Square Feet Lot
$-- Zestimate®
$341/sqft
$-- HOA
What's special
- 31 days
- 1,104
- 186
Zillow last checked:
Listing updated:
Listed by:
Barry Kunselman 303-887-0588,
Hatch Realty, LLC
Source: REcolorado as distributed by MLS GRID,MLS#: 9003464
Facts & features
Interior
Bedrooms & bathrooms
- Bedrooms: 4
- Bathrooms: 3
- Full bathrooms: 2
- 3/4 bathrooms: 1
- Main level bathrooms: 1
- Main level bedrooms: 2
Bedroom
- Level: Main
Bedroom
- Level: Main
Bedroom
- Description: Large Bedroom, Walk In Closet
- Features: Primary Suite
- Level: Basement
Bedroom
- Level: Basement
Bathroom
- Features: En Suite Bathroom, Primary Suite
- Level: Basement
Bathroom
- Level: Main
Bathroom
- Level: Basement
Kitchen
- Level: Main
Living room
- Level: Main
Office
- Level: Main
Heating
- Forced Air
Cooling
- Central Air
Appliances
- Included: Dishwasher, Disposal, Gas Water Heater, Microwave, Oven, Range, Range Hood, Refrigerator, Washer
- Laundry: In Unit
Features
- High Ceilings, Kitchen Island, Open Floorplan, Pantry, Quartz Counters, Smoke Free, Walk-In Closet(s)
- Flooring: Carpet, Tile, Wood
- Windows: Double Pane Windows
- Basement: Finished,Full,Sump Pump
Interior area
- Total structure area: 2,714
- Total interior livable area: 2,714 sqft
- Finished area above ground: 1,392
- Finished area below ground: 1,322
Property
Parking
- Total spaces: 3
- Parking features: Garage
- Garage spaces: 2
- Details: Off Street Spaces: 1
Features
- Levels: One
- Stories: 1
- Patio & porch: Front Porch
- Exterior features: Gas Valve
- Has spa: Yes
- Spa features: Spa/Hot Tub, Heated
Lot
- Size: 6,120 Square Feet
- Features: Level
Details
- Parcel number: 231428010
- Zoning: U-TU-C
- Special conditions: Standard
Construction
Type & style
- Home type: SingleFamily
- Property subtype: Single Family Residence
Materials
- Brick
- Foundation: Concrete Perimeter
Condition
- Updated/Remodeled
- Year built: 1919
Utilities & green energy
- Sewer: Public Sewer
- Water: Public
Community & HOA
Community
- Subdivision: Sloan'S Lake
HOA
- Has HOA: No
Location
- Region: Denver
Financial & listing details
- Price per square foot: $341/sqft
- Tax assessed value: $788,500
- Annual tax amount: $4,252
- Date on market: 9/24/2026
- Listing terms: Cash,Conventional,FHA,VA Loan
- Exclusions: Seller's Personal Property
- Ownership: Individual
- Road surface type: Paved
Estimated market value
Not available
Estimated sales range
Not available
Not available
Price history
| Date | Event | Price |
|---|---|---|
| 10/14/2026 | Price change | $925,000-2.6%$341/sqft |
Source:  REcolorado as distributed by MLS GRID #9003464 Report a problem | ||
| 9/24/2026 | Listed for sale | $950,000+186.1%$350/sqft |
Source: REcolorado as distributed by MLS GRID #9003464 Report a problem | ||
| 3/20/2012 | Sold | $332,000-3.8%$122/sqft |
Source: Public Record Report a problem | ||
| 10/14/2011 | Price change | $345,000-3.9%$127/sqft |
Source: Nostalgic Homes, LLC. #1042843 Report a problem | ||
| 9/11/2011 | Listed for sale | $359,000+115%$132/sqft |
Source: Nostalgic Homes, LLC. #1042843 Report a problem | ||
| 2/9/2011 | Sold | $167,000-7.2%$62/sqft |
Source: Public Record Report a problem | ||
| 1/10/2011 | Pending sale | $180,000$66/sqft |
Source: Brokers Guild Classic #956605 Report a problem | ||
| 12/29/2010 | Listed for sale | $180,000+43.4%$66/sqft |
Source: Brokers Guild Classic #956605 Report a problem | ||
| 8/31/1999 | Sold | $125,500$46/sqft |
Source: Public Record Report a problem | ||
Public tax history
| Year | Property taxes | Tax assessment |
|---|---|---|
| 2025 | $4,086 +2.2% | $55,580 +7.7% |
| 2024 | $3,998 -3.5% | $51,590 -19.3% |
| 2023 | $4,142 +3.6% | $63,890 +22.7% |
| 2022 | $3,998 +12.9% | $52,090 -2.8% |
| 2021 | $3,541 +2.9% | $53,580 +12.2% |
| 2020 | $3,442 +21.1% | $47,733 -0.7% |
| 2019 | $2,843 | $48,067 +30.8% |
| 2018 | $2,843 -3.3% | $36,750 -3.6% |
| 2017 | $2,941 +16.3% | $38,130 +17.8% |
| 2016 | $2,529 +7.3% | $32,370 |
| 2015 | $2,356 0% | $32,370 +14.1% |
| 2014 | $2,357 +35.5% | $28,370 |
| 2013 | $1,740 +17.9% | $28,370 +37.1% |
| 2012 | $1,476 -4.1% | $20,700 +1% |
| 2011 | $1,539 +2.2% | $20,500 -11.3% |
| 2010 | $1,505 +22.6% | $23,110 |
| 2009 | $1,227 -0.2% | $23,110 +25.7% |
| 2008 | $1,230 -4.9% | $18,380 |
| 2007 | $1,293 +1.1% | $18,380 -4.8% |
| 2006 | $1,278 +10% | $19,310 |
| 2005 | $1,162 +3.9% | $19,310 +4.2% |
| 2003 | $1,119 +1.9% | $18,530 -0.9% |
| 2002 | $1,098 | $18,690 |
Find assessor info on the county website
Monthly payment
Est. payment
Payment breakdown
Explore the cost of this home by adjusting the details. Changes won't be saved.Climate risks
Neighborhood: West Colfax
Nearby schools
Schools provided by the listing agent
- Elementary: Cheltenham
- Middle: Strive Lake
- High: North
- District: Denver 1
Source: REcolorado as distributed by MLS GRID. This data may not be complete. We recommend contacting the local school district to confirm school assignments for this home.


Similar homes
- $1,200,0004 bd4 ba2.7k sqft1371 N Raleigh Street, Denver, CO 80204For Sale

 MLS ID #1891048, Sarah Senderhauf, Senderhauf Real Estate, LLC. REcolorado as distributed by MLS GRID
- $939,0003 bd4 ba2.8k sqft2614 W 26th Avenue, Denver, CO 80211For Sale
 MLS ID #8773970, Jeffrey Plous, Hatch Realty, LLC. REcolorado as distributed by MLS GRID
- $937,0004 bd2 ba1.8k sqft2908 W 40th Avenue, Denver, CO 80211For Sale
 MLS ID #8536645, Vivian DePaola, Corcoran Perry & Co.. REcolorado as distributed by MLS GRID
- $875,0004 bd2 ba2.7k sqft3303 N Gaylord Street, Denver, CO 80205For Sale
 MLS ID #9603109, Heather Truhan, Art of Home. REcolorado as distributed by MLS GRID
- $899,0004 bd4 ba2.8k sqft22 Colorado Boulevard, Denver, CO 80206For SaleMLS ID #2855608, Taylor Whitton, Compass - Denver. REcolorado as distributed by MLS GRID
- $825,0004 bd3 ba2.9k sqft2811 Federal Boulevard, Denver, CO 80211For SaleMLS ID #2618933, Kathryn Ebaugh, Thrive Real Estate Group. REcolorado as distributed by MLS GRID
- $899,0004 bd3 ba2.1k sqft4545 Batavia Place, Denver, CO 80220For SaleMLS ID #2051494, Jason Cummings, Serhant Colorado LLC. REcolorado as distributed by MLS GRID
- $975,0005 bd3 ba3k sqft2045 N Emerson Street, Denver, CO 80205For SaleMLS ID #9885078, Deanna Silva, Compass - Denver. REcolorado as distributed by MLS GRID
- $865,0004 bd3 ba2.5k sqft1516 Cook Street, Denver, CO 80206For SaleMLS ID #5532020, JC Denver Home Team, Keller Williams Realty Urban Elite. REcolorado as distributed by MLS GRID
- $1,100,0004 bd4 ba2.8k sqft4008 N Raleigh Street, Denver, CO 80212For SaleMLS ID #2578288, Karlye Pokorney, LIV Sotheby's International Realty. REcolorado as distributed by MLS GRID
- $824,0004 bd3 ba2.6k sqft2502 N Clarkson Street, Denver, CO 80205For SaleMLS ID #7924436, Stephanie Tamblyn, Tamblyn Real Estate Investments. REcolorado as distributed by MLS GRID
- $945,0004 bd2 ba2k sqft1085 S Adams Street, Denver, CO 80209For SaleMLS ID #5028839, Rebecca Fawcett, LIV Sotheby's International Realty. REcolorado as distributed by MLS GRID
- $1,145,0003 bd5 ba2.5k sqft2364 W 33rd Avenue, Denver, CO 80211For SaleMLS ID #4052472, Jeffrey Plous, Hatch Realty, LLC. REcolorado as distributed by MLS GRID
- $660,0005 bd3 ba2.5k sqft2067 S Yates Street, Denver, CO 80219For SaleMLS ID #7195239, Samantha Martin, Brokers Guild Homes. REcolorado as distributed by MLS GRID
- $1,250,0005 bd4 ba3.3k sqft1615 Yates Street, Denver, CO 80204For SaleMLS ID #9186491, Andy Bedard, 1 Percent Lists Front Range Realty. REcolorado as distributed by MLS GRID
- $1,100,0004 bd5 ba3.1k sqft2712 Irving Street, Denver, CO 80211For SaleMLS ID #2109456, Samantha Heyer, Milehimodern. REcolorado as distributed by MLS GRID
- $960,0003 bd2 ba2k sqft39 W Cedar Avenue, Denver, CO 80223For SaleMLS ID #3097097, Erinn Bowden, Milehimodern. REcolorado as distributed by MLS GRID
- $850,0004 bd2 ba2.4k sqft1130 N Monaco Parkway, Denver, CO 80220For SaleMLS ID #6856215, Makenzie Robertson, LIV Sotheby's International Realty. REcolorado as distributed by MLS GRID
- $875,0002 bd1 ba2.2k sqft3526 Quivas Street, Denver, CO 80211For SaleMLS ID #9297483, Jessica Jimenez, RE/MAX Professionals. REcolorado as distributed by MLS GRID
- $999,0003 bd2 ba1.9k sqft1004 S Pennsylvania Street, Denver, CO 80209For SaleMLS ID #8763610, Deviree Vallejo, LIV Sotheby's International Realty. REcolorado as distributed by MLS GRID
