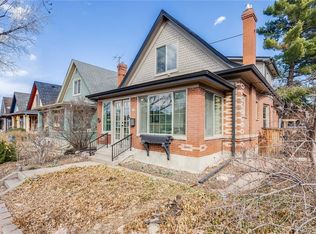
This is your chance to experience life in the heart of Platt Park, one of Denver’s hottest neighborhoods! This charming two bedroom, two bathroom home has an open layout on the main floor and an expansive primary suite upstairs, complete with a balcony. Perfect for entertaining, the beautiful hardwood floors, functioning gas fireplace and front door details enhance the timeless feeling of this cozy home. Enjoy a bonus room in the back of the house that leads to a private backyard and patio. Attached to the upstairs primary bedroom is another bonus space perfect for an office or nursery. The unfinished basement is awaiting your creative ideas on how to best use the extra space. Opt to spend time on the front porch, watching the world go by, or travel three blocks to vibrant Pearl Street, with the ever-popular farmer’s market, and a plethora of boutiques, restaurants and coffee shops.
For sale
$965,000
1462 S Grant Street, Denver, CO 80210
2beds
2,490sqft
Single Family Residence
Built in 1909
4,370 Square Feet Lot
$-- Zestimate®
$388/sqft
$-- HOA
What's special
- 16 days
- 1,090
- 132
Zillow last checked:
Listing updated:
Listed by:
Rachel Simring 303-910-5225 rachel@rachelsimring.com,
Milehimodern
Source: REcolorado as distributed by MLS GRID,MLS#: 9628289
Facts & features
Interior
Bedrooms & bathrooms
- Bedrooms: 2
- Bathrooms: 2
- Full bathrooms: 2
- Main level bathrooms: 2
- Main level bedrooms: 2
Bedroom
- Description: Cozy Room In The Back Corner Of The House
- Level: Main
Bedroom
- Description: Large Upstairs Primary Suite With Attached Balcony
- Level: Main
Bathroom
- Description: Serves Main Floor Bedroom + Guests
- Level: Main
Bathroom
- Description: Serves Primary Suite
- Level: Main
Bonus room
- Description: Attached To Primary Suite, Perfect As An Office Or Nursery
Dining room
- Description: Flows Seamlessly Into The Living Room
- Level: Main
Family room
- Description: Bonus Space In The Back Of The House That Leads To The Yard
- Level: Main
Kitchen
- Description: Open To The Dining Room And Back Room
- Level: Main
Living room
- Description: Open + Bright
- Level: Main
Heating
- Forced Air
Cooling
- Central Air
Appliances
- Included: Dishwasher, Disposal, Microwave, Range, Range Hood, Refrigerator
Features
- Ceiling Fan(s), Five Piece Bath, High Ceilings, Open Floorplan, Pantry, Primary Suite
- Flooring: Tile, Wood
- Windows: Window Coverings
- Basement: Unfinished
- Number of fireplaces: 1
- Fireplace features: Gas, Living Room
Interior area
- Total structure area: 2,490
- Total interior livable area: 2,490 sqft
- Finished area above ground: 1,548
- Finished area below ground: 471
Property
Parking
- Total spaces: 2
- Parking features: Garage
- Garage spaces: 2
Features
- Levels: Two
- Stories: 2
- Patio & porch: Covered, Front Porch, Patio
- Exterior features: Balcony, Garden, Lighting, Private Yard, Rain Gutters
- Fencing: Full
Lot
- Size: 4,370 Square Feet
- Features: Level, Sprinklers In Front, Sprinklers In Rear
Details
- Parcel number: 522128012
- Zoning: U-SU-B1
- Special conditions: Standard
Construction
Type & style
- Home type: SingleFamily
- Architectural style: Victorian
- Property subtype: Single Family Residence
Materials
- Brick, Frame, Wood Siding
- Roof: Composition
Condition
- Year built: 1909
Utilities & green energy
- Sewer: Public Sewer
- Water: Public
- Utilities for property: Cable Available, Electricity Connected, Internet Access (Wired), Natural Gas Connected, Phone Available
Community & HOA
Community
- Subdivision: Platt Park
HOA
- Has HOA: No
Location
- Region: Denver
Financial & listing details
- Price per square foot: $388/sqft
- Tax assessed value: $995,600
- Annual tax amount: $5,370
- Date on market: 9/22/2026
- Listing terms: Cash,Conventional,Other
- Exclusions: Seller's Personal Property + All Staging Items.
- Ownership: Individual
- Electric utility on property: Yes
- Road surface type: Paved
Estimated market value
Not available
Estimated sales range
Not available
Not available
Price history
| Date | Event | Price |
|---|---|---|
| 9/22/2026 | Listed for sale | $965,000+93%$388/sqft |
Source:  REcolorado as distributed by MLS GRID #9628289 Report a problem REcolorado as distributed by MLS GRID #9628289 Report a problem | ||
| 12/31/2014 | Sold | $500,000+0.2%$201/sqft |
Source: Public Record Report a problem | ||
| 11/13/2014 | Listed for sale | $499,000+31%$200/sqft |
Source: Cherry Creek Properties #1518678 Report a problem | ||
| 8/1/2005 | Sold | $381,000+15.5%$153/sqft |
Source: Public Record Report a problem | ||
| 4/15/2004 | Sold | $330,000$133/sqft |
Source: Public Record Report a problem | ||
Public tax history
| Year | Property taxes | Tax assessment |
|---|---|---|
| 2025 | $5,160 +2.2% | $70,190 +7.7% |
| 2024 | $5,048 +16.9% | $65,150 -4.9% |
| 2023 | $4,317 +3.6% | $68,480 +26.1% |
| 2022 | $4,167 +3.1% | $54,290 -2.8% |
| 2021 | $4,041 +2.9% | $55,850 +2.5% |
| 2020 | $3,928 +14.8% | $54,469 -0.7% |
| 2019 | $3,423 | $54,849 +24% |
| 2018 | $3,423 +0.3% | $44,240 |
| 2017 | $3,412 +18.1% | $44,240 +19.6% |
| 2016 | $2,890 +14.5% | $36,990 |
| 2015 | $2,525 0% | $36,990 +21.7% |
| 2014 | $2,526 +3.3% | $30,400 |
| 2013 | $2,446 +17.9% | $30,400 +4.5% |
| 2012 | $2,074 -2.2% | $29,090 |
| 2011 | $2,120 +2.2% | $29,090 -8.6% |
| 2010 | $2,074 -0.7% | $31,840 |
| 2009 | $2,090 -0.2% | $31,840 +1.8% |
| 2008 | $2,093 +12.4% | $31,290 |
| 2007 | $1,862 +1.1% | $31,290 +12.5% |
| 2006 | $1,842 +35.2% | $27,820 |
| 2005 | $1,362 +4.9% | $27,820 +28% |
| 2003 | $1,299 +1.9% | $21,730 +0.1% |
| 2002 | $1,275 | $21,700 +44% |
| 2001 | -- | $15,070 |
Find assessor info on the county website
Monthly payment
Est. payment
Payment breakdown
Explore the cost of this home by adjusting the details. Changes won't be saved.Climate risks
Neighborhood: Platt Park
Nearby schools
Schools provided by the listing agent
- Elementary: McKinley-Thatcher
- Middle: Grant
- High: South
- District: Denver 1
Source: REcolorado as distributed by MLS GRID. This data may not be complete. We recommend contacting the local school district to confirm school assignments for this home.


Similar homes
- $975,0004 bd2 ba1.7k sqft1195 S Grant Street, Denver, CO 80210For Sale

 MLS ID #8837024, Mikelle Smith, Keller Williams Advantage Realty LLC. REcolorado as distributed by MLS GRID
 - $850,0003 bd3 ba2.1k sqft1671 S Grant Street, Denver, CO 80210For Sale
 MLS ID #6953732, Megan Kemp, Keller Williams Realty Downtown LLC. REcolorado as distributed by MLS GRID
 - $989,0004 bd2 ba2.4k sqft1812 S Lincoln Street, Denver, CO 80210For Sale
 MLS ID #3141456, Kathie Shandro, Kathie Shandro. REcolorado as distributed by MLS GRID
 - $975,0003 bd2 ba2.2k sqft1355 S Lafayette Street, Denver, CO 80210For Sale
 MLS ID #7509693, Courtney Trembly, 8z Real Estate. REcolorado as distributed by MLS GRID
 - $995,0003 bd2 ba1.7k sqft1471 S Franklin Street, Denver, CO 80210For SaleMLS ID #2096389, Shannon Conry, RE/MAX Alliance. REcolorado as distributed by MLS GRID
- $949,0003 bd2 ba1.6k sqft1148 S Clarkson Street, Denver, CO 80210For SaleMLS ID #7832306, Athena Brownson, Your Castle Real Estate Inc. REcolorado as distributed by MLS GRID
- $849,0004 bd2 ba2k sqft1853 S Grant Street, Denver, CO 80210For SaleMLS ID #7975440, Jason Lewis, Your Castle Real Estate Inc. REcolorado as distributed by MLS GRID
- $900,0005 bd3 ba2.5k sqft2575 S Washington Street, Denver, CO 80210For SaleMLS ID #2850358, Kelley Sudderth, Milehimodern. REcolorado as distributed by MLS GRID
- $1,000,0003 bd2 ba2k sqft1151 S Josephine Street, Denver, CO 80210For SaleMLS ID #8297369, Holly Malcolm, Malcolm Real Estate. REcolorado as distributed by MLS GRID
- $1,000,0003 bd5 ba2.7k sqft2125 S Grant Street, Denver, CO 80210For SaleMLS ID #9006994, Georgia Gallagher, LIV Sotheby's International Realty. REcolorado as distributed by MLS GRID
- $865,0003 bd2 ba2.1k sqft1717 S Humboldt Street, Denver, CO 80210For SaleMLS ID #6257176, Carla Bartell, Compass - Denver. REcolorado as distributed by MLS GRID
- $1,050,0004 bd2 ba2.1k sqft1901 S Sherman Street, Denver, CO 80210For SaleMLS ID #2127709, Luke McEvilly, Keller Williams Realty Downtown LLC. REcolorado as distributed by MLS GRID
- $917,0003 bd3 ba1.6k sqft2051 S Sherman Street, Denver, CO 80210For SaleMLS ID #2317497, Andrea Bourque, West and Main Homes Inc. REcolorado as distributed by MLS GRID
- $825,0003 bd2 ba1.5k sqft1455 S Emerson Street, Denver, CO 80210For SaleMLS ID #1527589, Abell To Sell, Compass - Denver. REcolorado as distributed by MLS GRID
- $974,9504 bd4 ba2.5k sqft662 S Logan Street S, Denver, CO 80209For SaleMLS ID #5720592, Scott Sabina, MB Southwest Sabina & Company. REcolorado as distributed by MLS GRID
- $1,048,0005 bd3 ba2.2k sqft2223 S Gilpin Street, Denver, CO 80210For SaleMLS ID #4947288, Heather Truhan, Art of Home. REcolorado as distributed by MLS GRID
- $1,099,0003 bd4 ba2.3k sqft2283 S Sherman Street, Denver, CO 80210New ConstructionMLS ID #3261377, Rachel Gallegos, Compass - Denver. REcolorado as distributed by MLS GRID
- $800,0003 bd2 ba1.5k sqft1217 S University Boulevard, Denver, CO 80210For SaleMLS ID #8169844, Kevin Chambless, RE/MAX Alliance. REcolorado as distributed by MLS GRID
- $950,0004 bd4 ba2.5k sqft768 S Lincoln Street, Denver, CO 80209For SaleMLS ID #6883828, Jules "J.B." Hochman, Brockman Group LLC. REcolorado as distributed by MLS GRID
