This home is beautiful. It has everything you want . . . 3-bedrooms. 2-remodeled bathrooms. 2-car detached garage + additional off-street parking. 1,481 Finished SqFt. Inviting, covered front porch. Updated! Great outdoor patio and private, park-like backyard! *** Some of the Features: Remodeled kitchen with newer cabinets, granite counters, gas stove, pantry, stainless steel appliances, etc. Eat-in area in the kitchen. Large, primary bedroom with walk-in closet. Living room with wood burning log fireplace. Beautiful hardwood floors throughout main level. New carpet in the basement. Tiled bathrooms. New, triple-pane windows throughout including window above kitchen sink and picture window in living room. Air conditioner. Only 1 block to the bus stop and less than a mile to a light rail station. 7 easy blocks to Washington Park! This home has it all!!!
For sale
$800,000
1217 S University Boulevard, Denver, CO 80210
3beds
1,581sqft
Single Family Residence
Built in 1911
6,500 Square Feet Lot
$780,600 Zestimate®
$506/sqft
$-- HOA
What's special
- 22 days
- 756
- 59
Zillow last checked:
Listing updated:
Listed by:
Kevin Chambless 720-273-1421 kevin.chambless@homesincolorado.com,
RE/MAX Alliance
Source: REcolorado as distributed by MLS GRID,MLS#: 8169844
Facts & features
Interior
Bedrooms & bathrooms
- Bedrooms: 3
- Bathrooms: 2
- Full bathrooms: 1
- 3/4 bathrooms: 1
- Main level bathrooms: 1
- Main level bedrooms: 1
Bedroom
- Description: Bedroom 1 On Main Level
- Level: Main
Bedroom
- Description: Bedroom 2 In Basement
- Level: Basement
Bedroom
- Description: Large Primary Bedroom With Walk-In Closet In Basement
- Features: Primary Suite
- Level: Basement
Bathroom
- Description: Main Level Full Bathroom
- Level: Main
Bathroom
- Description: Basement Bathroom With Shower
- Level: Basement
Heating
- Forced Air, Natural Gas
Cooling
- Central Air
Appliances
- Included: Dishwasher, Disposal, Gas Water Heater, Microwave, Oven, Refrigerator
- Laundry: In Unit
Features
- Built-in Features, Walk-In Closet(s)
- Flooring: Carpet, Tile, Wood
- Windows: Triple Pane Windows
- Basement: Finished,Interior Entry
- Number of fireplaces: 1
Interior area
- Total structure area: 1,581
- Total interior livable area: 1,581 sqft
- Finished area above ground: 897
- Finished area below ground: 584
Property
Parking
- Total spaces: 4
- Parking features: Garage
- Garage spaces: 2
- Details: Off Street Spaces: 2
Features
- Levels: One
- Stories: 1
- Patio & porch: Front Porch, Patio
- Exterior features: Garden, Private Yard
Lot
- Size: 6,500 Square Feet
- Features: Level
Details
- Parcel number: 523114022
- Zoning: U-SU-C
- Special conditions: Standard
Construction
Type & style
- Home type: SingleFamily
- Architectural style: Bungalow
- Property subtype: Single Family Residence
Materials
- Brick
- Roof: Composition
Condition
- Updated/Remodeled
- Year built: 1911
Utilities & green energy
- Sewer: Public Sewer
- Water: Public
- Utilities for property: Electricity Connected, Natural Gas Connected
Green energy
- Energy efficient items: Windows
Community & HOA
Community
- Subdivision: Washington Park
HOA
- Has HOA: No
Location
- Region: Denver
Financial & listing details
- Price per square foot: $506/sqft
- Tax assessed value: $862,700
- Annual tax amount: $4,653
- Date on market: 9/23/2026
- Listing terms: Cash,Conventional,FHA,VA Loan
- Exclusions: Personal Belongings.
- Ownership: Individual
- Electric utility on property: Yes
Estimated market value
$780,600
$742,000 - $820,000
$3,476/mo
Price history
| Date | Event | Price |
|---|---|---|
| 10/5/2026 | Listed for rent | $3,600-2.7%$2/sqft |
Source: REcolorado as distributed by MLS GRID #1863612 Report a problem | ||
| 9/28/2026 | Listing removed | $3,700$2/sqft |
Source: Zillow Rentals Report a problem | ||
| 9/23/2026 | Listed for sale | $800,000+97.5%$506/sqft |
Source:  REcolorado as distributed by MLS GRID #8169844 Report a problem REcolorado as distributed by MLS GRID #8169844 Report a problem | ||
| 9/18/2026 | Price change | $3,700-2.6%$2/sqft |
Source: Zillow Rentals Report a problem | ||
| 9/15/2026 | Price change | $3,800-2.6%$2/sqft |
Source: Zillow Rentals Report a problem | ||
| 9/11/2026 | Price change | $3,900-2.5%$2/sqft |
Source: Zillow Rentals Report a problem | ||
| 9/8/2026 | Price change | $4,000-2.4%$3/sqft |
Source: Zillow Rentals Report a problem | ||
| 9/3/2026 | Price change | $4,100-4.7%$3/sqft |
Source: Zillow Rentals Report a problem | ||
| 8/31/2026 | Price change | $4,300-4.4%$3/sqft |
Source: Zillow Rentals Report a problem | ||
| 6/7/2026 | Listed for rent | $4,500+12.5%$3/sqft |
Source: Zillow Rentals Report a problem | ||
| 6/27/2023 | Listing removed | -- |
Source: REcolorado as distributed by MLS GRID #5948958 Report a problem | ||
| 6/18/2023 | Price change | $4,000-11.1%$3/sqft |
Source: REcolorado as distributed by MLS GRID #5948958 Report a problem | ||
| 6/14/2023 | Listed for rent | $4,500$3/sqft |
Source: REcolorado as distributed by MLS GRID #5948958 Report a problem | ||
| 8/29/2014 | Sold | $405,000+27.4%$256/sqft |
Source: Public Record Report a problem | ||
| 5/4/2012 | Sold | $318,000-2.1%$201/sqft |
Source: Agent Provided Report a problem | ||
| 2/23/2012 | Price change | $324,900-7.1%$206/sqft |
Source: RE/MAX of Cherry Creek #1068921 Report a problem | ||
| 2/17/2012 | Listed for sale | $349,900+17.1%$221/sqft |
Source: The MetcalfTeam #984462 Report a problem | ||
| 8/17/2011 | Listing removed | $298,900$189/sqft |
Source: RE/MAX OF CHERRY CREEK INC #1024326 Report a problem | ||
| 8/10/2011 | Price change | $298,900-3.5%$189/sqft |
Source: RE/MAX OF CHERRY CREEK INC #1024326 Report a problem | ||
| 7/13/2011 | Price change | $309,900-3.1%$196/sqft |
Source: RE/MAX of Cherry Creek #1015479 Report a problem | ||
| 6/18/2011 | Price change | $319,900-2.3%$202/sqft |
Source: RE/MAX OF CHERRY CREEK INC #1006928 Report a problem | ||
| 6/3/2011 | Price change | $327,500-6.4%$207/sqft |
Source: RE/MAX OF CHERRY CREEK INC #1006928 Report a problem | ||
| 4/9/2011 | Price change | $349,900-5.2%$221/sqft |
Source: The Metcalf Team #984462 Report a problem | ||
| 3/6/2011 | Price change | $369,000-7.3%$233/sqft |
Source: The Metcalf Team #984462 Report a problem | ||
| 2/26/2011 | Listed for sale | $398,000$252/sqft |
Source: The Metcalf Team #984462 Report a problem | ||
Public tax history
| Year | Property taxes | Tax assessment |
|---|---|---|
| 2025 | $3,491 +2.2% | $60,820 +38% |
| 2024 | $3,416 +22.4% | $44,080 -6.6% |
| 2023 | $2,791 +3.6% | $47,200 +34.5% |
| 2022 | $2,694 -4.3% | $35,090 -2.8% |
| 2021 | $2,814 +2.9% | $36,100 -4.8% |
| 2020 | $2,735 +13.3% | $37,924 -0.7% |
| 2019 | $2,414 | $38,188 +22.4% |
| 2018 | $2,414 +0.3% | $31,200 |
| 2017 | $2,407 +3.2% | $31,200 +4.5% |
| 2016 | $2,332 +21.3% | $29,850 |
| 2015 | $1,922 0% | $29,850 +29% |
| 2014 | $1,923 +26.6% | $23,140 |
| 2013 | $1,518 +17.9% | $23,140 +28.1% |
| 2012 | $1,288 -28.3% | $18,060 |
| 2011 | $1,797 +2.2% | $18,060 -33.1% |
| 2010 | $1,758 -2.5% | $26,990 |
| 2009 | $1,802 -0.2% | $26,990 |
| 2008 | $1,806 +39.7% | $26,990 |
| 2007 | $1,292 +1.1% | $26,990 +39.8% |
| 2006 | $1,278 -3.6% | $19,300 |
| 2005 | $1,326 | $19,300 |
Find assessor info on the county website
Monthly payment
Est. payment
Payment breakdown
Explore the cost of this home by adjusting the details. Changes won't be saved.Climate risks
Neighborhood: Washington Park
Nearby schools
Schools provided by the listing agent
- Elementary: Cory
- Middle: Merrill
- High: South
- District: Denver 1
Source: REcolorado as distributed by MLS GRID. This data may not be complete. We recommend contacting the local school district to confirm school assignments for this home.
Similar homes
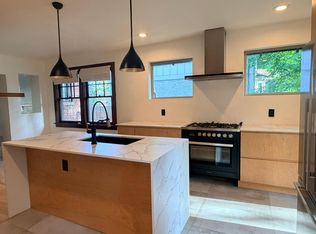
- $810,0003 bd2 ba1.9k sqft318 S Downing Street, Denver, CO 80209For Sale

 MLS ID #7531240, Adam Haman, Your Castle Real Estate Inc. REcolorado as distributed by MLS GRID
 - $850,0003 bd2 ba1.4k sqft719 S Clarkson Street, Denver, CO 80209For Sale
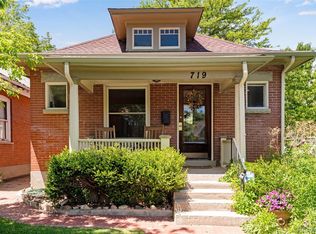 MLS ID #3468654, Tania Story, Compass - Denver. REcolorado as distributed by MLS GRID
 - $800,0003 bd2 ba1.3k sqft4446 Winona Court, Denver, CO 80212For Sale
 MLS ID #3013304, Sofia Lock, Milehimodern. REcolorado as distributed by MLS GRID
 - $799,0004 bd2 ba1.7k sqft2589 N Glencoe Street, Denver, CO 80207For Sale
 MLS ID #9565981, Adam Zaitz, Compass - Denver. REcolorado as distributed by MLS GRID
 - $739,0004 bd3 ba2.2k sqft668 S Jasmine Way, Denver, CO 80224For SaleMLS ID #6891089, Stephanie Jakob, Colorado Realty 4 Less, LLC. REcolorado as distributed by MLS GRID
- $750,0002 bd2 ba1.4k sqftPortico, Denver, CO 80209For SaleMLS ID #9734949, John North, MB North & Company. REcolorado as distributed by MLS GRID
- $850,0003 bd2 ba2.3k sqft4660 E 16th Avenue, Denver, CO 80220For SaleMLS ID #7927319, Kathleen Winegardner, Kearney Realty Company. REcolorado as distributed by MLS GRID
- $1,048,0005 bd3 ba2.2k sqft2223 S Gilpin Street, Denver, CO 80210For SaleMLS ID #4947288, Heather Truhan, Art of Home. REcolorado as distributed by MLS GRID
- $775,0003 bd2 ba2.1k sqft5129 Osceola Street, Denver, CO 80212For SaleMLS ID #9258018, Jennifer Apel, Compass - Denver. REcolorado as distributed by MLS GRID
- $799,0004 bd2 ba1.8k sqft329 Pierce Street, Lakewood, CO 80226For SaleMLS ID #5347858, Shelle Pennington, Addison & Maxwell. REcolorado as distributed by MLS GRID
- $825,0002 bd1 ba1.9k sqft1337 Bellaire Street, Denver, CO 80220For SaleMLS ID #7865078, Mark Polk, Abode Real Estate. REcolorado as distributed by MLS GRID
- $750,0003 bd2 ba2.2k sqft4425 Lowell Boulevard, Denver, CO 80211For SaleMLS ID #3186481, Michael Matthews, Art of Home. REcolorado as distributed by MLS GRID
- $675,0004 bd3 ba2.1k sqft1843 S Eudora Street, Denver, CO 80222For SaleMLS ID #9124953, Taylor Bunney, eXp Realty, LLC. REcolorado as distributed by MLS GRID
- $899,0004 bd3 ba2.1k sqft4545 Batavia Place, Denver, CO 80220For SaleMLS ID #2051494, Jason Cummings, Serhant Colorado LLC. REcolorado as distributed by MLS GRID
- $655,0003 bd2 ba1.5k sqft6044 S Fairfield St, Littleton, CO 80120For Sale
 MLS ID #1069673, Michael Watters, milehimodern - Boulder. IRES as distributed by MLS GRID
 - $735,0004 bd3 ba1.7k sqft2739 S Lincoln Street, Englewood, CO 80113For SaleMLS ID #1980209, Brooke Wilson, Banyan Real Estate LLC. REcolorado as distributed by MLS GRID
- $725,0004 bd3 ba2k sqft6731 S Clayton Way, Centennial, CO 80122For SaleMLS ID #2872360, Matthew Metcalf, Simply Denver. REcolorado as distributed by MLS GRID
- $1,150,0003 bd2 ba2k sqft1531 E Alameda Avenue, Denver, CO 80209For SaleMLS ID #5455965, Mariafe Choi, Brokers Guild Homes. REcolorado as distributed by MLS GRID
- $590,0003 bd2 ba1.3k sqft2678 Colorado Boulevard, Denver, CO 80207For SaleMLS ID #1733412, Jonathan Gebbia, Resident Realty South Metro. REcolorado as distributed by MLS GRID
- $550,0003 bd2 ba1.8k sqft4645 E Colorado Avenue, Denver, CO 80222For SaleMLS ID #4924123, Christina Claxton, Nookhaven Homes. REcolorado as distributed by MLS GRID
