Two blocks from Wash Park! This beautifully remodeled 1905 Denver home blends historic character with modern comfort, featuring a stunning chef’s kitchen, open living spaces, private backyard and thoughtful updates throughout.
The spacious kitchen boasts a marble waterfall island, Thermador range, farmhouse sink and walk-in pantry, opening to bright living and dining areas with a lighted electric fireplace. French doors lead to the patio and professionally landscaped backyard, creating an easy indoor-outdoor flow. The main level includes two generously sized bedrooms, a full bath and laundry. Use one bedroom as a home office or guest suite. Upstairs, the entire floor is dedicated to the private primary retreat, complete with vaulted ceilings, walk-in closet and luxurious five-piece bath featuring a soaking tub and rainfall shower, your own private retreat.
Outside, enjoy a private, low-maintenance backyard perfect for entertaining, plus a detached one-car garage and separate covered carport—two covered off-street parking spaces just blocks from Wash Park.
The original 1905 stone cellar basement adds character and flexible space for storage, a workshop, wine cellar or any creative use you can imagine.
The location is exceptional: Wash Park is approximately a five-minute walk, with Cherry Creek, South Gaylord, DU, restaurants and shopping just minutes away.
Alameda is also undergoing significant improvements, including a reduced 25 mph speed limit, dedicated turn lanes, enhanced pedestrian crossings and a new lane configuration designed to calm traffic create a safer, more comfortable street.
The home also has a proven short-term rental history, ranking in Airbnb’s top 1% of eligible homes with a 5.0 rating across 65 guest reviews, offering potential flexibility for a future owner.
A beautifully updated home with historic charm, privacy, parking and an unbeatable Wash Park location—come see why this one is even better in person!
For sale
Price cut: $25K (9/29)
$1,150,000
1531 E Alameda Avenue, Denver, CO 80209
3beds
2,080sqft
Single Family Residence
Built in 1905
3,610 Square Feet Lot
$-- Zestimate®
$553/sqft
$-- HOA
What's special
- 78 days
- 492
- 17
Zillow last checked:
Listing updated:
Listed by:
Mariafe Choi 720-363-0394 MFE.Properties@Gmail.com,
Brokers Guild Homes
Source: REcolorado as distributed by MLS GRID,MLS#: 5455965
Facts & features
Interior
Bedrooms & bathrooms
- Bedrooms: 3
- Bathrooms: 2
- Full bathrooms: 2
- Main level bathrooms: 1
- Main level bedrooms: 2
Bedroom
- Level: Main
Bedroom
- Level: Main
Bedroom
- Features: Primary Suite
- Level: Upper
Bathroom
- Level: Main
Bathroom
- Features: Primary Suite
- Level: Upper
Kitchen
- Level: Main
Laundry
- Level: Main
Living room
- Level: Main
Heating
- Electric, Forced Air
Cooling
- Central Air
Appliances
- Included: Dishwasher, Disposal, Dryer, Microwave, Oven, Range, Range Hood, Refrigerator, Washer
- Laundry: In Unit
Features
- Ceiling Fan(s), Five Piece Bath, Granite Counters, Kitchen Island, Primary Suite, Vaulted Ceiling(s)
- Flooring: Carpet, Laminate, Tile
- Basement: Unfinished
- Number of fireplaces: 1
- Fireplace features: Electric, Living Room
- Common walls with other units/homes: No Common Walls
Interior area
- Total structure area: 2,080
- Total interior livable area: 2,080 sqft
- Finished area above ground: 1,780
- Finished area below ground: 300
Video & virtual tour
Property
Parking
- Total spaces: 2
- Parking features: Garage, Carport
- Garage spaces: 1
- Carport spaces: 1
- Covered spaces: 2
Features
- Levels: Two
- Stories: 2
- Patio & porch: Patio
- Exterior features: Private Yard
- Fencing: Full
Lot
- Size: 3,610 Square Feet
- Features: Level
Details
- Parcel number: 511424014
- Zoning: U-SU-C
- Special conditions: Standard
Construction
Type & style
- Home type: SingleFamily
- Architectural style: Contemporary
- Property subtype: Single Family Residence
Materials
- Brick
- Roof: Composition
Condition
- Updated/Remodeled
- Year built: 1905
Utilities & green energy
- Sewer: Public Sewer
- Water: Public
- Utilities for property: Electricity Connected
Community & HOA
Community
- Security: Carbon Monoxide Detector(s), Smoke Detector(s)
- Subdivision: Washington Park
HOA
- Has HOA: No
Location
- Region: Denver
Financial & listing details
- Price per square foot: $553/sqft
- Tax assessed value: $992,600
- Annual tax amount: $4,900
- Date on market: 8/4/2026
- Listing terms: 1031 Exchange,Cash,Conventional,FHA,Jumbo,VA Loan
- Exclusions: Sellers Personal Property
- Ownership: Individual
- Electric utility on property: Yes
- Road surface type: Paved
Estimated market value
Not available
Estimated sales range
Not available
Not available
Price history
| Date | Event | Price |
|---|---|---|
| 9/29/2026 | Price change | $1,150,000-2.1%$553/sqft |
Source:  REcolorado as distributed by MLS GRID #5455965 Report a problem REcolorado as distributed by MLS GRID #5455965 Report a problem | ||
| 8/4/2026 | Listed for sale | $1,175,000$565/sqft |
Source: REcolorado as distributed by MLS GRID #5455965 Report a problem | ||
| 1/30/2026 | Listing removed | $1,175,000$565/sqft |
Source: REcolorado as distributed by MLS GRID #5455965 Report a problem | ||
| 11/26/2025 | Listed for sale | $1,175,000+44.2%$565/sqft |
Source: REcolorado as distributed by MLS GRID #5455965 Report a problem | ||
| 5/12/2021 | Sold | $815,000-7.9%$392/sqft |
Source: Public Record Report a problem | ||
| 1/13/2021 | Listing removed | -- |
Source:  REcolorado as distributed by MLS GRID Report a problem REcolorado as distributed by MLS GRID Report a problem | ||
| 12/27/2020 | Price change | $885,000-1.7%$425/sqft |
Source: Lokation Real Estate #4488338 Report a problem | ||
| 11/7/2020 | Listed for sale | $899,999+150%$433/sqft |
Source: Lokation Real Estate #4488338 Report a problem | ||
| 12/9/2019 | Sold | $360,000-8.6%$173/sqft |
Source: Public Record Report a problem | ||
| 10/26/2019 | Pending sale | $394,000$189/sqft |
Source: REALTY PROFESSIONALS LLC #7290020 Report a problem | ||
| 10/11/2019 | Price change | $394,000-6.2%$189/sqft |
Source: REALTY PROFESSIONALS LLC #7290020 Report a problem | ||
| 9/28/2019 | Listed for sale | $420,000+162.5%$202/sqft |
Source: REALTY PROFESSIONALS LLC #7290020 Report a problem | ||
| 11/27/2002 | Sold | $160,000$77/sqft |
Source: Public Record Report a problem | ||
Public tax history
| Year | Property taxes | Tax assessment |
|---|---|---|
| 2025 | $4,900 +2.2% | $69,980 +13.1% |
| 2024 | $4,794 +128.8% | $61,870 -5.1% |
| 2023 | $2,096 +3.6% | $65,170 +147.3% |
| 2022 | $2,022 +11.2% | $26,350 -2.8% |
| 2021 | $1,818 +45.3% | $27,100 +10.6% |
| 2020 | $1,251 +15.8% | $24,503 -0.7% |
| 2019 | $1,081 | $24,675 +16.6% |
| 2018 | $1,081 +0.3% | $21,170 |
| 2017 | $1,078 -34.5% | $21,170 +0.5% |
| 2016 | $1,645 +9.4% | $21,060 |
| 2015 | $1,504 0% | $21,060 +16.3% |
| 2014 | $1,505 +6.3% | $18,110 |
| 2013 | $1,416 +17.9% | $18,110 +7.5% |
| 2012 | $1,201 -5.9% | $16,840 +1.2% |
| 2011 | $1,276 +2.2% | $16,640 -13.2% |
| 2010 | $1,248 -6.1% | $19,160 |
| 2009 | $1,329 -0.2% | $19,160 -3.7% |
| 2008 | $1,331 +33.5% | $19,900 |
| 2007 | $998 +1.1% | $19,900 +33.6% |
| 2006 | $986 +10.5% | $14,900 |
| 2005 | $893 -1.8% | $14,900 +4.6% |
| 2003 | $909 +1.9% | $14,250 -6.2% |
| 2002 | $892 | $15,190 +31.4% |
| 2001 | -- | $11,560 |
Find assessor info on the county website
Monthly payment
Est. payment
Payment breakdown
Explore the cost of this home by adjusting the details. Changes won't be saved.Climate risks
Neighborhood: Washington Park
Nearby schools
Schools provided by the listing agent
- Elementary: Steele
- Middle: Merrill
- High: South
- District: Denver 1
Source: REcolorado as distributed by MLS GRID. This data may not be complete. We recommend contacting the local school district to confirm school assignments for this home.
Similar homes
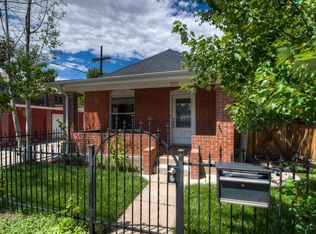
- $999,0003 bd2 ba1.9k sqft1004 S Pennsylvania Street, Denver, CO 80209For Sale

 MLS ID #8763610, Deviree Vallejo, LIV Sotheby's International Realty. REcolorado as distributed by MLS GRID
 - $920,0004 bd2 ba2k sqft501 S Washington Street, Denver, CO 80209For Sale
 MLS ID #4829352, Hannah Lord, LoKation Real Estate. REcolorado as distributed by MLS GRID
 - $1,349,0005 bd3 ba2.6k sqft265 S Pennsylvania Street, Denver, CO 80209For Sale
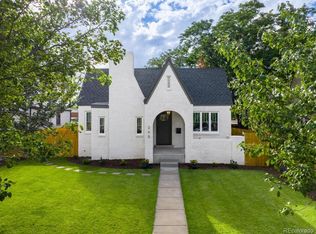 MLS ID #2521451, Lisa M. Taylor, Compass - Denver. REcolorado as distributed by MLS GRID
 - $1,075,0003 bd2 ba1.8k sqft800 Monroe Street, Denver, CO 80206For Sale
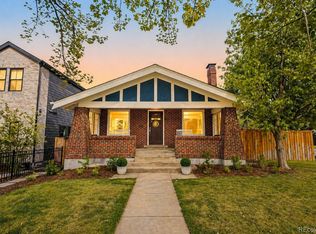 MLS ID #2333990, Tyler Dulin, Resident Realty South Metro. REcolorado as distributed by MLS GRID
 - $1,099,0004 bd3 ba2.1k sqft775 Garfield Street, Denver, CO 80206For SaleMLS ID #3756216, Steven Sumey, Guide Real Estate. REcolorado as distributed by MLS GRID
- $960,0003 bd2 ba2k sqft39 W Cedar Avenue, Denver, CO 80223For SaleMLS ID #3097097, Erinn Bowden, Milehimodern. REcolorado as distributed by MLS GRID
- $1,050,0003 bd4 ba2.5k sqft73 N Pennsylvania Street, Denver, CO 80203For SaleMLS ID #5145139, Corrie Lee, Milehimodern. REcolorado as distributed by MLS GRID
- $1,150,0003 bd3 ba2.2k sqft3277 Julian Street, Denver, CO 80211For SaleMLS ID #6334002, The GHS Group, Kentwood Real Estate DTC, LLC. REcolorado as distributed by MLS GRID
- $1,200,0004 bd3 ba2.5k sqft1960 S Marion Street, Denver, CO 80210For SaleMLS ID #5780298, Lisa M. Taylor, Compass - Denver. REcolorado as distributed by MLS GRID
- $949,0003 bd3 ba2.3k sqft2521 Lawrence Street, Denver, CO 80205For SaleMLS ID #6446181, Cameron Racine, Berkshire Hathaway HomeServices RE of the Rockies. REcolorado as distributed by MLS GRID
- $1,200,0004 bd4 ba2.7k sqft1371 N Raleigh Street, Denver, CO 80204For SaleMLS ID #1891048, Sarah Senderhauf, Senderhauf Real Estate, LLC. REcolorado as distributed by MLS GRID
- $1,100,0004 bd4 ba2.8k sqft4008 N Raleigh Street, Denver, CO 80212For SaleMLS ID #2578288, Karlye Pokorney, LIV Sotheby's International Realty. REcolorado as distributed by MLS GRID
- $1,150,0003 bd5 ba2.5k sqftElla CityHomes, Denver, CO 80220For SaleMLS ID #2199960, Nyla Nasser, Urbanstars Realty LLC. REcolorado as distributed by MLS GRID
- $899,0003 bd4 ba2.6k sqft4 S Monroe Street, Denver, CO 80209For SaleMLS ID #4091350, The Hoholik Team, Milehimodern. REcolorado as distributed by MLS GRID
- $975,0005 bd3 ba3k sqft2045 N Emerson Street, Denver, CO 80205For SaleMLS ID #9885078, Deanna Silva, Compass - Denver. REcolorado as distributed by MLS GRID
- $1,100,0006 bd4 ba2.5k sqft2849 W 28th Avenue, Denver, CO 80211For SaleMLS ID #9513003, Jasmine Litvak, Orchard Brokerage LLC. REcolorado as distributed by MLS GRID
- $1,050,0003 bd4 ba2.4k sqft3855 Jason Street, Denver, CO 80211For SaleMLS ID #3049954, Allison & Tiffany | AT Home, West and Main Homes Inc. REcolorado as distributed by MLS GRID
- $829,0005 bd3 ba2.2k sqft960 N Downing Street, Denver, CO 80218For SaleMLS ID #7202032, Andra Berzins, Keller Williams Integrity Real Estate LLC. REcolorado as distributed by MLS GRID
- $865,0004 bd3 ba2.5k sqft1516 Cook Street, Denver, CO 80206For SaleMLS ID #5532020, JC Denver Home Team, Keller Williams Realty Urban Elite. REcolorado as distributed by MLS GRID
- $917,0003 bd3 ba1.6k sqft2051 S Sherman Street, Denver, CO 80210For SaleMLS ID #2317497, Andrea Bourque, West and Main Homes Inc. REcolorado as distributed by MLS GRID
