This property is located in the very active "Tile
Row" area, it is seconds from Santa Fe & Mississippi, and
is minutes away from I-25 and downtown Denver. Since 1896 the
property has had 3 owners. The home was converted to commercial office space and yard storage space for the current tenant. It would work very well as a live/work space.
This is a very rare type of property especially in this
specific area, industrial zoned I-A (UO-2) allows many
different uses: Live/Work, MMJ related uses, breweries/
distilleries, perfect for contracting businesses, service
companies, fabricators, printing/graphics, even quasi
retail uses. This can also be a pure investment/income
property, bringing in $5,200/month net with the current tenant.
• Seller financing may be available to a qualified buyer.
• Structure and terms to be discussed only after basic buyer qualification.
• Proof of funds / financial information required before negotiating detailed seller finance terms.
• Final documents to be attorney-prepared or attorney-reviewed.
For sale by owner
$875,000
900 S Jason St, Denver, CO 80223
3beds
2,429sqft
SingleFamily
Built in 1896
0.35 Acres Lot
$618,500 Zestimate®
$360/sqft
$-- HOA
What's special
Yard storage space
- 8 hours
- 37
- 0
Listed by:
Property Owner (303) 652-7775
Facts & features
Interior
Bedrooms & bathrooms
- Bedrooms: 3
- Bathrooms: 2
- Full bathrooms: 1
- 1/2 bathrooms: 1
Heating
- Baseboard, Heat pump, Electric, Gas
Cooling
- Other, Wall
Appliances
- Included: Dishwasher, Freezer, Refrigerator, Washer
Features
- Flooring: Tile, Carpet, Hardwood
- Basement: Unfinished
- Has fireplace: No
Interior area
- Total interior livable area: 2,429 sqft
Property
Parking
- Total spaces: 3
- Parking features: Garage - Attached, Off-street, On-street
Features
- Exterior features: Metal
Lot
- Size: 0.35 Acres
Details
- Parcel number: 0516400073000
Construction
Type & style
- Home type: SingleFamily
Materials
- Roof: Other
Condition
- New construction: No
- Year built: 1896
Community & HOA
Location
- Region: Denver
Financial & listing details
- Price per square foot: $360/sqft
- Tax assessed value: $611,800
- Annual tax amount: $3,101
- Date on market: 9/18/2026
Estimated market value
$618,500
$526,000 - $717,000
$3,825/mo
Price history
| Date | Event | Price |
|---|---|---|
| 9/18/2026 | Listed for sale | $875,000+63.7%$360/sqft |
Source: Owner Report a problem | ||
| 11/24/2015 | Listing removed | $534,500$220/sqft |
Source: Unique Properties Report a problem | ||
| 8/14/2015 | Listed for sale | $534,500+78.9%$220/sqft |
Source: Unique Properties Report a problem | ||
| 8/27/2014 | Sold | $298,700+3%$123/sqft |
Source: Public Record Report a problem | ||
| 7/26/2014 | Listed for sale | $290,000$119/sqft |
Source: Your Castle Real Estate #9120479 Report a problem | ||
Public tax history
| Year | Property taxes | Tax assessment |
|---|---|---|
| 2025 | $3,101 +2.2% | $43,130 +10.2% |
| 2024 | $3,034 +2.5% | $39,150 -7.3% |
| 2023 | $2,960 +3.6% | $42,230 +13.5% |
| 2022 | $2,857 +18.4% | $37,220 -2.8% |
| 2021 | $2,414 +2.9% | $38,290 +17.7% |
| 2020 | $2,346 +13.5% | $32,532 -0.7% |
| 2019 | $2,067 | $32,760 +22.6% |
| 2018 | $2,067 +0.3% | $26,720 |
| 2017 | $2,061 +18.4% | $26,720 +19.9% |
| 2016 | $1,741 +191.5% | $22,280 |
| 2015 | $597 0% | $22,280 +54.8% |
| 2014 | $597 +11.6% | $14,390 |
| 2013 | $536 -41.1% | $14,390 +13% |
| 2012 | $908 -20.1% | $12,740 +1.6% |
| 2011 | $1,137 +2.2% | $12,538 -26.6% |
| 2010 | $1,113 +135.6% | $17,080 |
| 2009 | $472 -0.2% | $17,080 +20.7% |
| 2008 | $473 -29.7% | $14,150 |
| 2007 | $673 -43.6% | $14,150 -21.4% |
| 2006 | $1,192 -0.3% | $18,010 |
| 2005 | $1,195 +142.4% | $18,010 -5.6% |
| 2003 | $493 -49.1% | $19,070 +15.7% |
| 2002 | $968 | $16,480 +29.9% |
| 2001 | -- | $12,690 |
Find assessor info on the county website
Monthly payment
Est. payment
Payment breakdown
Explore the cost of this home by adjusting the details. Changes won't be saved.Climate risks
Neighborhood: Athmar Park
Nearby schools
Schools provided by the listing agent
- Elementary: Goldrick
- Middle: Grant
- High: Abraham Lincoln
- District: Denver 1
Source: The MLS. This data may not be complete. We recommend contacting the local school district to confirm school assignments for this home.
Similar homes
- $897,0003 bd2 ba1.4k sqft844 S Washington Street, Denver, CO 80209For Sale

 MLS ID #4324679, Carla Bartell, Compass - Denver. REcolorado as distributed by MLS GRID
 - $530,0003 bd2 ba1.2k sqft1631 W Hoye Place, Denver, CO 80223For Sale
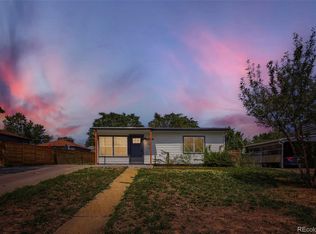 MLS ID #9365476, Jeremy Banks, Elevate Property Group LLC. REcolorado as distributed by MLS GRID
 - $895,0004 bd3 ba2.5k sqft38 W Byers Place, Denver, CO 80223For Sale
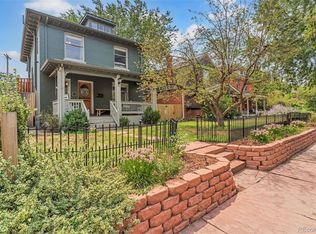 MLS ID #1723060, Brandon Beston, Keller Williams Realty Downtown LLC. REcolorado as distributed by MLS GRID
 - $825,0003 bd2 ba1.5k sqft1455 S Emerson Street, Denver, CO 80210For Sale
 MLS ID #1527589, Abell To Sell, Compass - Denver. REcolorado as distributed by MLS GRID
 - $870,0003 bd2 ba1.8k sqft612 S Pennsylvania Street, Denver, CO 80209For SaleMLS ID #9139541, Katie Mochan, Compass - Denver. REcolorado as distributed by MLS GRID
- $869,0003 bd2 ba1.4k sqft970 S Pearl Street, Denver, CO 80209For SaleMLS ID #6767234, Justin Morgan, Real Broker, LLC DBA Real. REcolorado as distributed by MLS GRID
- $899,0003 bd3 ba2.1k sqft566 S Pennsylvania Street, Denver, CO 80209For SaleMLS ID #1944473, Jennifer Steelman, RE/MAX of Cherry Creek. REcolorado as distributed by MLS GRID
- $850,0003 bd3 ba1.8k sqft352 Bannock Street, Denver, CO 80223For SaleMLS ID #8498052, Andy Potarf, Redfin Corporation. REcolorado as distributed by MLS GRID
- $794,9003 bd2 ba1.7k sqft534 S Logan Street, Denver, CO 80209For SaleMLS ID #8082811, Kelly Nichols, RE/MAX Professionals. REcolorado as distributed by MLS GRID
- $870,0002 bd2 ba2.8k sqft52 N Lincoln Street, Denver, CO 80203For SaleMLS ID #4945633, Robin Lake, LIV Sotheby's International Realty. REcolorado as distributed by MLS GRID
- $960,0003 bd2 ba1.6k sqft1148 S Clarkson Street, Denver, CO 80210For SaleMLS ID #7832306, Athena Brownson, Your Castle Real Estate Inc. REcolorado as distributed by MLS GRID
- $925,0003 bd2 ba1.9k sqft30 S Grant St, Denver, CO 80209For Sale
 MLS ID #1066650, Andrew Goldberg, Compass-Denver. IRES as distributed by MLS GRID
 - $850,0003 bd2 ba1.4k sqft719 S Clarkson Street, Denver, CO 80209For SaleMLS ID #3468654, Tania Story, Compass - Denver. REcolorado as distributed by MLS GRID
- $984,9504 bd4 ba2.5k sqft662 S Logan Street S, Denver, CO 80209For SaleMLS ID #5720592, Scott Sabina, MB Southwest Sabina & Company. REcolorado as distributed by MLS GRID
- $895,0003 bd4 ba2.9k sqft88 W Irvington Place, Denver, CO 80223For SaleMLS ID #3986776, Cecilia Maus, HomeSmart. REcolorado as distributed by MLS GRID
- $939,0003 bd2 ba2.1k sqft1415 S Grant Street, Denver, CO 80210For SaleMLS ID #3078423, Tom Snyder, Snyder Realty Team. REcolorado as distributed by MLS GRID
- $1,050,0003 bd2 ba1.9k sqft1004 S Pennsylvania St, Denver, CO 80209For SaleMLS ID #1068543, Deviree Vallejo, LIV Sotheby's Intl Realty D. IRES as distributed by MLS GRID
- $1,295,0004 bd3 ba2.4k sqft349 S Grant Street, Denver, CO 80209For SaleMLS ID #6625685, Kelli Barton, Coldwell Banker Global Luxury Denver. REcolorado as distributed by MLS GRID
- $917,0003 bd3 ba1.6k sqft2051 S Sherman Street, Denver, CO 80210For SaleMLS ID #2317497, Andrea Bourque, West and Main Homes Inc. REcolorado as distributed by MLS GRID
- $1,250,0003 bd3 ba2.2k sqft1598 S Washington Street, Denver, CO 80210For SaleMLS ID #8941012, Makenzie Robertson, LIV Sotheby's International Realty. REcolorado as distributed by MLS GRID
