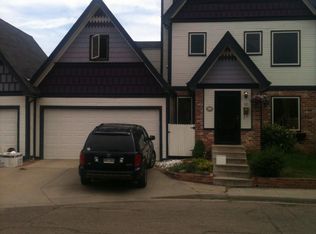
Discover an unexpected retreat in the heart of Denver. Tucked into a peaceful residential setting just steps from the energy of Broadway, this home offers something increasingly hard to find: nearly 2,930 finished square feet, a 2 car garage, NO HOA, and room to truly spread out, all while keeping restaurants, coffee shops, shopping and entertainment close by.
Step inside and the home immediately feels different. Soaring vaulted ceilings create a wonderful sense of space, hardwood floors add warmth and character, and a dramatic floor to ceiling fireplace anchors the main living area. The multi level design offers distinct yet connected spaces for everyday living, entertaining, working from home and hosting family or guests.
With 3 bedrooms, 4 bathrooms and a finished basement, there is flexibility for the way you live today. Create a media room, home gym, office, guest retreat, or simply enjoy having the extra space.
Outside, a private setting and peaceful pond create your own little oasis in the city. The detached 2 car garage adds valuable parking and storage, while NO HOA means no monthly association dues.
And then there is the location. Enjoy the restaurants, coffee shops, shopping and energy of Broadway just steps away, while coming home to a quieter residential setting away from the traffic and noise of a busy street. Downtown Denver, Denver Health, parks and major transportation routes are all within easy reach.
For sale
Price cut: $90K (8/10)
$895,000
88 W Irvington Place, Denver, CO 80223
3beds
2,928sqft
Townhouse
Built in 1988
2,178 Square Feet Lot
$877,300 Zestimate®
$306/sqft
$-- HOA
What's special
- 63 days
- 593
- 34
Zillow last checked:
Listing updated:
Listed by:
Cecilia Maus 303-618-9553 ceci@cecimaus.com,
HomeSmart
Source: REcolorado as distributed by MLS GRID,MLS#: 3986776
Facts & features
Interior
Bedrooms & bathrooms
- Bedrooms: 3
- Bathrooms: 4
- Full bathrooms: 2
- 3/4 bathrooms: 1
- 1/2 bathrooms: 1
- Main level bathrooms: 1
Bedroom
- Level: Upper
Bedroom
- Features: Primary Suite
- Level: Upper
Bedroom
- Level: Basement
Bathroom
- Features: En Suite Bathroom
- Level: Main
Bathroom
- Level: Upper
Bathroom
- Features: En Suite Bathroom, Primary Suite
- Level: Upper
Bathroom
- Level: Basement
Family room
- Level: Basement
Kitchen
- Level: Main
Laundry
- Level: Basement
Media room
- Level: Upper
Heating
- Forced Air
Cooling
- Central Air
Appliances
- Included: Cooktop, Dishwasher, Disposal, Dryer, Gas Water Heater, Microwave, Oven, Range Hood, Refrigerator, Washer
- Laundry: Laundry Closet
Features
- Built-in Features, Ceiling Fan(s), Granite Counters, High Ceilings, High Speed Internet, Kitchen Island, Open Floorplan, Primary Suite, Sound System, Vaulted Ceiling(s)
- Flooring: Carpet, Wood
- Windows: Skylight(s)
- Basement: Finished
- Has fireplace: Yes
- Fireplace features: Living Room
- Common walls with other units/homes: End Unit
Interior area
- Total structure area: 2,928
- Total interior livable area: 2,928 sqft
- Finished area above ground: 2,185
- Finished area below ground: 742
Video & virtual tour
Property
Parking
- Total spaces: 2
- Parking features: Garage
- Garage spaces: 2
Features
- Levels: Three Or More
- Patio & porch: Deck, Patio
- Exterior features: Balcony
- Fencing: Full
- Waterfront features: Pond
Lot
- Size: 2,178 Square Feet
- Features: Landscaped, Near Public Transit, Sprinklers In Front, Sprinklers In Rear
Details
- Parcel number: 510315069
- Zoning: PUD
- Special conditions: Standard
- Other equipment: Satellite Dish
Construction
Type & style
- Home type: Townhouse
- Architectural style: Urban Contemporary
- Property subtype: Townhouse
- Attached to another structure: Yes
Materials
- Brick, Cement Siding, Concrete
- Foundation: Concrete Perimeter, Structural
- Roof: Composition
Condition
- Year built: 1988
Utilities & green energy
- Electric: 110V
- Sewer: Public Sewer
- Water: Public
- Utilities for property: Electricity Connected, Internet Access (Wired), Natural Gas Available, Natural Gas Connected
Community & HOA
Community
- Security: Carbon Monoxide Detector(s), Smoke Detector(s), Video Doorbell
- Subdivision: One Broadway Plaza Subdivision
HOA
- Has HOA: No
Location
- Region: Denver
Financial & listing details
- Price per square foot: $306/sqft
- Tax assessed value: $643,500
- Annual tax amount: $3,470
- Date on market: 7/10/2026
- Listing terms: 1031 Exchange,Cash,Conventional,FHA,Jumbo,VA Loan
- Exclusions: All Staging Furniture, Artwork, Decor, And Accessories. The Three Plants And Pots On Patio. Butcher Block Island In Kitchen.
- Ownership: Individual
- Electric utility on property: Yes
- Road surface type: Paved
Estimated market value
$877,300
$833,000 - $921,000
$4,241/mo
Price history
| Date | Event | Price |
|---|---|---|
| 8/10/2026 | Price change | $895,000-9.1%$306/sqft |
Source:  REcolorado as distributed by MLS GRID #3986776 Report a problem REcolorado as distributed by MLS GRID #3986776 Report a problem | ||
| 7/10/2026 | Listed for sale | $985,000+543.8%$336/sqft |
Source: REcolorado as distributed by MLS GRID #3986776 Report a problem | ||
| 10/28/2025 | Listing removed | $3,500$1/sqft |
Source: Zillow Rentals Report a problem | ||
| 9/29/2025 | Listed for rent | $3,500$1/sqft |
Source: Zillow Rentals Report a problem | ||
| 2/3/1994 | Sold | $153,000$52/sqft |
Source: Public Record Report a problem | ||
Public tax history
| Year | Property taxes | Tax assessment |
|---|---|---|
| 2025 | $6,101 +102.2% | $45,360 +16.5% |
| 2024 | $3,017 -8.6% | $38,940 -7.4% |
| 2023 | $3,301 +3.6% | $42,030 +1.3% |
| 2022 | $3,187 +8.8% | $41,510 -2.8% |
| 2021 | $2,928 +2.9% | $42,710 +8.2% |
| 2020 | $2,846 +15.7% | $39,475 -0.7% |
| 2019 | $2,461 | $39,751 +25% |
| 2018 | $2,461 +0.3% | $31,810 |
| 2017 | $2,454 -18% | $31,810 -16.9% |
| 2016 | $2,991 +47.8% | $38,290 |
| 2015 | $2,024 0% | $38,290 +57.1% |
| 2014 | $2,025 -2.8% | $24,370 |
| 2013 | $2,083 +17.9% | $24,370 -1.7% |
| 2012 | $1,767 +3.9% | $24,780 +0.8% |
| 2011 | $1,701 +2.2% | $24,580 -3.8% |
| 2010 | $1,664 +33.9% | $25,540 |
| 2009 | $1,243 -0.2% | $25,540 +37.2% |
| 2008 | $1,245 -7.6% | $18,610 |
| 2007 | $1,347 +1.1% | $18,610 -7.5% |
| 2006 | $1,332 +16.5% | $20,120 |
| 2005 | $1,143 +6.6% | $20,120 +10.4% |
| 2003 | $1,073 +1.9% | $18,230 +1.7% |
| 2002 | $1,053 | $17,920 -2.2% |
| 2001 | -- | $18,330 |
Find assessor info on the county website
Monthly payment
Est. payment
Payment breakdown
Explore the cost of this home by adjusting the details. Changes won't be saved.Climate risks
Neighborhood: Baker
Nearby schools
Schools provided by the listing agent
- Elementary: DCIS at Fairmont
- Middle: Kepner
- High: West
- District: Denver 1
Source: REcolorado as distributed by MLS GRID. This data may not be complete. We recommend contacting the local school district to confirm school assignments for this home.