SELLER FINANCING AVAILABLE—Less than perfect credit OK, with acceptable down payment. Welcome to carefree, low-maintenance living in this beautifully remodeled and updated “lock-and-leave” townhome in the desirable Tresana community of Highlands Ranch! This move-in-ready home features an open floor plan filled with natural light, stylish finishes, and tasteful updates throughout. Home has new carpet throughout. The spacious kitchen opens to the dining and living areas, creating the perfect space for everyday living and entertaining. Enjoy a private primary suite, generous secondary living spaces, and an attached garage for added convenience.
Relax and enjoy the resort-style amenities, including a community pool and clubhouse, while the HOA takes care of exterior maintenance so you can spend more time doing what you love. Ideally located just minutes from shopping, restaurants, parks, trails, and easy access to C-470 and I-25, commuting is a breeze. Whether you’re looking for a full-time residence or a convenient “lock-and-leave” lifestyle, this exceptional home offers comfort, convenience, and location all in one. Don’t miss this opportunity to own a beautifully updated home in one of Highlands Ranch’s most sought-after communities!
For sale
Price cut: $50.5K (9/11)
$949,500
3038 Veneto Court, Highlands Ranch, CO 80126
3beds
3,173sqft
Townhouse
Built in 2008
3,049 Square Feet Lot
$-- Zestimate®
$299/sqft
$629/mo HOA
What's special
- 61 days
- 360
- 12
Zillow last checked:
Listing updated:
Listed by:
Sandy Swan 303-350-7331 sandy@swanrealtorgroup.com,
Swan Realty Corp
Source: REcolorado as distributed by MLS GRID,MLS#: 4307843
Facts & features
Interior
Bedrooms & bathrooms
- Bedrooms: 3
- Bathrooms: 4
- Full bathrooms: 3
- 1/2 bathrooms: 1
- Main level bathrooms: 1
Bedroom
- Description: New Carpet, High Ceilings
- Features: Primary Suite
- Level: Upper
- Area: 335.36 Square Feet
- Dimensions: 25.6 x 13.1
Bedroom
- Description: New Carpet, High Ceilings
- Level: Upper
- Area: 197.23 Square Feet
- Dimensions: 16.3 x 12.1
Bedroom
- Description: New Carpet, High Ceilings
- Level: Basement
- Area: 165.6 Square Feet
- Dimensions: 13.8 x 12
Bathroom
- Description: Updated, Remodeled
- Level: Main
- Area: 20 Square Feet
- Dimensions: 4 x 5
Bathroom
- Description: Updated, Remodeled
- Level: Basement
- Area: 32.8 Square Feet
- Dimensions: 4.1 x 8
Bathroom
- Description: 5 Piece, Beautiful Updates
- Level: Upper
- Area: 264.81 Square Feet
- Dimensions: 27.3 x 9.7
Bathroom
- Level: Upper
Dining room
- Level: Main
- Area: 229.6 Square Feet
- Dimensions: 11.2 x 20.5
Great room
- Description: New Carpet, Vaulted Ceilings
- Level: Main
- Area: 206.55 Square Feet
- Dimensions: 13.5 x 15.3
Kitchen
- Level: Main
- Area: 221.76 Square Feet
- Dimensions: 16.8 x 13.2
Laundry
- Description: Upscale Washer And Dryer Included
- Level: Upper
- Area: 89.05 Square Feet
- Dimensions: 13.7 x 6.5
Heating
- Forced Air
Cooling
- Central Air
Appliances
- Included: Bar Fridge, Cooktop, Dishwasher, Disposal, Double Oven, Dryer, Microwave, Oven, Range, Refrigerator
Features
- Ceiling Fan(s), Eat-in Kitchen, Five Piece Bath, Granite Counters, High Ceilings, Kitchen Island, Open Floorplan, Primary Suite, Smoke Free, Vaulted Ceiling(s), Walk-In Closet(s), Wet Bar, Wired for Data
- Flooring: Carpet, Tile, Wood
- Basement: Finished,Walk-Out Access
- Number of fireplaces: 2
- Fireplace features: Family Room, Living Room
- Common walls with other units/homes: 2+ Common Walls
Interior area
- Total structure area: 3,173
- Total interior livable area: 3,173 sqft
- Finished area above ground: 2,182
- Finished area below ground: 867
Video & virtual tour
Property
Parking
- Total spaces: 2
- Parking features: Asphalt, Concrete
- Attached garage spaces: 2
Features
- Levels: Two
- Stories: 2
- Entry location: Ground
- Patio & porch: Covered, Front Porch, Patio
- Has view: Yes
- View description: Meadow, Mountain(s)
Lot
- Size: 3,049 Square Feet
- Features: Meadow, Near Public Transit, Sprinklers In Front, Sprinklers In Rear
Details
- Parcel number: R0469672
- Zoning: PDU
- Special conditions: Standard
Construction
Type & style
- Home type: Townhouse
- Architectural style: Contemporary
- Property subtype: Townhouse
- Attached to another structure: Yes
Materials
- Frame, Stucco
- Foundation: Structural
- Roof: Concrete
Condition
- Updated/Remodeled
- Year built: 2008
Details
- Builder model: Annata
- Builder name: Shea Homes
Utilities & green energy
- Electric: 110V, 220 Volts, 220 Volts in Garage
- Sewer: Public Sewer
- Water: Public
- Utilities for property: Cable Available, Electricity Connected, Natural Gas Available, Natural Gas Connected
Community & HOA
Community
- Security: Carbon Monoxide Detector(s)
- Subdivision: Tresana
HOA
- Has HOA: Yes
- Amenities included: Clubhouse, Pool
- Services included: Maintenance Grounds, Maintenance Structure, Snow Removal, Trash
- HOA fee: $174 quarterly
- HOA name: HRCA
- HOA phone: 303-471-8950
- Second HOA fee: $419 monthly
- Second HOA name: Tresana Townhomes
- Second HOA phone: 303-471-8950
- Third HOA fee: $152 monthly
- Third HOA name: Tresana Amentities
Location
- Region: Highlands Ranch
Financial & listing details
- Price per square foot: $299/sqft
- Tax assessed value: $958,722
- Annual tax amount: $6,271
- Date on market: 8/7/2026
- Listing terms: Cash,Conventional,Jumbo,VA Loan
- Exclusions: None
- Ownership: Individual
- Electric utility on property: Yes
- Road surface type: Paved
Estimated market value
Not available
Estimated sales range
Not available
Not available
Price history
| Date | Event | Price |
|---|---|---|
| 9/11/2026 | Price change | $949,500-5%$299/sqft |
Source:  REcolorado as distributed by MLS GRID #4307843 Report a problem REcolorado as distributed by MLS GRID #4307843 Report a problem | ||
| 9/11/2026 | Pending sale | $999,990$315/sqft |
Source: REcolorado as distributed by MLS GRID #4307843 Report a problem | ||
| 8/10/2026 | Price change | $999,9900%$315/sqft |
Source: REcolorado as distributed by MLS GRID #4307843 Report a problem | ||
| 8/7/2026 | Listed for sale | $1,000,000+104.1%$315/sqft |
Source: REcolorado as distributed by MLS GRID #4307843 Report a problem | ||
| 2/24/2012 | Sold | $490,000-2.8%$154/sqft |
Source: Public Record Report a problem | ||
| 11/16/2011 | Price change | $504,000-1.2%$159/sqft |
Source: RE/MAX Professionals #1026307 Report a problem | ||
| 9/2/2011 | Price change | $510,000-1.9%$161/sqft |
Source: RE/MAX Professionals #1026307 Report a problem | ||
| 8/13/2011 | Listed for sale | $520,000+7.2%$164/sqft |
Source: RE/MAX Professionals #1026307 Report a problem | ||
| 10/31/2008 | Sold | $485,000$153/sqft |
Source: Public Record Report a problem | ||
Public tax history
| Year | Property taxes | Tax assessment |
|---|---|---|
| 2025 | $5,944 +0.2% | $59,920 -10.2% |
| 2024 | $5,934 +32.6% | $66,750 -1% |
| 2023 | $4,476 -3.9% | $67,400 +37.6% |
| 2022 | $4,655 | $48,990 -2.8% |
| 2021 | -- | $50,400 -3.3% |
| 2020 | $4,832 +5.8% | $52,100 |
| 2019 | $4,566 0% | $52,100 +7.8% |
| 2018 | $4,566 +9.8% | $48,310 |
| 2017 | $4,157 +105.7% | $48,310 +4.8% |
| 2016 | $2,021 -51.1% | $46,100 |
| 2015 | $4,129 +7.2% | $46,100 +16% |
| 2014 | $3,852 | $39,730 |
| 2013 | -- | $39,730 +9.6% |
| 2012 | -- | $36,260 |
| 2011 | -- | $36,260 -12% |
| 2010 | -- | $41,200 +496.2% |
| 2008 | -- | $6,910 |
| 2007 | -- | -- |
Find assessor info on the county website
Monthly payment
Est. payment
Payment breakdown
Explore the cost of this home by adjusting the details. Changes won't be saved.Climate risks
Neighborhood: 80126
Nearby schools
Schools provided by the listing agent
- Elementary: Sand Creek
- Middle: Mountain Ridge
- High: Mountain Vista
- District: Douglas RE-1
Source: REcolorado as distributed by MLS GRID. This data may not be complete. We recommend contacting the local school district to confirm school assignments for this home.
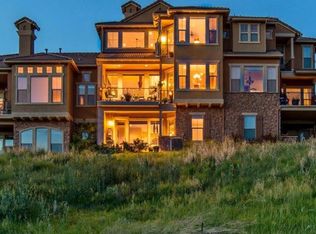
- $919,2003 bd4 ba3.1k sqft3012 Veneto Ct, Highlands Ranch, CO 80126Off Market
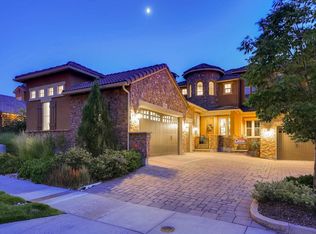
- $1,017,1003 bd3 ba3.8k sqft3014 Veneto Ct, Highlands Ranch, CO 80126Off Market

- $1,021,0003 bd2 ba3.5k sqft3010 Veneto Ct, Highlands Ranch, CO 80126Off Market
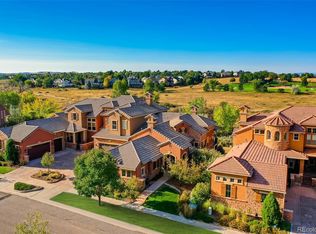
- $987,1003 bd3 ba2.8k sqft3026 Veneto Ct, Highlands Ranch, CO 80126Off Market
Similar homes
- $1,000,0003 bd3 ba3.7k sqft3036 Veneto Court, Highlands Ranch, CO 80126For Sale

 MLS ID #4220184, Sandy Swan, Swan Realty Corp. REcolorado as distributed by MLS GRID
 - $920,0003 bd3 ba3.7k sqft9748 S Ashleigh Lane, Highlands Ranch, CO 80126For Sale
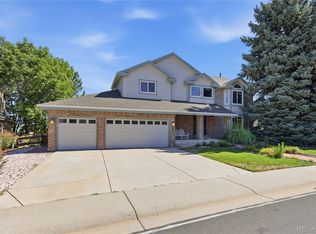 MLS ID #4886578, Dana Young, Keller Williams DTC. REcolorado as distributed by MLS GRID
 - $945,0005 bd4 ba4k sqft7271 Brixham Circle, Castle Pines, CO 80108For Sale
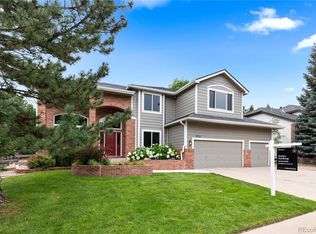 MLS ID #6422583, Jessica Northrop, Compass - Denver. REcolorado as distributed by MLS GRID
 - $975,0005 bd5 ba3.8k sqft9424 S Hackberry Lane, Highlands Ranch, CO 80129For Sale
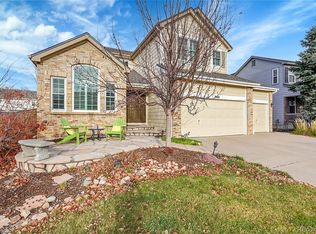 MLS ID #9844353, Renee Anderson, Keller Williams DTC. REcolorado as distributed by MLS GRID
 - $899,0005 bd4 ba3.8k sqft6716 Millstone Street, Highlands Ranch, CO 80130For SaleMLS ID #8210710, Corey Martin, Keller Williams DTC. REcolorado as distributed by MLS GRID
- $635,0003 bd3 ba2.3k sqft10254 Bentwood Circle, Littleton, CO 80126For SaleMLS ID #4184772, Phoebe Nason, Luxe Haven Realty. REcolorado as distributed by MLS GRID
- $959,0003 bd4 ba2.8k sqft2626 W 26th Avenue, Denver, CO 80211For SaleMLS ID #5866137, Jamie Bearden, Your Castle Real Estate Inc. REcolorado as distributed by MLS GRID
- $950,0004 bd4 ba3.3k sqft6184 S Benton Court, Littleton, CO 80123For SaleMLS ID #9969558, W Garrett Jones, JDI Investments. REcolorado as distributed by MLS GRID
- $775,0005 bd4 ba3.3k sqft8664 Canongate Lane, Highlands Ranch, CO 80130For SaleMLS ID #5125980, Doug Hutchins, eXp Realty, LLC. REcolorado as distributed by MLS GRID
- $950,0005 bd4 ba3.6k sqft8140 S Storm King Peak, Littleton, CO 80127For SaleMLS ID #7710803, Crystal Adams, Equity Colorado Real Estate. REcolorado as distributed by MLS GRID
- $875,0004 bd3 ba3.1k sqft6136 Stormy Mountain Court, Parker, CO 80134For SaleMLS ID #8013806, Stephanie Freadhoff, Berkshire Hathaway HomeServices Elevated Living RE. REcolorado as distributed by MLS GRID
- $1,000,0005 bd3 ba3.9k sqft6570 S Ames Court, Littleton, CO 80123For SaleMLS ID #6007092, Kristine Stirling, Coldwell Banker Realty 24. REcolorado as distributed by MLS GRID
- $895,0003 bd4 ba2.9k sqft88 W Irvington Place, Denver, CO 80223For SaleMLS ID #3986776, Cecilia Maus, HomeSmart. REcolorado as distributed by MLS GRID
- $1,250,0004 bd4 ba3.6k sqft9720 Brook Hill Court, Lone Tree, CO 80124For SaleMLS ID #5934933, Scott Kimball, eXp Realty, LLC. REcolorado as distributed by MLS GRID
- $939,0004 bd5 ba4.4k sqft12370 Tapadero Way, Castle Pines, CO 80108For SaleMLS ID #3113884, Lisa Jones, LIV Sotheby's International Realty. REcolorado as distributed by MLS GRID
- $899,8004 bd4 ba3.5k sqft6573 S Kearney Circle, Centennial, CO 80111For SaleMLS ID #8466400, Cindy Dassinger, Metro Home Finders. REcolorado as distributed by MLS GRID
- $790,0003 bd4 ba2.7k sqft6528 S Oneida Court, Centennial, CO 80111For SaleMLS ID #8668278, Kristin Hill, LIV Sotheby's International Realty. REcolorado as distributed by MLS GRID
- $899,0004 bd3 ba4.5k sqft2384 Crestridge Drive, Castle Rock, CO 80104For SaleMLS ID #7882302, Ashleigh Yates, Realty One Group Premier. REcolorado as distributed by MLS GRID
- $799,9503 bd3 ba3.2k sqft7700 W Grant Ranch Boulevard #5D, Littleton, CO 80123For SaleMLS ID #5915944, The Alan Smith Team, RE/MAX Professionals. REcolorado as distributed by MLS GRID
- $975,0004 bd4 ba3.2k sqft7301 E Jarvis Place, Denver, CO 80237For SaleMLS ID #5846954, Leslie Monaco, Kentwood Real Estate DTC, LLC. REcolorado as distributed by MLS GRID
