Welcome to effortless Colorado living in this beautifully remodeled and updated lock-and-leave townhome in desirable Highlands Ranch. Thoughtfully designed for both everyday living and entertaining, this spacious residence blends comfort, style, and low-maintenance convenience. An inviting interior showcases updated finishes throughout, creating a fresh, move-in-ready atmosphere.
Enjoy access to community amenities, including a pool and clubhouse—ideal for relaxing and enjoying Colorado’s beautiful seasons without the upkeep of a traditional single-family home. Conveniently located near shopping, dining, parks, trails, and everyday essentials, with easy access to major roadways and the Denver Tech Center.
Whether you’re seeking a full-time residence or a low-maintenance home that makes travel simple, 3036 Veneto Court offers the lifestyle you’ve been waiting for. Schedule your private showing today and experience it for yourself.
For sale
Price cut: $100K (9/29)
$1,000,000
3036 Veneto Court, Highlands Ranch, CO 80126
3beds
3,778sqft
Townhouse
Built in 2008
3,920 Square Feet Lot
$-- Zestimate®
$265/sqft
$628/mo HOA
What's special
- 28 days
- 876
- 43
Zillow last checked:
Listing updated:
Listed by:
Sandy Swan 303-350-7331 sandy@swanrealtorgroup.com,
Swan Realty Corp
Source: REcolorado as distributed by MLS GRID,MLS#: 4220184
Facts & features
Interior
Bedrooms & bathrooms
- Bedrooms: 3
- Bathrooms: 3
- Full bathrooms: 2
- 1/2 bathrooms: 1
- Main level bathrooms: 2
- Main level bedrooms: 1
Bedroom
- Description: Mountain Views, Private Access To Deck
- Features: Primary Suite
- Level: Main
- Area: 252 Square Feet
- Dimensions: 14 x 18
Bedroom
- Description: Carpet, High Ceiling
- Level: Basement
- Area: 121 Square Feet
- Dimensions: 11 x 11
Bedroom
- Description: Carpet, High Ceiling
- Level: Basement
- Area: 132 Square Feet
- Dimensions: 11 x 12
Bathroom
- Description: Five Piece, Double Sink, 10 X 7 Walk-In Closet
- Features: En Suite Bathroom
- Level: Main
- Area: 323 Square Feet
- Dimensions: 17 x 19
Bathroom
- Description: Tile Floor, Pedestal Sink
- Level: Main
- Area: 25 Square Feet
- Dimensions: 5 x 5
Bathroom
- Description: Tile Floors, Remodeled
- Level: Basement
- Area: 45 Square Feet
- Dimensions: 5 x 9
Bonus room
- Description: Carpet, Gas Fireplace, Access To Covered Patio
- Level: Basement
- Area: 336 Square Feet
- Dimensions: 16 x 21
Dining room
- Description: Views
- Level: Main
- Area: 132 Square Feet
- Dimensions: 11 x 12
Exercise room
- Description: Carpet, High Ceiling
- Level: Basement
- Area: 63 Square Feet
- Dimensions: 7 x 9
Family room
- Description: Mountain Views, Gas Fireplace, Adjoining Deck 13 X 13
- Level: Main
- Area: 288 Square Feet
- Dimensions: 16 x 18
Kitchen
- Description: Granite Counters, Island, Ss Appliances, Pull-Outs, 9 X * Breakfast Area, Two Wine Coolers
- Level: Main
- Area: 255 Square Feet
- Dimensions: 15 x 17
Laundry
- Description: Utility Sink
- Level: Main
- Area: 54 Square Feet
- Dimensions: 6 x 9
Loft
- Description: Carpet
- Level: Upper
- Area: 132 Square Feet
- Dimensions: 11 x 12
Heating
- Forced Air
Cooling
- Central Air
Appliances
- Included: Dishwasher, Disposal, Dryer, Freezer, Microwave, Oven, Range, Range Hood, Refrigerator, Washer, Wine Cooler
Features
- Built-in Features, Ceiling Fan(s), Eat-in Kitchen, Five Piece Bath, Granite Counters, High Ceilings, Kitchen Island, Open Floorplan, Pantry, Primary Suite, Smoke Free, Sound System, Tile Counters, Vaulted Ceiling(s), Walk-In Closet(s)
- Flooring: Carpet, Tile, Wood
- Windows: Double Pane Windows
- Basement: Finished,Walk-Out Access
- Number of fireplaces: 2
- Fireplace features: Basement, Family Room, Gas Log
- Common walls with other units/homes: End Unit
Interior area
- Total structure area: 3,778
- Total interior livable area: 3,778 sqft
- Finished area above ground: 2,057
- Finished area below ground: 1,604
Video & virtual tour
Property
Parking
- Total spaces: 3
- Parking features: Concrete, Insulated Garage
- Attached garage spaces: 3
- Has uncovered spaces: Yes
Features
- Levels: Two
- Stories: 2
- Patio & porch: Covered, Deck, Front Porch, Patio
- Exterior features: Balcony, Private Yard
- Fencing: None
Lot
- Size: 3,920 Square Feet
- Features: Cul-De-Sac, Greenbelt, Master Planned, Meadow, Open Space, Sprinklers In Front, Sprinklers In Rear
Details
- Parcel number: R0469673
- Zoning: PDU
- Special conditions: Standard
Construction
Type & style
- Home type: Townhouse
- Architectural style: Contemporary
- Property subtype: Townhouse
- Attached to another structure: Yes
Materials
- Frame, Stone, Stucco
- Foundation: Structural
- Roof: Concrete
Condition
- Updated/Remodeled
- Year built: 2008
Details
- Builder model: Dolcetto
Utilities & green energy
- Electric: 110V, 220 Volts, 220 Volts in Garage
- Sewer: Public Sewer
- Water: Public
- Utilities for property: Cable Available, Electricity Connected, Natural Gas Connected
Community & HOA
Community
- Subdivision: Tresana
HOA
- Has HOA: Yes
- Amenities included: Clubhouse, Fitness Center, Park, Playground, Pool, Spa/Hot Tub, Tennis Court(s), Trail(s)
- Services included: Maintenance Grounds, Maintenance Structure, Snow Removal, Trash
- HOA fee: $151 monthly
- HOA name: Tresana/Advance HOA
- HOA phone: 303-482-2213
- Second HOA fee: $419 monthly
- Second HOA name: Tresana Townhomes Association./MSI
- Second HOA phone: 303-420-4433
- Third HOA fee: $174 quarterly
- Third HOA name: HRCA
- Third HOA phone: 303-471-8958
Location
- Region: Highlands Ranch
Financial & listing details
- Price per square foot: $265/sqft
- Tax assessed value: $1,053,238
- Annual tax amount: $6,889
- Date on market: 9/9/2026
- Listing terms: Cash,Conventional,Jumbo,VA Loan
- Exclusions: Seller’s Personal Property And/Or Staging Items
- Ownership: Individual
- Electric utility on property: Yes
- Road surface type: Paved
Estimated market value
Not available
Estimated sales range
Not available
Not available
Price history
| Date | Event | Price |
|---|---|---|
| 9/29/2026 | Price change | $1,000,000-9.1%$265/sqft |
Source:  REcolorado as distributed by MLS GRID #4220184 Report a problem REcolorado as distributed by MLS GRID #4220184 Report a problem | ||
| 9/18/2026 | Listed for sale | $1,100,000$291/sqft |
Source: REcolorado as distributed by MLS GRID #4220184 Report a problem | ||
| 9/11/2026 | Pending sale | $1,100,000$291/sqft |
Source: REcolorado as distributed by MLS GRID #4220184 Report a problem | ||
| 9/9/2026 | Listed for sale | $1,100,000+94.5%$291/sqft |
Source: REcolorado as distributed by MLS GRID #4220184 Report a problem | ||
| 9/22/2008 | Sold | $565,612$150/sqft |
Source: Public Record Report a problem | ||
Public tax history
| Year | Property taxes | Tax assessment |
|---|---|---|
| 2025 | $7,169 +0.2% | $65,820 -17.5% |
| 2024 | $7,156 +34.2% | $79,750 -1% |
| 2023 | $5,333 -3.9% | $80,520 +37.9% |
| 2022 | $5,547 | $58,370 -2.8% |
| 2021 | -- | $60,050 +3.4% |
| 2020 | $5,385 +2.5% | $58,060 |
| 2019 | $5,255 0% | $58,060 +4.4% |
| 2018 | $5,255 +9.8% | $55,600 |
| 2017 | $4,785 +103.7% | $55,600 +3.8% |
| 2016 | $2,349 -51.1% | $53,590 |
| 2015 | $4,800 +3.1% | $53,590 +11.6% |
| 2014 | $4,655 | $48,010 |
| 2013 | -- | $48,010 +4.1% |
| 2012 | -- | $46,120 |
| 2011 | -- | $46,120 +0.5% |
| 2010 | -- | $45,870 +563.8% |
| 2008 | -- | $6,910 |
| 2007 | -- | -- |
Find assessor info on the county website
Monthly payment
Est. payment
Payment breakdown
Explore the cost of this home by adjusting the details. Changes won't be saved.Climate risks
Neighborhood: 80126
Nearby schools
Schools provided by the listing agent
- Elementary: Sand Creek
- Middle: Mountain Ridge
- High: Mountain Vista
- District: Douglas RE-1
Source: REcolorado as distributed by MLS GRID. This data may not be complete. We recommend contacting the local school district to confirm school assignments for this home.
Similar homes
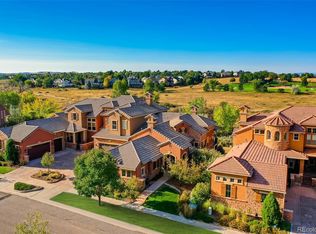
- $949,5003 bd4 ba3.1k sqft3038 Veneto Court, Highlands Ranch, CO 80126For Sale

 MLS ID #4307843, Sandy Swan, Swan Realty Corp. REcolorado as distributed by MLS GRID
 - $975,0005 bd5 ba3.8k sqft9424 S Hackberry Lane, Highlands Ranch, CO 80129For Sale
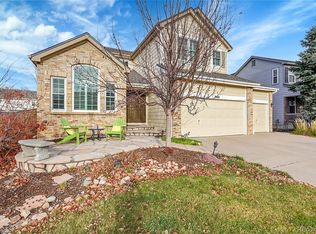 MLS ID #9844353, Renee Anderson, Keller Williams DTC. REcolorado as distributed by MLS GRID
 - $1,000,0005 bd3 ba3.9k sqft6570 S Ames Court, Littleton, CO 80123For Sale
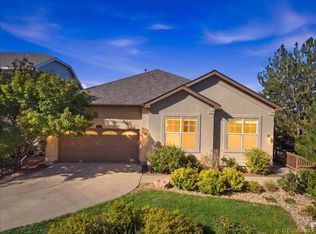 MLS ID #6007092, Kristine Stirling, Coldwell Banker Realty 24. REcolorado as distributed by MLS GRID
 - $1,030,0006 bd5 ba4.9k sqft7418 S Pennsylvania Street, Littleton, CO 80122For Sale
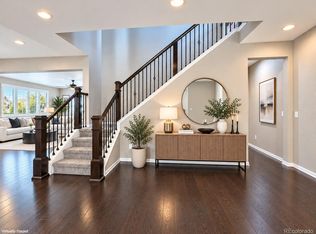 MLS ID #2851856, Tong Zhang, HomeSmart Realty. REcolorado as distributed by MLS GRID
 - $635,0003 bd3 ba2.3k sqft10254 Bentwood Circle, Littleton, CO 80126For SaleMLS ID #4184772, Phoebe Nason, Luxe Haven Realty. REcolorado as distributed by MLS GRID
- $899,0005 bd4 ba3.8k sqft6716 Millstone Street, Highlands Ranch, CO 80130For SaleMLS ID #8210710, Corey Martin, Keller Williams DTC. REcolorado as distributed by MLS GRID
- $598,0003 bd3 ba2k sqft3997 Blue Pine Circle, Highlands Ranch, CO 80126For SaleMLS ID #5216493, Travis Srofe, Redfin Corporation. REcolorado as distributed by MLS GRID
- $950,0004 bd4 ba3.3k sqft6184 S Benton Court, Littleton, CO 80123For SaleMLS ID #9969558, W Garrett Jones, JDI Investments. REcolorado as distributed by MLS GRID
- $775,0005 bd4 ba3.3k sqft8664 Canongate Lane, Highlands Ranch, CO 80130For SaleMLS ID #5125980, Doug Hutchins, eXp Realty, LLC. REcolorado as distributed by MLS GRID
- $959,0003 bd4 ba2.8k sqft2626 W 26th Avenue, Denver, CO 80211For SaleMLS ID #5866137, Jamie Bearden, Your Castle Real Estate Inc. REcolorado as distributed by MLS GRID
- $1,094,0006 bd4 ba5.1k sqft7705 Lebrun Court, Lone Tree, CO 80124For SaleMLS ID #4098655, Ken Greenfield, Corcoran Perry & Co.. REcolorado as distributed by MLS GRID
- $1,250,0004 bd4 ba3.6k sqft9720 Brook Hill Court, Lone Tree, CO 80124For SaleMLS ID #5934933, Scott Kimball, eXp Realty, LLC. REcolorado as distributed by MLS GRID
- $875,0004 bd3 ba3.1k sqft6136 Stormy Mountain Court, Parker, CO 80134For SaleMLS ID #8013806, Stephanie Freadhoff, Berkshire Hathaway HomeServices Elevated Living RE. REcolorado as distributed by MLS GRID
- $999,9503 bd4 ba3.8k sqft6679 S Kline Court, Littleton, CO 80127For SaleMLS ID #3476475, The Alan Smith Team, RE/MAX Professionals. REcolorado as distributed by MLS GRID
- $995,0003 bd3 ba4.7k sqft7118 Canyonpoint Road, Castle Rock, CO 80108For SaleMLS ID #3699792, EMPOWERHOME Team, Keller Williams DTC. REcolorado as distributed by MLS GRID
- $689,9003 bd3 ba2.2k sqft9241 Grafton Drive, Lone Tree, CO 80124For SaleMLS ID #6101942, D. Faith Tharan, Your Castle Real Estate Inc. REcolorado as distributed by MLS GRID
- $1,099,0006 bd5 ba4.8k sqft7943 W Friend Drive, Littleton, CO 80128For SaleMLS ID #5200173, Dennis Gardner, HomeSmart Realty. REcolorado as distributed by MLS GRID
- $899,0004 bd3 ba4.5k sqft2384 Crestridge Drive, Castle Rock, CO 80104For SaleMLS ID #7882302, Ashleigh Yates, Realty One Group Premier. REcolorado as distributed by MLS GRID
- $939,0004 bd5 ba4.4k sqft12370 Tapadero Way, Castle Pines, CO 80108For SaleMLS ID #3113884, Lisa Jones, LIV Sotheby's International Realty. REcolorado as distributed by MLS GRID
- $699,0002 bd3 ba2.5k sqft5784 Greenspointe Place, Highlands Ranch, CO 80130For SaleMLS ID #8478677, Jamie Segal, HomeSmart Realty. REcolorado as distributed by MLS GRID
